

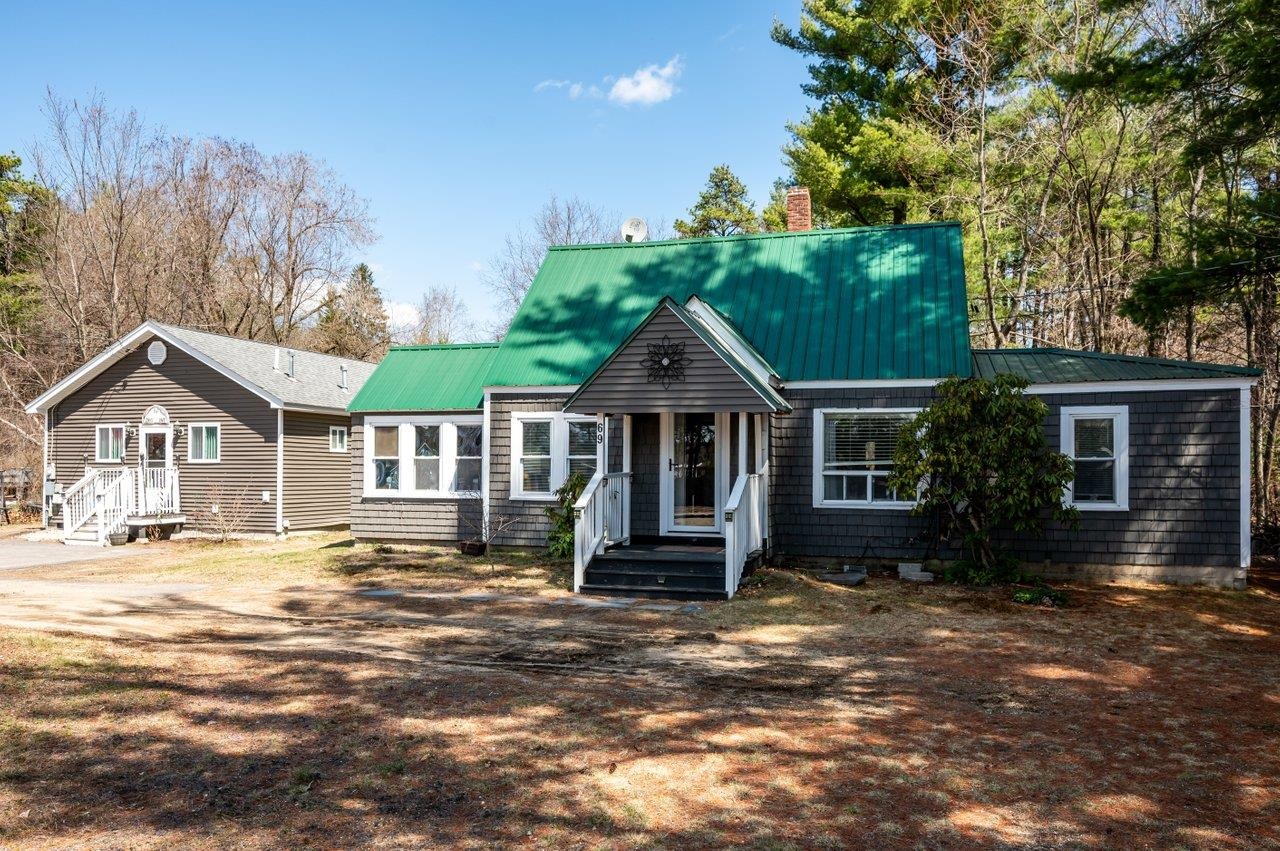
69 Chestnut Hill Road, Rochester, NH 03867
NH-Strafford County
Key Facts
Description
Welcome to 69 Chestnut Hill Road in Rochester! This home is set on a spacious, level lot and features a detached ADU (Accessory Dwelling Unit), which provides exceptional flexibility for multi-generational living, a high-end home office, or potential rental income. This ADU is fully self-contained, featuring its own kitchen with light oak cabinetry, white appliances, and a full bathroom. Inside the main residence, you'll find an inviting interior that seamlessly blends rustic charm with modern updates. The kitchen boasts deep espresso cabinetry, stainless steel appliances, and a stylish tiled backsplash. It opens directly into a character-filled dining space defined by stunning whitewashed brick accent walls, exposed ceiling beams, and industrial-inspired lighting. The home’s flexible floor plan includes three comfortable bedrooms. For added convenience, the main-floor bathroom serves as a laundry room. Outdoor living is equally impressive at this Rochester gem. Enjoy the fresh air in the private screened-in porch or host evening gatherings on the covered deck. The expansive backyard is a haven for play and relaxation, complete with a playground area and a dedicated storage shed. This move-in-ready property offers unparalleled versatility and style in a desirable location!
Property Information
Property Type
Residential Income
Sub-Type
Multi Family
Style
Cape
Year Built
1881
Stories
1
Living Area
3,143 sq ft
Lot Size
0.52 acres
Zoning
Mixed Use
MLS® Listing#
5083695
Property Features
Interior
Cooling
Heating
Basement
Parking
Lot Features
Construction
Roof
Utilities
Sewer
Water Source
Schools
- Middle:
- Rochester Middle School
- High:
- Spaulding High School
- District:
- Rochester
Financial Details
Annual Taxes
$8,066
Tax year 2025
Affordability Calculator
$102,000
Estimated monthly payment
$2,714/mo
Principal $408,000 · Est. interest $569,196 over 30 yrs
Neighborhood Market Statistics
How this home compares to active listings in Rochester, NH
- $355,357
- Median Listing Price
- 75
- Median Days on Market
- 1,504
- Median Sq Ft
- $239
- Median Price / Sq Ft
- 157
- Active Listings
- This home’s price is 44% above the area median.
- Its price per sq ft is 32% below the area median.
Market statistics compiled from active EXIT Realty® and MLS listings in Rochester, NH.
Location
Map is currently unavailable for this location.
Points of Interest in Rochester, NH
Showing the Rochester area map.
Commute Calculator
Nearby Homes
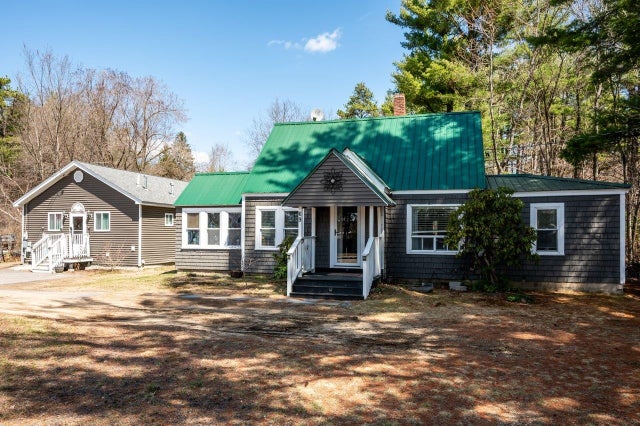
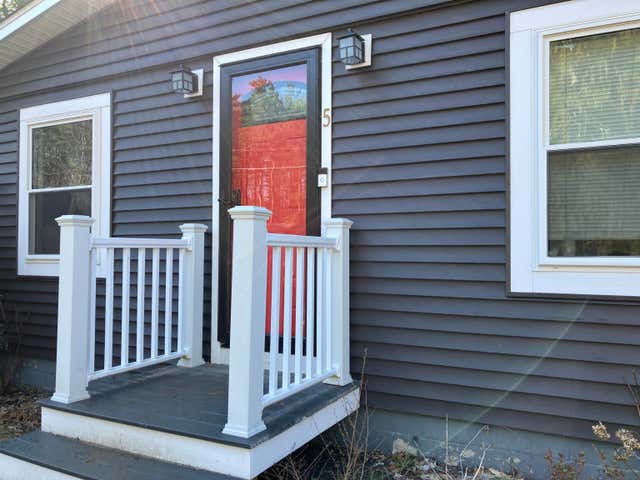
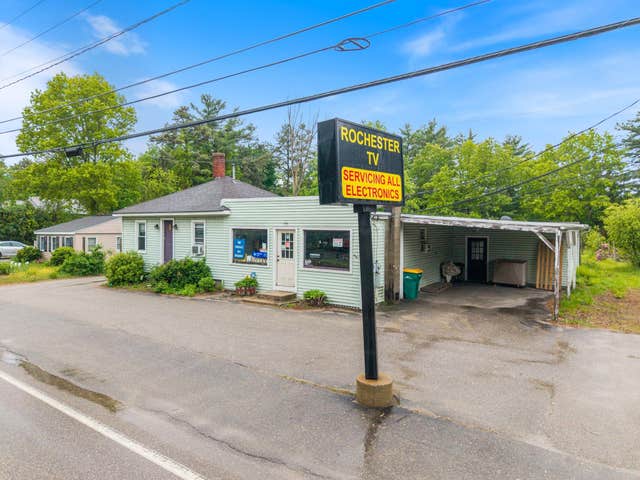

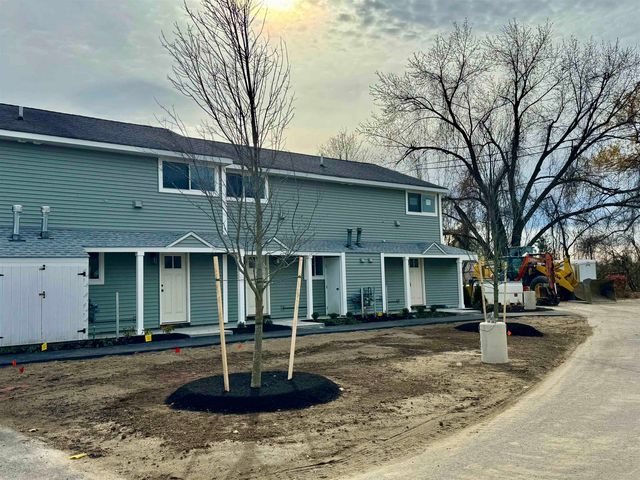
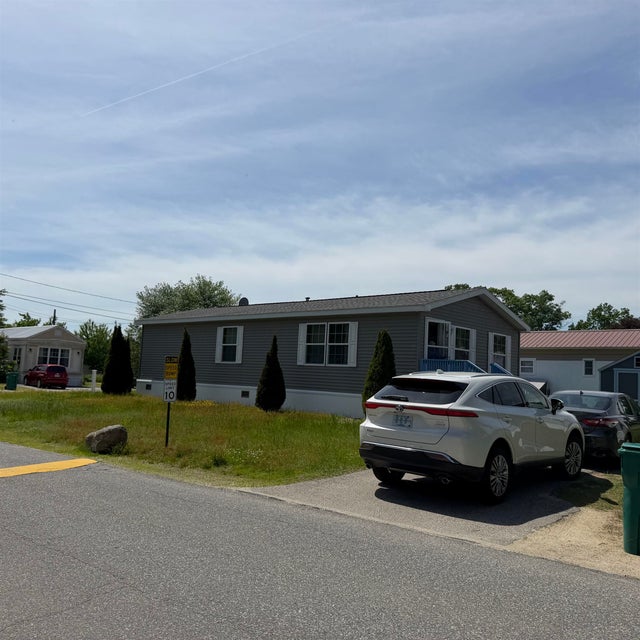
Similar Homes Nearby
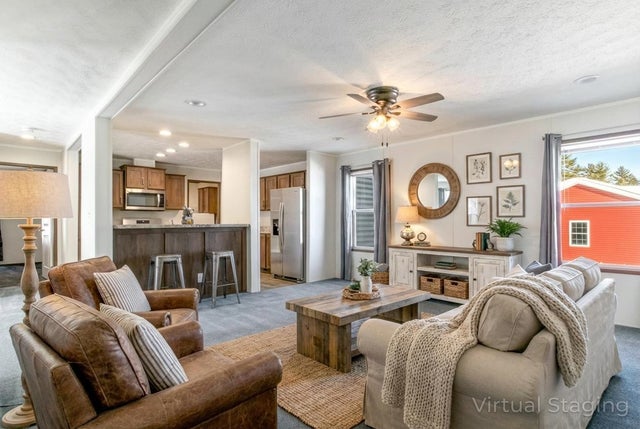
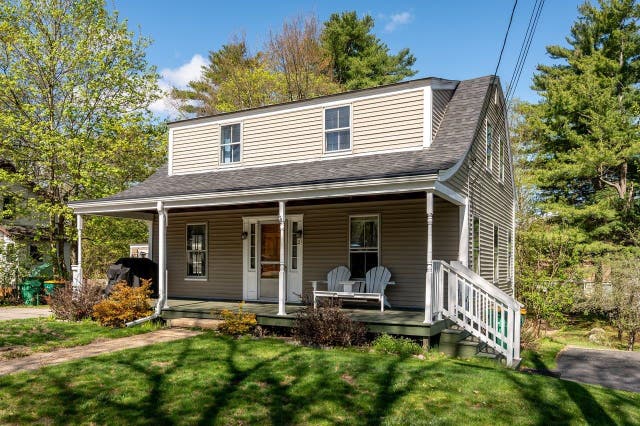
Similar Home Values
Comparable nearby listings and their asking prices.
| Address | Price | Beds | Baths | Sq Ft |
|---|---|---|---|---|
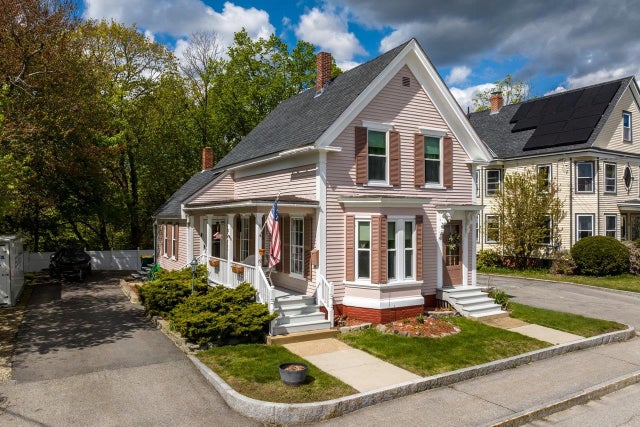
| 79 Diamondback Drive, Rochester, NH | $359,999 | 3 | 2 | 1,378 |
| 21 Dodge Street, Rochester, NH | $375,000 | 3 | 1 | 1,440 |
| 80 Chestnut Hill Road, Rochester, NH | $375,000 | — | — | 2,254 |
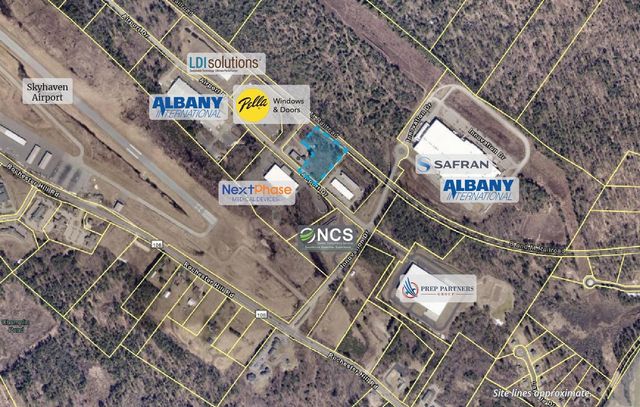
| 85 Airport Drive, Rochester, NH | $375,000 | — | — | — |
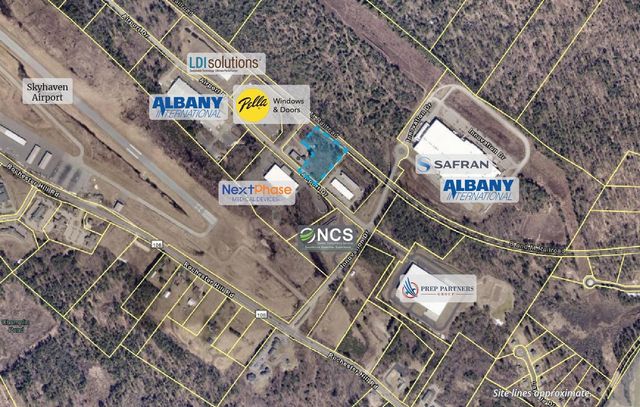
| 85 Airport Drive, Rochester, NH | $375,000 | — | — | — |
| 19 Sheridan Avenue, Rochester, NH | $379,000 | 3 | 1 | 1,198 |


