

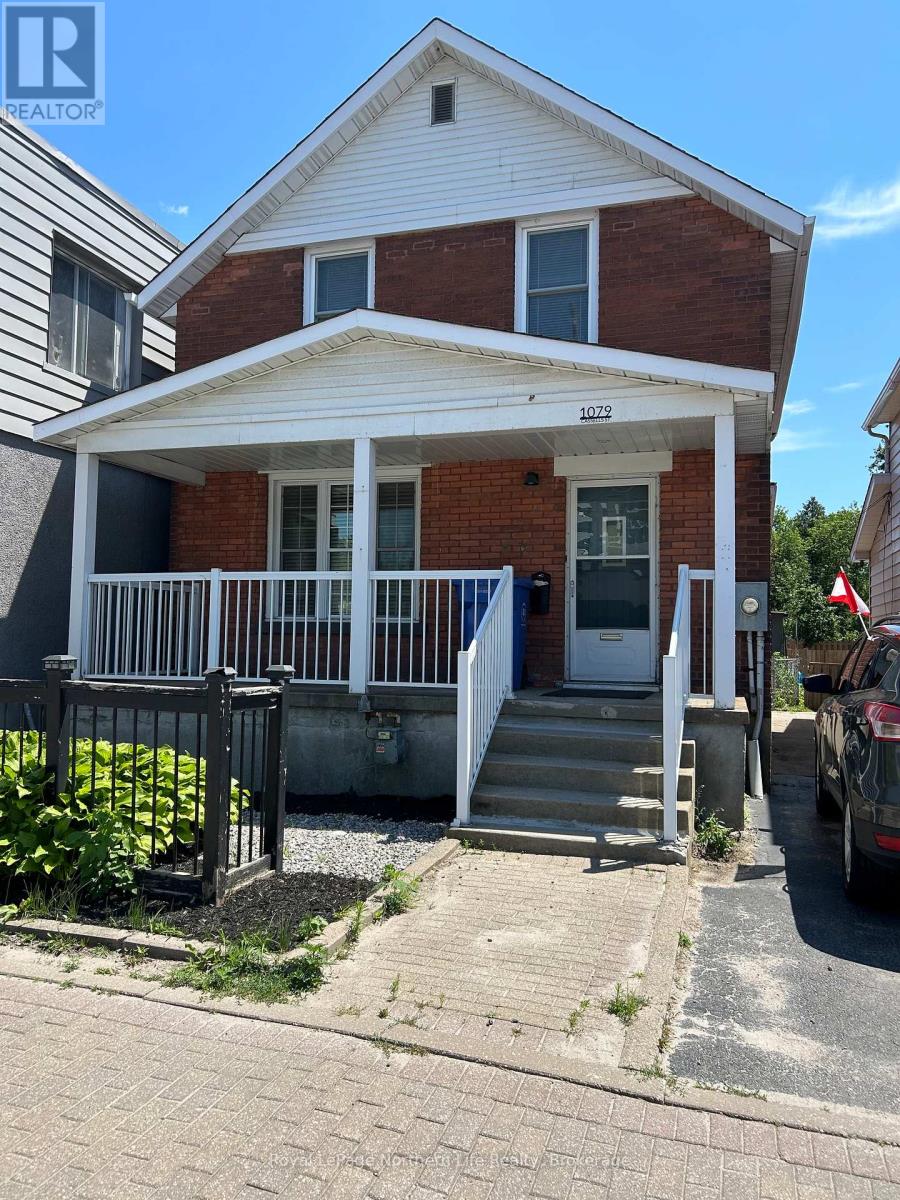
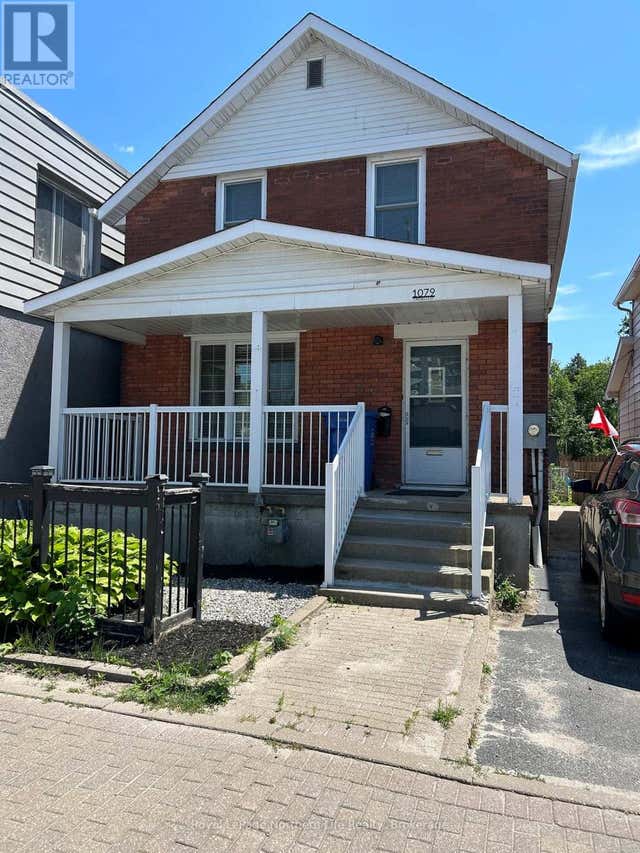
1079 CASSELLS STREET, North Bay (Central), ON P1B4B1
Central
Key Facts
Description
Centrally located, beautiful solid 2 storey brick home with a seperate granny-suite. This 3+1 bedroom home has been completely renovated with all new kitchens, all new flooring, all new light fixtures with all new stove, fridge, dishwasher, microwave, new window blinds. Granny suite with new cupboards, sink, seller would install stove and fridge if required. Basement with rec room, 4th bedroom, laundry room with new washer and dryer. Forced air gas furnace 2023 with central air for those hot days. 4pc and 3pc bathroom also new. This home is located in a C.2 Zoning commercial which would be ideal for a business office, hairdressing salon, etc. There is also a seperate solid concrete bloc garage, with rear parking for 3 cars. This turn key property is an excellent opportunity for an owner occupied business or a potential income investment. Immediate possession. (id:31684)
Property Information
Property Type
Residential
Sub-Type
Single Family Residence
Parking Spaces
3
Ownership
Freehold
Listing #
X13531942
Property Features
Cooling
Heating
Parking
Rooms
- 3.17 m X 2.26 mMain
- Bathroom 1Measurements not availableSecond
- Bathroom 2Measurements not availableBasement
- Bedroom 14.88 m X 3.17 mSecond
- Bedroom 22.95 m X 2.87 mSecond
- Bedroom 32.95 m X 2.87 mSecond
- Bedroom 44.22 m X 3.2 mBasement
- Dining Room3.61 m X 3.35 mMain
- Family Room4.32 m X 4.45 mMain
- Game Room4.75 m X 5.79 mBasement
- Kitchen4.27 m X 2.69 mMain
- Laundry4.11 m X 2.62 mBasement
- Living Room3.65 m X 3.65 mMain
Affordability Calculator
$111,778
Estimated monthly payment
$2,975/mo
Principal $447,110 · Est. interest $623,759 over 30 yrs
Neighborhood Market Statistics
How this home compares to active listings in North Bay, ON
- CA$683,308
- Median Listing Price
- 47
- Median Days on Market
- 1,452
- Median Sq Ft
- CA$474
- Median Price / Sq Ft
- 5,015
- Active Listings
- This home’s price is 18% below the area median.
Market statistics compiled from active EXIT Realty® and MLS listings in North Bay, ON.
Location

Points of Interest in North Bay (Central), ON
Showing the North Bay (Central) area map.
Nearby Schools
Mother St Bride School
School · 0.3 km away
Ecole St-Vincent
School · 0.5 km away
Ecole Secondaire Catholique Algonquin
Secondary · 0.7 km away
Alliance French Immersion Public School
Elementary · 0.8 km away
Chippewa Secondary School
Secondary · 0.9 km away
St Hubert School
School · 0.9 km away
Nipissing-Parry Sound Student Transportation Services
Elementary · 1.0 km away
École Élémentaire Catholique Saints-Anges
School · 1.1 km away
Conseil Scolaire Catholique Franco-Nord
School · 1.1 km away
St Alexander School
Elementary · 1.3 km away
Nbisiing Secondary School
Secondary · 1.5 km away
Issachar Christian Academy
School · 1.6 km away
NNDSB Laurentian Learning Centre
School · 1.8 km away
St. Luke Catholic Elementary School
Elementary · 1.8 km away
E.T. Carmichael Public School
Elementary · 1.8 km away
Odyssee
Secondary · 2.0 km away
Ecole Publique Heritage
Elementary · 2.1 km away
Woodland Public School
Elementary · 2.2 km away
Vincent Massey Public School
Elementary · 2.9 km away
St. Francis Catholic Elementary School North Bay
Elementary · 3.1 km away
Commute Calculator
Nearby Homes

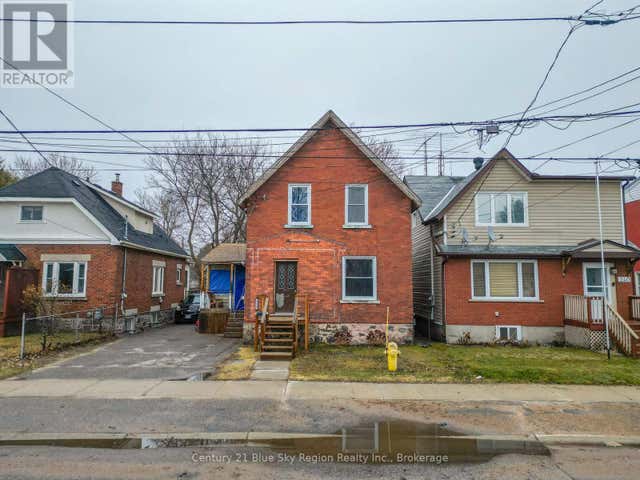
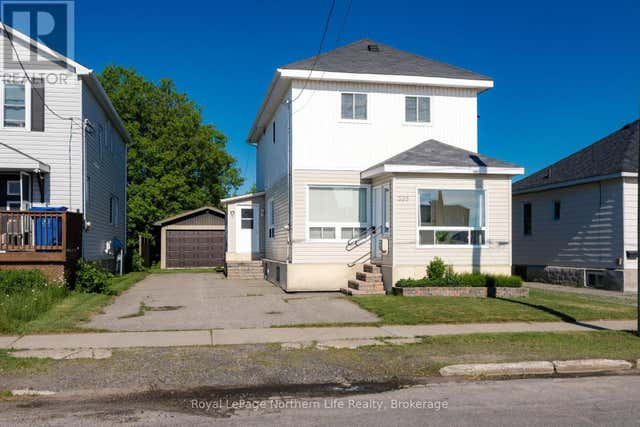
Similar Homes Nearby


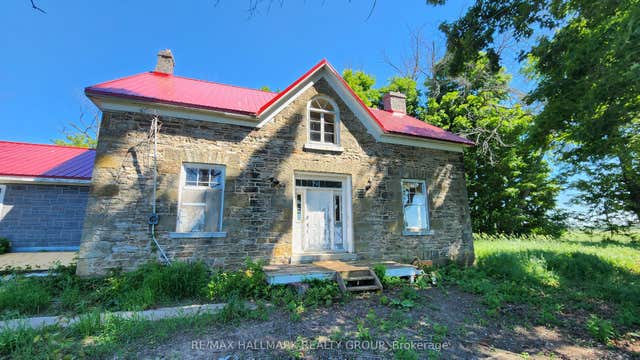


Similar Home Values
Comparable nearby listings and their asking prices.
| Address | Price | Beds | Baths | Sq Ft |
|---|---|---|---|---|
| 440 Kintyre Private, Mooneys Bay - Carleton Heights and Area, ON | CA$395,000 | 3 | 2 | — |
| 21630 LAGGAN-GLENELG ROAD, North Glengarry, ON | CA$397,000 | 4 | 1 | — |
| 243 NORTH STREET N, Fort Erie (Central), ON | CA$399,000 | 3 | 1 | — |
| 2429 Hiscocks Road, Front of Leeds & Seeleys Bay, ON | CA$399,000 | 3 | 2 | — |
| 51 SANDFIELD AVENUE N, North Glengarry, ON | CA$399,000 | 4 | 2 | — |
| 275 Argyle ST, Thunder Bay, ON | CA$399,000 | 3 | 2 | 1,850 |
Moving Cost Estimate
EXIT Agents in North Bay (Central)



Listing Courtesy: Royal LePage Northern Life Realty, Brokerage
Data Terms of Use
This website is operated by Royal LePage Northern Life Realty, Brokerage, a brokerage who is a member of The Canadian Real Estate Association (CREA). The content on this website is owned or controlled by CREA. By accessing this website, the user agrees to be bound by these terms of use as amended from time to time, and agrees that these terms of use constitute a binding contract between the user, Royal LePage Northern Life Realty, Brokerage, and CREA.
Copyright
The content on this website is protected by copyright and other laws, and is intended solely for the private, non-commercial use by individuals. Any other reproduction, distribution or use of the content, in whole or in part, is specifically prohibited. Prohibited uses include commercial use, “screen scraping”, “database scraping”, and any other activity intended to collect, store, reorganize or manipulate the content of this website.
Trademarks
REALTOR®, REALTORS®, and the REALTOR® logo are certification marks that are owned by REALTOR® Canada Inc. and licensed exclusively to The Canadian Real Estate Association (CREA). These certification marks identify real estate professionals who are members of CREA and who must abide by CREA’s By-Laws, Rules, and the REALTOR® Code. The MLS® trademark and the MLS® logo are owned by CREA and identify the professional real estate services provided by members of CREA.
Liability and Warranty Disclaimer
The information contained on this website is based in whole or in part on information that is provided by members of CREA, who are responsible for its accuracy. CREA reproduces and distributes this information as a service for its members, and assumes no responsibility for its completeness or accuracy.
Amendments
Royal LePage Northern Life Realty, Brokerage may at any time amend these Terms of Use by updating this posting. All users of this site are bound by these amendments should they wish to continue accessing the website, and should therefore periodically visit this page to review any and all such amendments.