

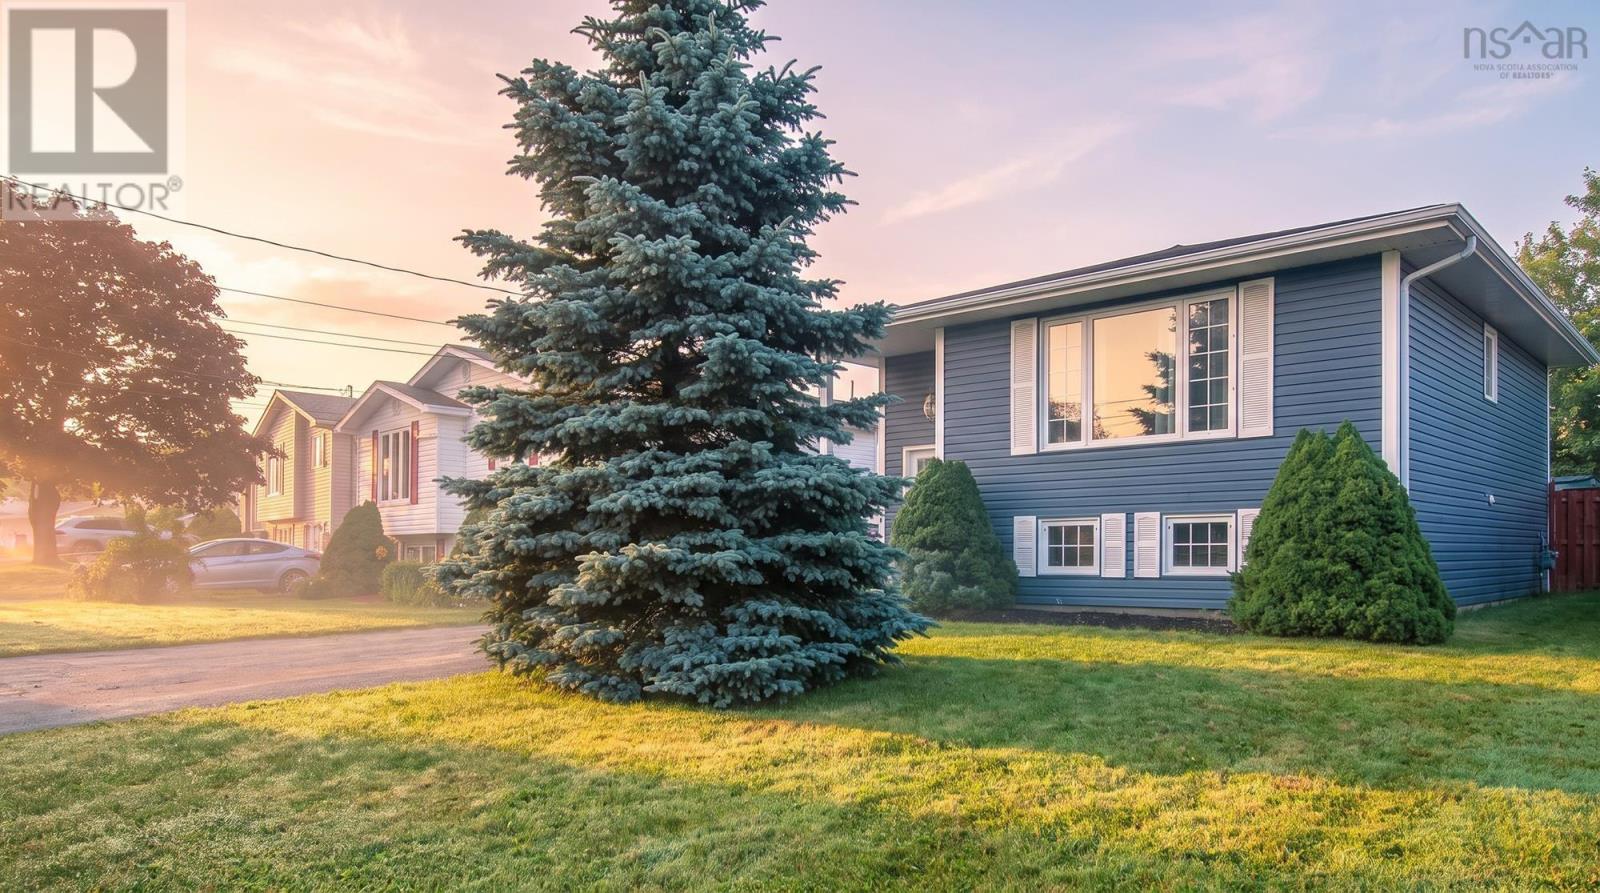
507 Arklow Drive, Cole Harbour, NS B2W4Z5
Cole Harbour
Key Facts
Description
An excellent investment opportunity in the heart of Cole Harbour! Lower unit is vacant and ready for you, Upper unit will be vacant August 31, 2026. All the heavy lifting has been done, allowing you to enjoy the benefits of owning this well-maintained legal over/under multi unit. The upper unit features 3 spacious bedrooms and 1 full bathroom, with recent updates including a new kitchen countertop and a new bathroom vanity. Stay cool with ducted heating and cooling system. The lower unit offers 1 bedroom and 1 full bathroom that has been completely renovated, making it ideal for tenants or extended family. The lower unit has a ductless heat pump for those hot summer days. Recent upgrades include updated electrical, a new hot water tank, and separate laundry facilities in both units for added convenience. Located on a bus route and close to schools, shopping, parks, and other amenities, this property is perfectly positioned for both investors and owner-occupants. (id:31684)
Property Information
Property Type
Residential
Sub-Type
Single Family Residence
Year Built
1984
Living Area
2,257 sq ft
Lot Size
0.10 acres
Ownership
Freehold
Listing #
202616711
Property Features
Cooling
Heating
Flooring
Lot Features
Sewer
Rooms
- 6.2x7.6Basement
- 5.10x8.8Basement
- Bathroom 16.2x6.10Basement
- Bathroom 28.6x7.7Main
- Bedroom 116.2x11.3Basement
- Bedroom 38.2x11.6Main
- Bedroom 47.11x11.6Main
- Dining Room10.0x8.9Main
- Kitchen10.10x8.9Main
- Kitchen16.2x13.8Basement
- Laundry6.2x9.7Basement
- Laundry5.7x6.10Main
- Living Room12.0x17Main
- Living Room16.2x19.7Basement
- Master Bedroom12.5x11.6Main
- Utility Room6.10x7.6Basement
Affordability Calculator
$129,800
Estimated monthly payment
$3,454/mo
Principal $519,200 · Est. interest $724,330 over 30 yrs
Neighborhood Market Statistics
How this home compares to active listings in Cole Harbour, NS
- CA$382,353
- Median Listing Price
- 50
- Median Days on Market
- 1,600
- Median Sq Ft
- CA$271
- Median Price / Sq Ft
- 266
- Active Listings
- This home’s price is 70% above the area median.
- Its price per sq ft is 6% above the area median.
Market statistics compiled from active EXIT Realty® and MLS listings in Cole Harbour, NS.
Location
- 507 Arklow Drive, Cole Harbour, NS B2W4Z5
Points of Interest in Cole Harbour, NS
Showing the Cole Harbour area map.
Nearby Schools
George Bissett Elementary School
Elementary · 0.3 km away
Colonel John Stuart Elementary Sch
Elementary · 0.5 km away
Cole Harbour District High School
Secondary · 0.8 km away
Sir Robert Borden Junior High School
Secondary · 1.1 km away
Robert Kemp Turner Elementary
Elementary · 1.2 km away
Auburn Drive High School
Secondary · 1.2 km away
Colby Village Elementary School
Elementary · 1.2 km away
Joseph Giles Elementary School
Elementary · 1.3 km away
Bel Ayr Elementary School
Elementary · 1.9 km away
Caldwell Road Elementary School
Elementary · 1.9 km away
Eric Graves Memorial Junior High School
Secondary · 2.0 km away
Astral Drive Elementary School
Elementary · 2.5 km away
Mount Edward Elementary School
Elementary · 2.5 km away
Ross Road Elementary School
Elementary · 2.7 km away
Portland Estates Elementary School
Elementary · 2.8 km away
Ellenvale Junior High School
Secondary · 3.0 km away
Brookhouse Elementary School
Elementary · 3.1 km away
Graham Creighton Junior High
Secondary · 3.1 km away
Humber Park Elementary School
Elementary · 3.2 km away
Prince Andrew High School
Secondary · 3.5 km away
Commute Calculator
Nearby Homes


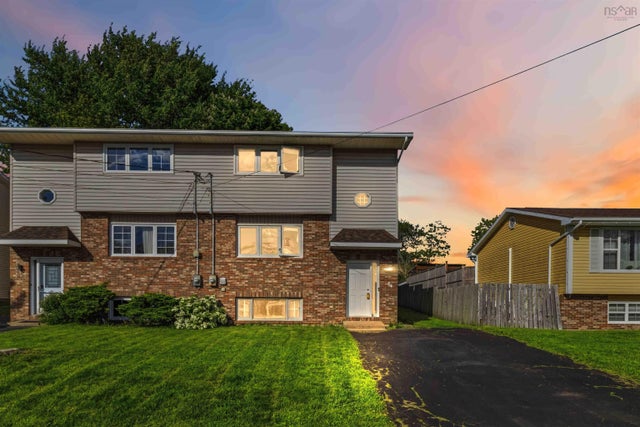
Similar Homes Nearby
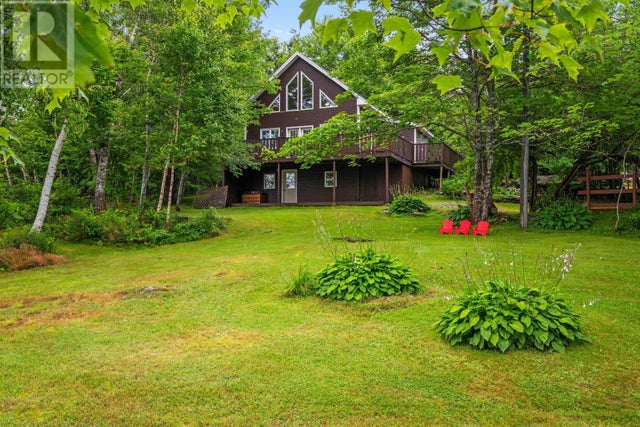
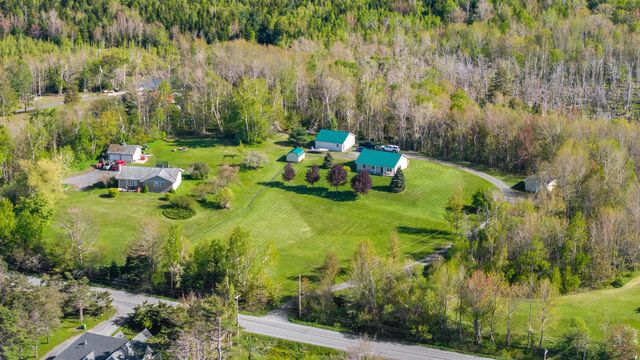


Similar Home Values
Comparable nearby listings and their asking prices.
| Address | Price | Beds | Baths | Sq Ft |
|---|---|---|---|---|
| 59 West Side Road, Sheet Harbour, NS | CA$469,000 | 3 | 2 | 1,838 |
| 59 West Side Road, Sheet Harbour, NS | CA$469,000 | 3 | 2 | 1,838 |
| 5338 Little Harbour Road, Little Harbour, NS | CA$474,999 | 3 | 2 | 1,080 |
| 5338 Little Harbour Road, Little Harbour, NS | CA$474,999 | 3 | 2 | 1,080 |
| 5226 Little Harbour Road, Little Harbour, NS | CA$475,000 | 3 | 3 | 2,320 |
| 5226 Little Harbour Road, Little Harbour, NS | CA$475,000 | 3 | 3 | 2,320 |
Moving Cost Estimate
EXIT Agents in Cole Harbour



Listing Courtesy: RE/MAX Nova
Data Terms of Use
This website is operated by RE/MAX Nova, a brokerage who is a member of The Canadian Real Estate Association (CREA). The content on this website is owned or controlled by CREA. By accessing this website, the user agrees to be bound by these terms of use as amended from time to time, and agrees that these terms of use constitute a binding contract between the user, RE/MAX Nova, and CREA.
Copyright
The content on this website is protected by copyright and other laws, and is intended solely for the private, non-commercial use by individuals. Any other reproduction, distribution or use of the content, in whole or in part, is specifically prohibited. Prohibited uses include commercial use, “screen scraping”, “database scraping”, and any other activity intended to collect, store, reorganize or manipulate the content of this website.
Trademarks
REALTOR®, REALTORS®, and the REALTOR® logo are certification marks that are owned by REALTOR® Canada Inc. and licensed exclusively to The Canadian Real Estate Association (CREA). These certification marks identify real estate professionals who are members of CREA and who must abide by CREA’s By-Laws, Rules, and the REALTOR® Code. The MLS® trademark and the MLS® logo are owned by CREA and identify the professional real estate services provided by members of CREA.
Liability and Warranty Disclaimer
The information contained on this website is based in whole or in part on information that is provided by members of CREA, who are responsible for its accuracy. CREA reproduces and distributes this information as a service for its members, and assumes no responsibility for its completeness or accuracy.
Amendments
RE/MAX Nova may at any time amend these Terms of Use by updating this posting. All users of this site are bound by these amendments should they wish to continue accessing the website, and should therefore periodically visit this page to review any and all such amendments.