

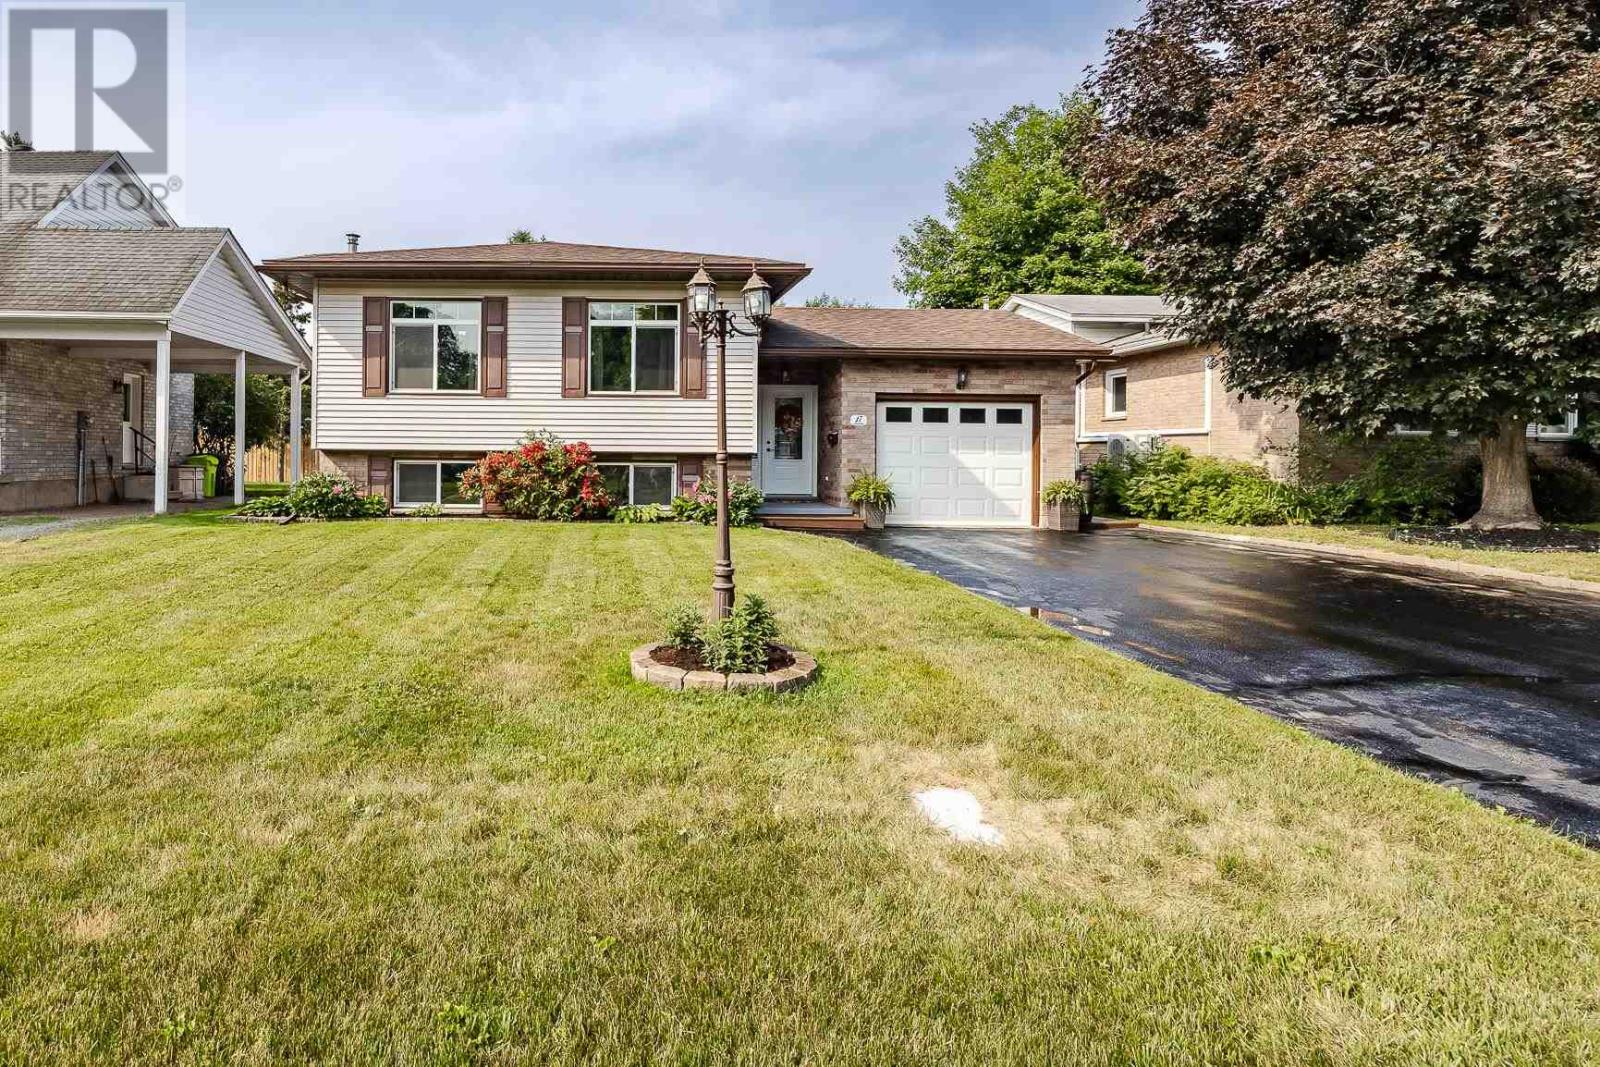
17 Adrian DR, Sault Ste. Marie, ON P6A4W8
Sault Ste. Marie
Key Facts
Description
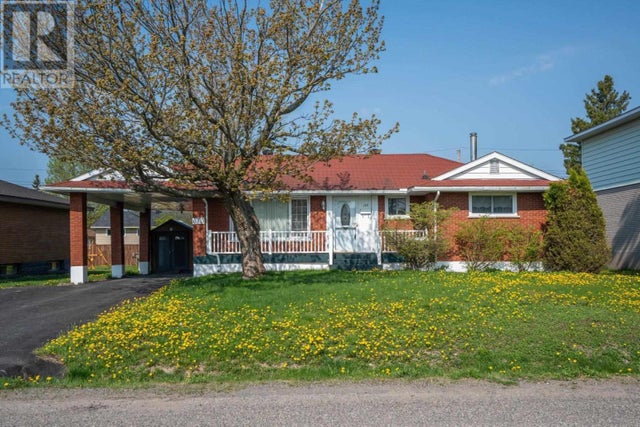
Welcome to 17 Adrian, a polished, move-in ready family home located in a desirable east end neighborhood which is close to schools and everyday amenities. The spacious foyer is the perfect drop zone for shoes, coats, backpacks, and all the essentials of a busy family. Upstairs the living and dining room connect to the recently updated beautiful white cabinet kitchen (2026). Down the hall is the primary bedroom with walk in-closet and laundry chute that adjoins a sleek main floor 4-pc bathroom. Two other bedrooms with spacious closets complete the main floor. Downstairs you will find an exceptional rec-room complete with a gas fireplace and bar, creating the ideal space for entertaining and relaxing. There is also a recently renovated 3-pc bathroom (2025), large laundry room, extra storage space, and at the back an additional room perfect for a guest suite w/walk in closet, craft room, playroom or just more storage. Outside a fully fenced yard for the pets and kids, a lovely patio for entertaining and not 1 but 2 versatile storage sheds (20' x 12' and 10' x 8') which offer plenty of room for hobbies, tools, and seasonal storage. Additional highlights include a heat pump, attached garage for easy access, and the freshly coated driveway (2026). This could be yours! Call today for a private viewing. (id:31684)
Property Information
Property Type
Residential
Sub-Type
Single Family Residence
Style
Bi-level
Listing #
SM261718
Property Features
Heating
Parking
Fencing
Rooms
- 15.3 x 6.0Main
- 21.1 x 12.6Basement
- Bathroom 19.7 x 5.0 3pcBasement
- Bathroom 29.5 x 5.5 4pcMain
- Bedroom 120.8 x 9.4Basement
- Bedroom 38.5 x 11.5Main
- Bedroom 49.2 x 8.5Main
- Dining Room10.2 x 9.8Main
- Kitchen11.9 x 9.4Main
- Laundry12.0 x 10.2Basement
- Living Room18.4 x 11.9Main
- Master Bedroom12.9 x 10.9Main
Affordability Calculator
$93,980
Estimated monthly payment
$2,501/mo
Principal $375,920 · Est. interest $524,442 over 30 yrs
Neighborhood Market Statistics
How this home compares to active listings in Sault Ste. Marie, ON
- CA$335,200
- Median Listing Price
- 36
- Median Days on Market
- 1,381
- Median Sq Ft
- CA$231
- Median Price / Sq Ft
- 305
- Active Listings
- This home’s price is 40% above the area median.
Market statistics compiled from active EXIT Realty® and MLS listings in Sault Ste. Marie, ON.
Location
- 17 Adrian DR, Sault Ste. Marie, ON P6A4W8
Points of Interest in Sault Ste. Marie, ON
Showing the Sault Ste. Marie area map.
Nearby Schools
Parkland Public School
Secondary · 0.3 km away
Grand View Public School
Elementary · 0.8 km away
St Mary's French Immersion Catholic School
School · 0.8 km away
White Pines
Secondary · 1.3 km away
East View Public School
Secondary · 1.4 km away
Pinewood Public School
Secondary · 1.4 km away
Anna McCrea Public School
Elementary · 2.3 km away
Ecole Publique Echo-des-Rapides
School · 2.5 km away
River View Public School
Secondary · 2.9 km away
Ben R McMullin Elementary School
Secondary · 3.0 km away
Meadow Park Montessori School Inc
Elementary · 3.3 km away
FH Clergue Public School
Elementary · 3.7 km away
St Paul Elementary School
Elementary · 4.0 km away
Algoma Education Connection Secondary School
Secondary · 4.3 km away
Prince Charles Secondary School
Secondary · 4.3 km away
St. Marys College
School · 4.4 km away
School College
School · 4.4 km away
Tarentorus Public School
Secondary · 4.9 km away
St Pius X Catholic School
School · 5.1 km away
St. Basil Secondary School Alumni
Secondary · 5.2 km away
Commute Calculator
Nearby Homes


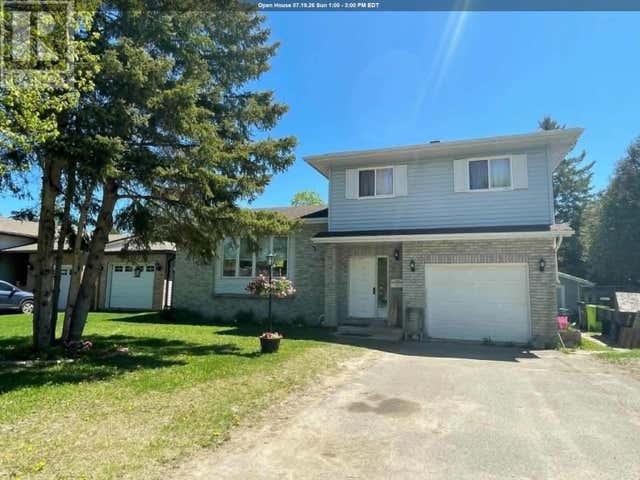

Similar Homes Nearby
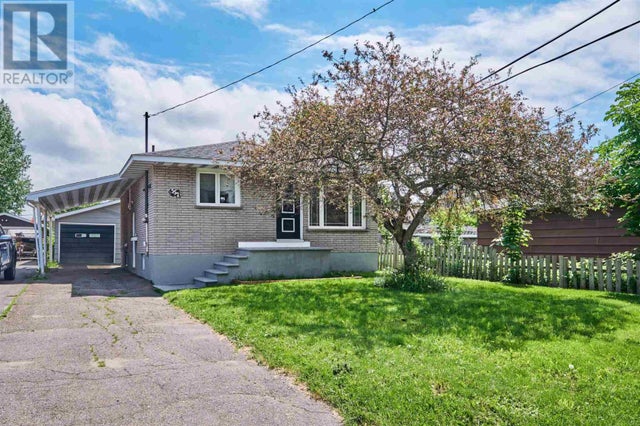

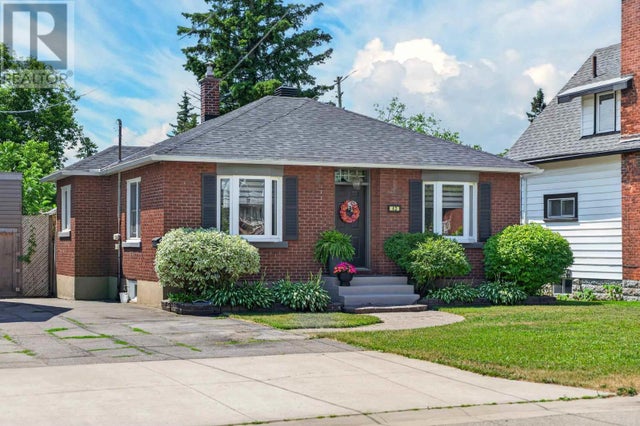


Similar Home Values
Comparable nearby listings and their asking prices.
| Address | Price | Beds | Baths | Sq Ft |
|---|---|---|---|---|
| 552 Sherbourne ST, Sault Ste Marie, ON | CA$329,900 | 3 | 2 | 820 |
| 489 McNabb ST, Sault Ste Marie, ON | CA$329,900 | 3 | 1 | — |
| 43 Forest AVE, Sault Ste. Marie, ON | CA$329,900 | 3 | 1 | 950 |
| 302 Franklin ST, Sault Ste. Marie, ON | CA$329,900 | 3 | 2 | 1,092 |
| 536 Charles ST, Sault Ste. Marie, ON | CA$339,900 | 4 | 2 | 1,081 |
| 133 Boehmer BLVD, Sault Ste. Marie, ON | CA$344,900 | 3 | 2 | 1,150 |
Moving Cost Estimate
EXIT Agents in Sault Ste. Marie



Listing Courtesy: Remax Sault Ste. Marie Realty Inc.
Data Terms of Use
This website is operated by Remax Sault Ste. Marie Realty Inc., a brokerage who is a member of The Canadian Real Estate Association (CREA). The content on this website is owned or controlled by CREA. By accessing this website, the user agrees to be bound by these terms of use as amended from time to time, and agrees that these terms of use constitute a binding contract between the user, Remax Sault Ste. Marie Realty Inc., and CREA.
Copyright
The content on this website is protected by copyright and other laws, and is intended solely for the private, non-commercial use by individuals. Any other reproduction, distribution or use of the content, in whole or in part, is specifically prohibited. Prohibited uses include commercial use, “screen scraping”, “database scraping”, and any other activity intended to collect, store, reorganize or manipulate the content of this website.
Trademarks
REALTOR®, REALTORS®, and the REALTOR® logo are certification marks that are owned by REALTOR® Canada Inc. and licensed exclusively to The Canadian Real Estate Association (CREA). These certification marks identify real estate professionals who are members of CREA and who must abide by CREA’s By-Laws, Rules, and the REALTOR® Code. The MLS® trademark and the MLS® logo are owned by CREA and identify the professional real estate services provided by members of CREA.
Liability and Warranty Disclaimer
The information contained on this website is based in whole or in part on information that is provided by members of CREA, who are responsible for its accuracy. CREA reproduces and distributes this information as a service for its members, and assumes no responsibility for its completeness or accuracy.
Amendments
Remax Sault Ste. Marie Realty Inc. may at any time amend these Terms of Use by updating this posting. All users of this site are bound by these amendments should they wish to continue accessing the website, and should therefore periodically visit this page to review any and all such amendments.