

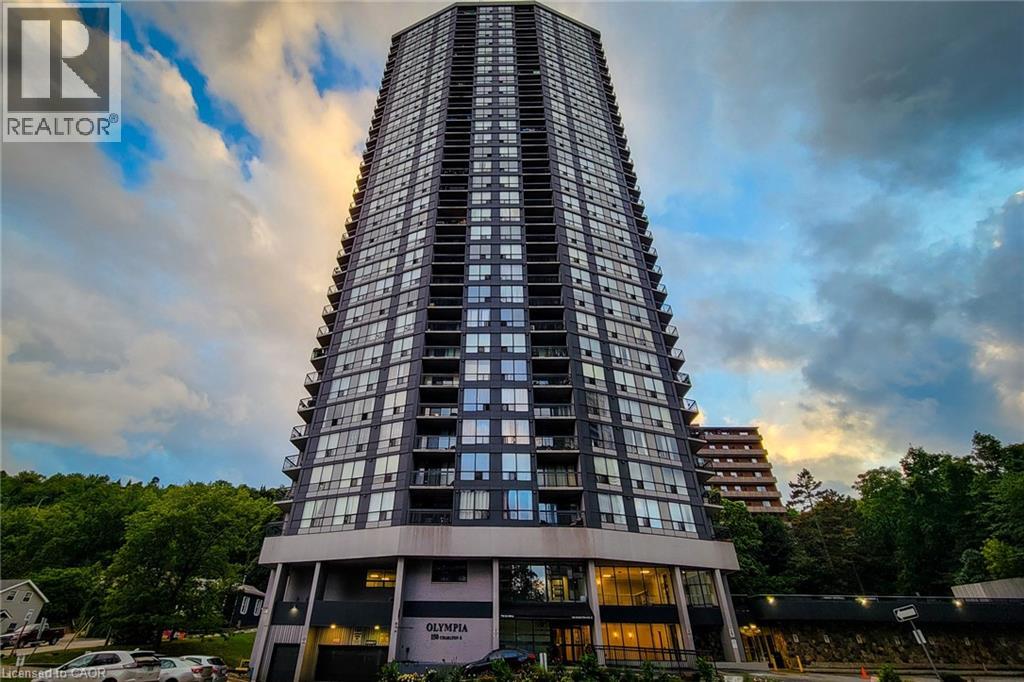
150 CHARLTON Avenue Unit# 2005, Hamilton, ON L8N3X3
142 - Corktown
Key Facts
Description
Welcome to The Olympia at 150 Charlton Avenue East! Whether you're looking to downsize or simply enjoy low-maintenance living, this bright and move-in-ready one-bedroom, one-bathroom condominium is the perfect place to call home. Situated in the heart of Hamilton's desirable Corktown neighbourhood, this south-facing unit is filled with natural light thanks to its large windows and has beautiful views of the city skyline and Niagara Escarpment. Thoughtfully designed for comfort and functionality, this inviting condo offers an ideal blend of style, convenience, and affordability. Residents of The Olympia enjoy an exceptional selection of amenities, including a recently renovated lobby and common areas, secure entry, indoor swimming pool, fully equipped fitness centre, sauna, steam room, squash courts, billiards room, party room, rooftop patio, and on-site laundry facilities. The location is second to none. Just steps from St. Joseph's Healthcare, GO Transit, public transit, shopping, restaurants, cafés, Augusta Street's vibrant dining and nightlife, parks, medical offices, and scenic hiking and biking trails along the Escarpment, everything you need is within easy reach. Heat, hydro, and water are included, allowing you to enjoy worry-free living in a well-maintained building with outstanding amenities. This unit also comes with one designated parking space. (id:31684)
Property Information
Property Type
Residential Lease
Sub-Type
Condominium
Living Area
482 sq ft
Parking Spaces
1
Ownership
Condominium
Listing #
40845306
Property Features
Heating
Parking
Sewer
Rooms
- Bathroom 1Measurements not availableMain
- Bedroom 113'1'' x 9'4''Main
- Dining Room11'0'' x 6'7''Main
- Kitchen8'1'' x 5'6''Main
- Living Room11'0'' x 7'7''Main
Affordability Calculator
$60,000
Estimated monthly payment
$1,597/mo
Principal $240,000 · Est. interest $334,821 over 30 yrs
Neighborhood Market Statistics
How this home compares to active listings in Hamilton, ON
- CA$710,495
- Median Listing Price
- 46
- Median Days on Market
- 1,419
- Median Sq Ft
- CA$470
- Median Price / Sq Ft
- 5,296
- Active Listings
Market statistics compiled from active EXIT Realty® and MLS listings in Hamilton, ON.
Location

Getting Around
Points of Interest in Hamilton, ON
Showing the Hamilton area map.
Nearby Schools
Queen Victoria Elementary School
Elementary · 0.1 km away
Metropolitan College
Secondary School · 0.6 km away
Queensdale Elementary School
Elementary · 0.9 km away
Central Public School
Elementary · 0.9 km away
Anderson College of Health, Business and Technology
Secondary School · 0.9 km away
First Class Children's Centre
Elementary · 1.0 km away
St Patrick Catholic Elementary School
Elementary · 1.0 km away
Southern Ontario College
Secondary School · 1.1 km away
Adult Basic Education Association
School · 1.1 km away
Dr JE Davey Elementary School
Elementary · 1.1 km away
Threshold School of Building
School · 1.2 km away
Marca College
Secondary School · 1.2 km away
George L Armstrong School
School · 1.2 km away
Hamilton Early Learning Centre
School · 1.2 km away
St. Charles Adult and Continuing Education
School · 1.2 km away
Ryerson Middle School
School · 1.4 km away
Sts Peter and Paul School
School · 1.4 km away
Sacred Heart of Jesus Catholic Elementary School
Elementary · 1.6 km away
Cathedral High School
Secondary · 1.7 km away
Lyonsgate Montessori School
Elementary · 1.7 km away
Commute Calculator
Nearby Homes


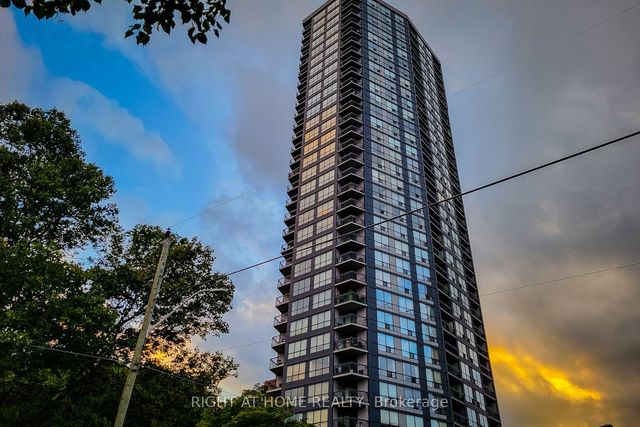

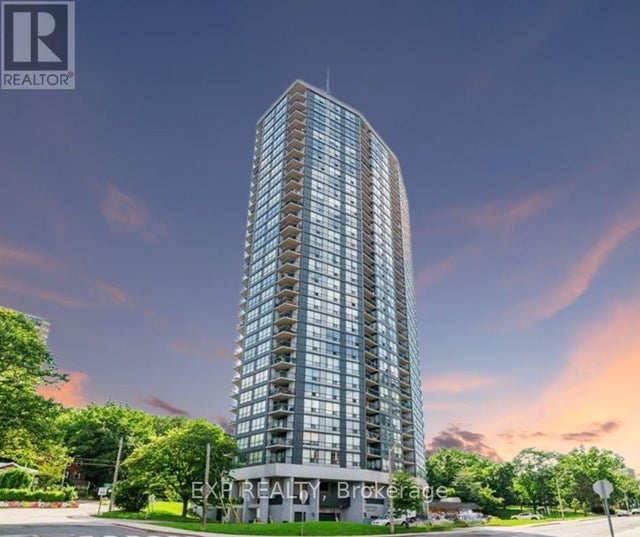

Similar Homes Nearby
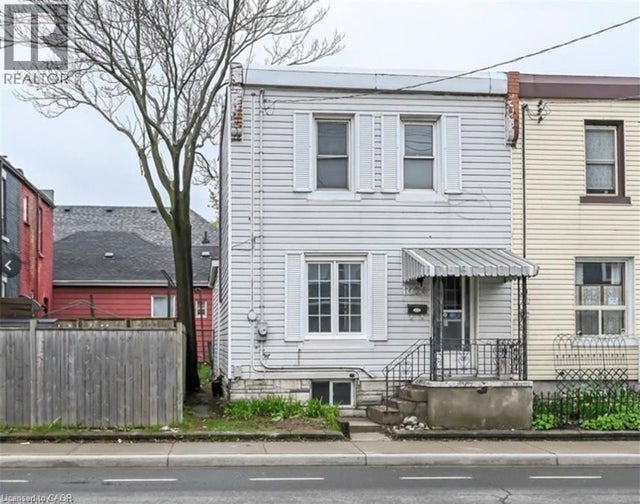


Similar Home Values
Comparable nearby listings and their asking prices.
| Address | Price | Beds | Baths | Sq Ft |
|---|---|---|---|---|
| 1024 CANNON Street E, Hamilton, ON | CA$2,200/mo | 3 | 2 | 919 |
| 314 - 135 JAMES STREET S, Hamilton (Corktown), ON | CA$2,000/mo | 2 | 2 | — |
| BASEMENT - 505 MOHAWK ROAD W, Hamilton (Gilbert), ON | CA$1,600/mo | 1 | 1 | — |
| 607 - 121 KING STREET E, Hamilton (Beasley), ON | CA$1,750/mo | 1 | 1 | — |
| 302 - 600 NORTH SERVICE ROAD, Hamilton (Lakeshore), ON | CA$2,200/mo | 1 | 1 | — |
| 30 SUMMIT Avenue Unit# 604, Hamilton, ON | CA$1,550/mo | 1 | 1 | 458 |
Moving Cost Estimate
EXIT Agents in Hamilton



Listing Courtesy: Royal LePage State Realty Inc.
Data Terms of Use
This website is operated by Royal LePage State Realty Inc., a brokerage who is a member of The Canadian Real Estate Association (CREA). The content on this website is owned or controlled by CREA. By accessing this website, the user agrees to be bound by these terms of use as amended from time to time, and agrees that these terms of use constitute a binding contract between the user, Royal LePage State Realty Inc., and CREA.
Copyright
The content on this website is protected by copyright and other laws, and is intended solely for the private, non-commercial use by individuals. Any other reproduction, distribution or use of the content, in whole or in part, is specifically prohibited. Prohibited uses include commercial use, “screen scraping”, “database scraping”, and any other activity intended to collect, store, reorganize or manipulate the content of this website.
Trademarks
REALTOR®, REALTORS®, and the REALTOR® logo are certification marks that are owned by REALTOR® Canada Inc. and licensed exclusively to The Canadian Real Estate Association (CREA). These certification marks identify real estate professionals who are members of CREA and who must abide by CREA’s By-Laws, Rules, and the REALTOR® Code. The MLS® trademark and the MLS® logo are owned by CREA and identify the professional real estate services provided by members of CREA.
Liability and Warranty Disclaimer
The information contained on this website is based in whole or in part on information that is provided by members of CREA, who are responsible for its accuracy. CREA reproduces and distributes this information as a service for its members, and assumes no responsibility for its completeness or accuracy.
Amendments
Royal LePage State Realty Inc. may at any time amend these Terms of Use by updating this posting. All users of this site are bound by these amendments should they wish to continue accessing the website, and should therefore periodically visit this page to review any and all such amendments.