

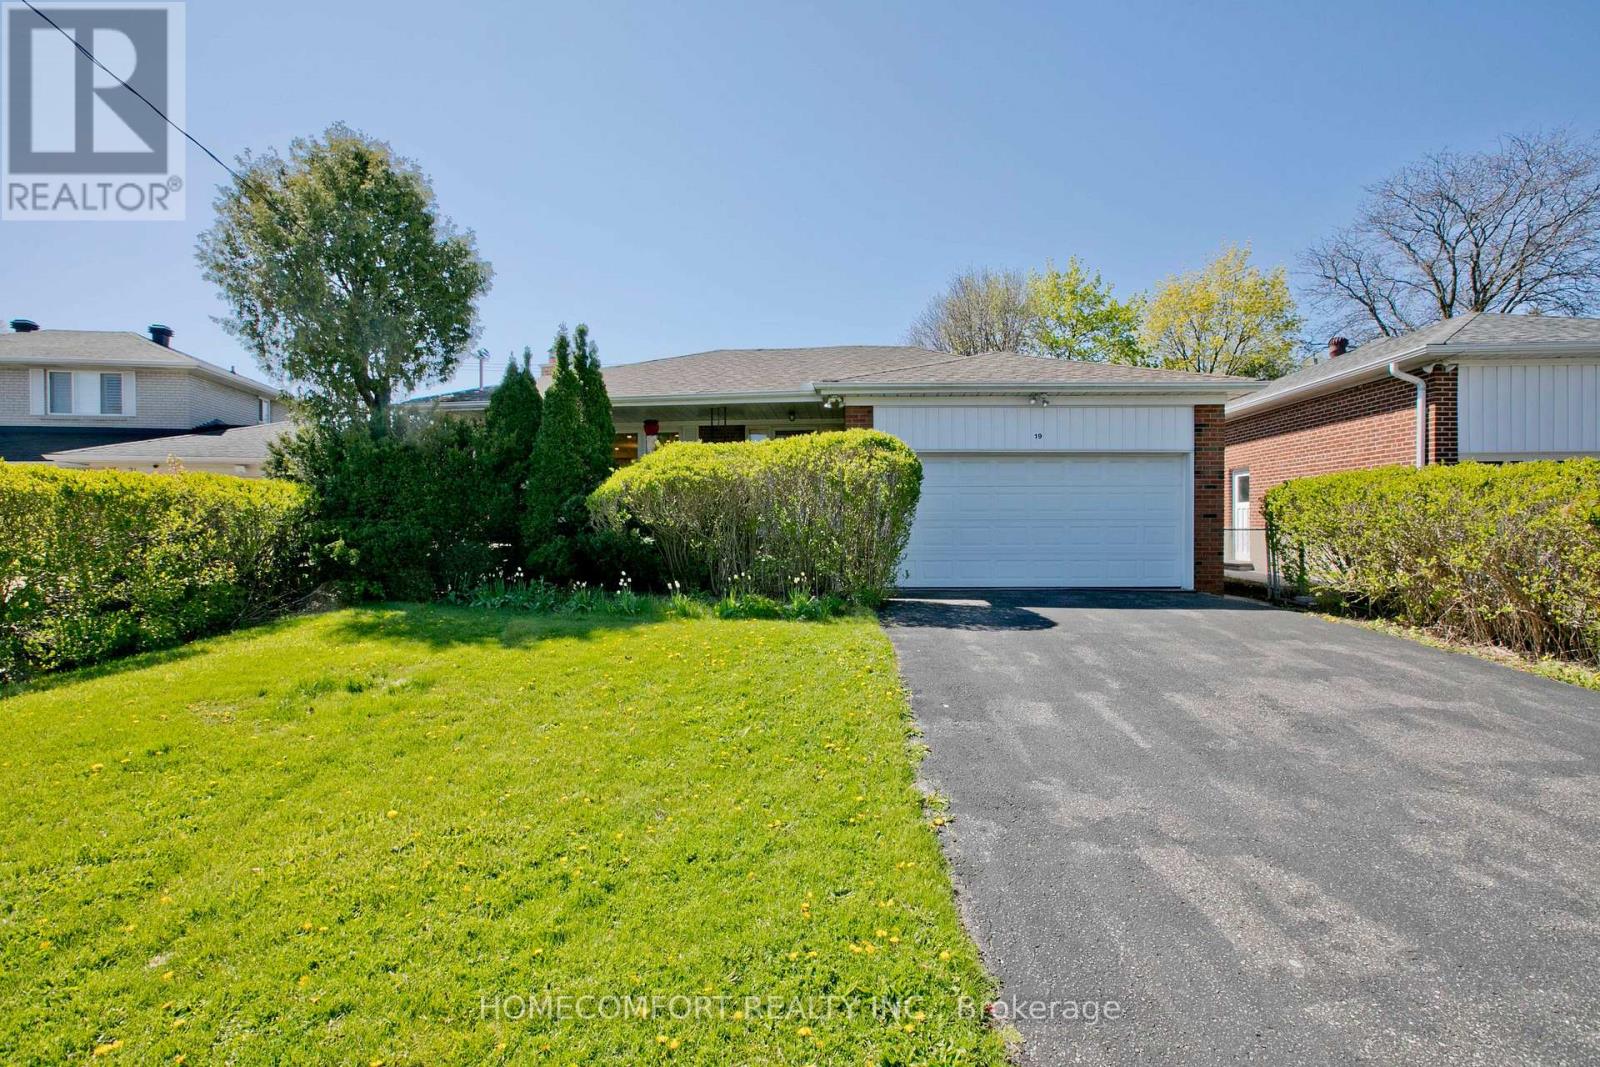
SEMI BASEMENT - 19 OLDBOROUGH CIRCLE, Toronto (Don Valley Village), ON M2J3A1
Don Valley Village
Key Facts
Description
Welcome to 19 Oldborough Circ (Lower), Toronto, a bright and spacious semi-basement unit designed for comfortable and private living. Featuring 6 above-grade windows, this home is filled with natural light, creating a warm and inviting atmosphere rarely found in lower-level suites.The large kitchen with windows offers abundant natural light and ample space for cooking and dining. This well-designed unit features 2 bedrooms, each with its own private ensuite bathroom, providing exceptional comfort and privacy-perfect for professionals, roommates, or small families.Enjoy the convenience of a private separate entrance, allowing for complete independence and easy access.Located in a highly desirable North York neighborhood, close to top-rated schools, parks, shopping, public transit, and major highways, this home offers an ideal combination of comfort, convenience, and location. A rare opportunity to lease a bright, self-contained lower unit with two ensuite bedrooms-move-in ready! (id:31684)
Property Information
Property Type
Residential Lease
Sub-Type
Single Family Residence
Style
Bungalow
Parking Spaces
3
Ownership
Freehold
Listing #
C13524270
Property Features
Cooling
Heating
Parking
Affordability Calculator
$60,000
Estimated monthly payment
$1,597/mo
Principal $240,000 · Est. interest $334,821 over 30 yrs
Neighborhood Market Statistics
How this home compares to active listings in Toronto, ON
- CA$784,398
- Median Listing Price
- 43
- Median Days on Market
- 950
- Median Sq Ft
- CA$817
- Median Price / Sq Ft
- 20,076
- Active Listings
Market statistics compiled from active EXIT Realty® and MLS listings in Toronto, ON.
Location

Getting Around
Points of Interest in Toronto (Don Valley Village), ON
Showing the Toronto (Don Valley Village) area map.
Nearby Schools
Kingslake Public School
Elementary · 0.3 km away
Georges Vanier Secondary School
Secondary · 0.7 km away
Ernest Public School
Elementary · 0.7 km away
Seneca Hill Public School
Elementary · 0.7 km away
Pleasant View Junior high school
Secondary · 0.8 km away
Jingbao Bilingual Children's Centre
School · 0.9 km away
Our Lady of Guadalupe Catholic School
School · 0.9 km away
Don Valley Junior High School
Secondary · 1.0 km away
Muirhead Public School
Elementary · 1.0 km away
Brian Public School
Elementary · 1.1 km away
Brian's Petits Amis Children's Centre
School · 1.1 km away
Our Lady of Mount Carmel Catholic School
School · 1.2 km away
St Matthia's Elementary School
Elementary · 1.3 km away
Crestview Public School
Elementary · 1.3 km away
Lescon Public School
Elementary · 1.3 km away
Dallington Public School
Elementary · 1.4 km away
Cherokee Public School
Elementary · 1.4 km away
St. Timothy Catholic Elementary School
Elementary · 1.4 km away
YMCA
School · 1.5 km away
St Gerald Catholic School
Elementary · 1.5 km away
Commute Calculator
Nearby Homes



Similar Homes Nearby



Similar Home Values
Comparable nearby listings and their asking prices.
| Address | Price | Beds | Baths | Sq Ft |
|---|---|---|---|---|
| A- MAIN FLOOR - 812 ELLESMERE ROAD, Toronto (Dorset Park), ON | CA$2,250 | 3 | 1 | — |
| 1701 - 7 LORRAINE DRIVE, Toronto (Willowdale West), ON | CA$2,900/mo | 3 | 2 | — |
| 763 DUNDAS STREET W, Toronto (Kensington-Chinatown), ON | CA$1,250/mo | 3 | 1 | — |
| 1303 - 32 DAVENPORT ROAD, Toronto (Annex), ON | CA$4,200/mo | 3 | 2 | — |
| 117 ST URBAIN DRIVE, Vaughan (Vellore Village), ON | CA$3,800/mo | 5 | 4 | — |
| 2105 - 825 CHURCH STREET, Toronto (Rosedale-Moore Park), ON | CA$3,900/mo | 3 | 2 | — |
Moving Cost Estimate
EXIT Agents in Toronto (Don Valley Village)



Listing Courtesy: HOMECOMFORT REALTY INC.
Data Terms of Use
This website is operated by HOMECOMFORT REALTY INC., a brokerage who is a member of The Canadian Real Estate Association (CREA). The content on this website is owned or controlled by CREA. By accessing this website, the user agrees to be bound by these terms of use as amended from time to time, and agrees that these terms of use constitute a binding contract between the user, HOMECOMFORT REALTY INC., and CREA.
Copyright
The content on this website is protected by copyright and other laws, and is intended solely for the private, non-commercial use by individuals. Any other reproduction, distribution or use of the content, in whole or in part, is specifically prohibited. Prohibited uses include commercial use, “screen scraping”, “database scraping”, and any other activity intended to collect, store, reorganize or manipulate the content of this website.
Trademarks
REALTOR®, REALTORS®, and the REALTOR® logo are certification marks that are owned by REALTOR® Canada Inc. and licensed exclusively to The Canadian Real Estate Association (CREA). These certification marks identify real estate professionals who are members of CREA and who must abide by CREA’s By-Laws, Rules, and the REALTOR® Code. The MLS® trademark and the MLS® logo are owned by CREA and identify the professional real estate services provided by members of CREA.
Liability and Warranty Disclaimer
The information contained on this website is based in whole or in part on information that is provided by members of CREA, who are responsible for its accuracy. CREA reproduces and distributes this information as a service for its members, and assumes no responsibility for its completeness or accuracy.
Amendments
HOMECOMFORT REALTY INC. may at any time amend these Terms of Use by updating this posting. All users of this site are bound by these amendments should they wish to continue accessing the website, and should therefore periodically visit this page to review any and all such amendments.