

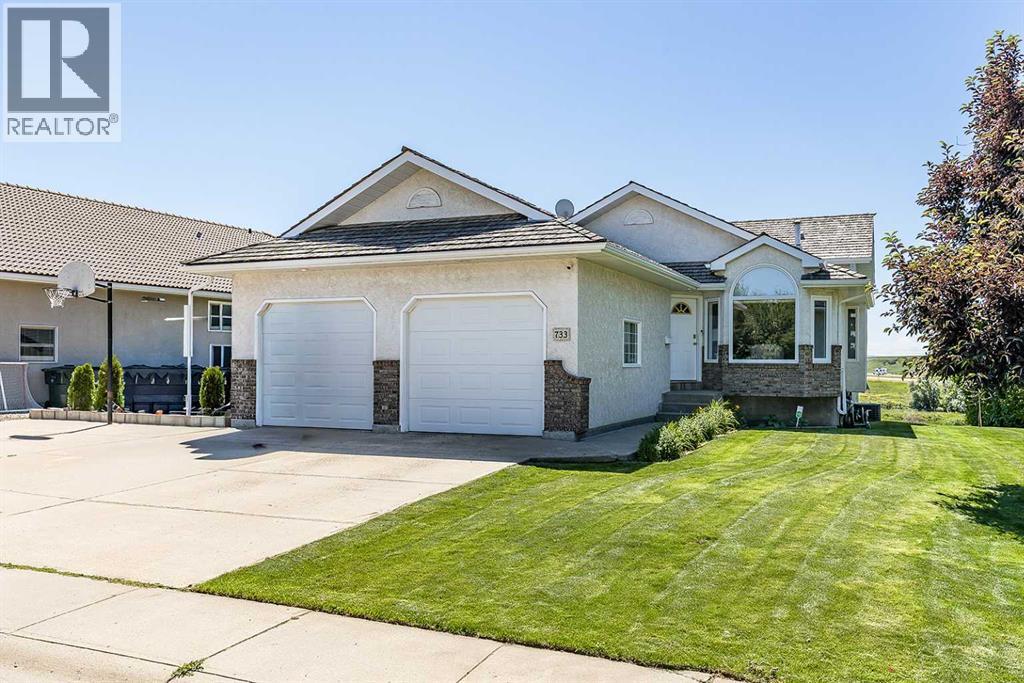
733 Taylor Road SE, Medicine Hat, AB T1B4A5
Ross Glen
Key Facts
Description
AMAZING VIEW of the South Glen Coulee and The Bullshead Creek. A view like this seldom comes available. FIRST TIME on Market, Built by DAAS Builders, being sold by the original owners. The WALK OUT basement with a gas fireplace and Back patio create a perfect place to relax after a long day. There is also a great side patio environment that allows you to take in an elevated view and gives you direct access to the kitchen. The Main floor greets you with vaulted ceilings and a spacious living room and formal dining area. The kitchen has plenty of cabinets, counter space and a pantry. The upper floor has 3 bedrooms, including the primary with an ensuite with a walk-in shower and an additional 4 pc bathroom. The view from the back 2 bedrooms is phenomenal. Imagine waking up to the view of the SE horizon, inviting you to seize the day! The lower level is a large family room that walks out to the backyard. This area is considered below grade and part of the additional 1200 sq ft of the home that is not already included in the 1350 sq ft advertised, giving you over 2550 Sq ft! The walk out level also includes another bedroom with a great view and a 3rd full Bathroom. The basement has a large rec room, laundry room and a large storage room. The home features UPDATED VINYL WINDOWS, adorned with newer, quality blinds, a furnace that is serviced every fall, central vac and a great stucco and brick exterior. The yard is beautifully landscaped, has UG sprinklers, a garden area that grows the best tomatoes, and of course, gives you quick access to one of the best walking paths in the city! The Garage checks off the boxes with over 23 feet of interior depth, 2 separate garage doors, an electric heater, work bench, peg board, and attached shelving. Don’t Miss the extra WIDE driveway, allowing for RV/Camper Parking, (or Shooting hoops), Plus a quality Shed for additional storage. If you’ve been looking for an affordable home with an incredible view, this is it! Book your showing today! (id:31684)
Property Information
Property Type
Residential
Sub-Type
Single Family Residence
Style
4 Level
Year Built
1992
Living Area
1,354 sq ft
Garage Spaces
2
Parking Spaces
6
Ownership
Freehold
Listing #
A2326750
Property Features
Cooling
Heating
Flooring
Parking
Fencing
Rooms
- 14.17 Ft x 10.08 FtBasement
- Bathroom 18.25 Ft x 5.92 FtLower
- Bathroom 25.00 Ft x 7.58 FtUpper
- Bathroom 35.67 Ft x 7.58 FtUpper
- Bedroom 111.00 Ft x 12.83 FtLower
- Bedroom 210.50 Ft x 13.00 FtMain
- Bedroom 412.67 Ft x 10.42 FtUpper
- Bedroom 510.08 Ft x 10.58 FtUpper
- Dining Room7.83 Ft x 13.00 FtMain
- Family Room16.17 Ft x 21.33 FtLower
- Game Room15.58 Ft x 19.17 FtBasement
- Kitchen9.25 Ft x 11.58 FtMain
- Laundry10.50 Ft x 13.83 FtBasement
- Living Room15.67 Ft x 11.17 FtMain
- Master Bedroom12.67 Ft x 13.42 FtUpper
Affordability Calculator
$99,760
Estimated monthly payment
$2,655/mo
Principal $399,040 · Est. interest $556,696 over 30 yrs
Neighborhood Market Statistics
How this home compares to active listings in Medicine Hat, AB
- CA$392,222
- Median Listing Price
- 24
- Median Days on Market
- 1,154
- Median Sq Ft
- CA$331
- Median Price / Sq Ft
- 205
- Active Listings
- This home’s price is 27% above the area median.
- Its price per sq ft is 11% above the area median.
Market statistics compiled from active EXIT Realty® and MLS listings in Medicine Hat, AB.
Location

Points of Interest in Medicine Hat, AB
Showing the Medicine Hat area map.
Nearby Schools
Medicine Hat Christian School
Secondary · 0.6 km away
Ross Glen School
Secondary · 1.5 km away
Mother Teresa School
Elementary · 2.0 km away
Medicine Hat Catholic Board of Education
School · 2.0 km away
Southview Community School
Secondary · 2.9 km away
Notre Dame Academy Medicine Hat
School · 3.4 km away
Dr. Roy Wilson Learning Centre
School · 3.5 km away
Crestwood School
Elementary · 3.5 km away
Prairie Rose School Division No 8
School · 3.8 km away
Mayfield Hutterite Colony School
School · 3.8 km away
St. Patricks School
Elementary · 4.0 km away
Dragons & Butterflies
School · 4.2 km away
George Davison School
Secondary · 4.3 km away
École les Cyprès
School · 4.5 km away
Higher Ground Christian School
School · 4.9 km away
Coulee Collegiate
Secondary · 5.0 km away
Eagle Butte High School
Secondary · 5.2 km away
Elm Street School
Elementary · 5.3 km away
Alexandra Middle School
Secondary · 5.7 km away
Southview Community School
Elementary · 5.7 km away
Commute Calculator
Nearby Homes


Similar Homes Nearby


Similar Home Values
Comparable nearby listings and their asking prices.
| Address | Price | Beds | Baths | Sq Ft |
|---|---|---|---|---|
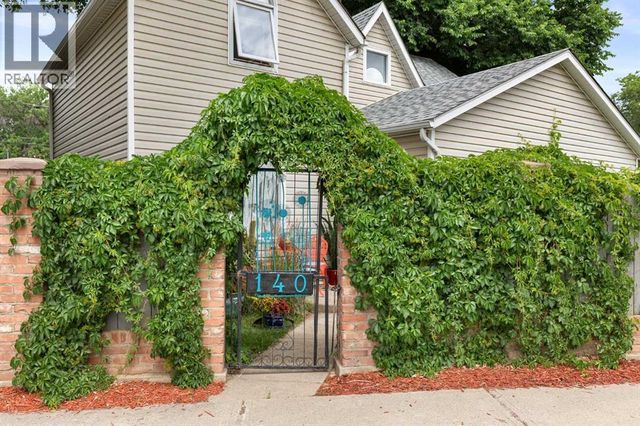
| 140 6 Street SE, Medicine Hat, AB | CA$349,900 | 3 | 2 | 1,414 |
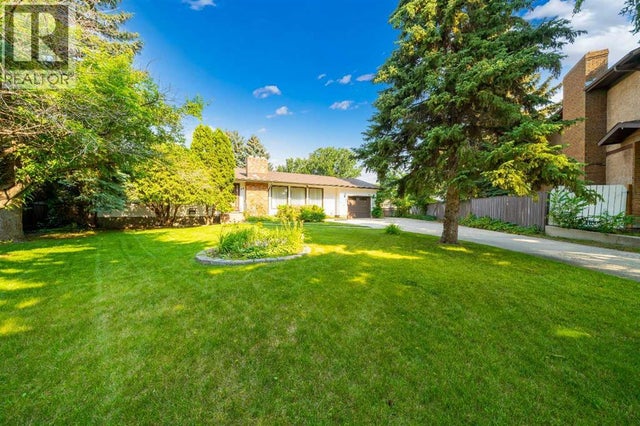
| 44 Cunliffe Crescent SE, Medicine Hat, AB | CA$349,900 | 4 | 4 | 1,537 |
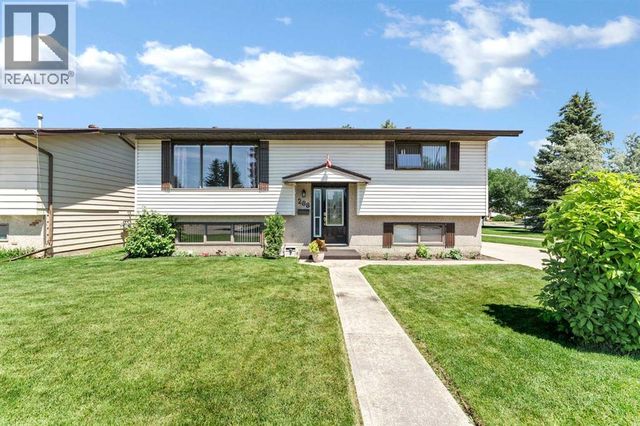
| 288 Ross Glen Drive SE, Medicine Hat, AB | CA$359,000 | 4 | 2 | 993 |
| 112, 1051 3 Street NW, Medicine Hat, AB | CA$359,000 | 3 | 2 | 1,425 |
| 7 Valleyview Drive SW, Medicine Hat, AB | CA$367,500 | 4 | 2 | 988 |
| 129 7 Street SE, Medicine Hat, AB | CA$368,985 | 5 | 2 | 1,020 |
Moving Cost Estimate
EXIT Agents in Medicine Hat



Listing Courtesy: 2 PERCENT REALTY
Data Terms of Use
This website is operated by 2 PERCENT REALTY, a brokerage who is a member of The Canadian Real Estate Association (CREA). The content on this website is owned or controlled by CREA. By accessing this website, the user agrees to be bound by these terms of use as amended from time to time, and agrees that these terms of use constitute a binding contract between the user, 2 PERCENT REALTY, and CREA.
Copyright
The content on this website is protected by copyright and other laws, and is intended solely for the private, non-commercial use by individuals. Any other reproduction, distribution or use of the content, in whole or in part, is specifically prohibited. Prohibited uses include commercial use, “screen scraping”, “database scraping”, and any other activity intended to collect, store, reorganize or manipulate the content of this website.
Trademarks
REALTOR®, REALTORS®, and the REALTOR® logo are certification marks that are owned by REALTOR® Canada Inc. and licensed exclusively to The Canadian Real Estate Association (CREA). These certification marks identify real estate professionals who are members of CREA and who must abide by CREA’s By-Laws, Rules, and the REALTOR® Code. The MLS® trademark and the MLS® logo are owned by CREA and identify the professional real estate services provided by members of CREA.
Liability and Warranty Disclaimer
The information contained on this website is based in whole or in part on information that is provided by members of CREA, who are responsible for its accuracy. CREA reproduces and distributes this information as a service for its members, and assumes no responsibility for its completeness or accuracy.
Amendments
2 PERCENT REALTY may at any time amend these Terms of Use by updating this posting. All users of this site are bound by these amendments should they wish to continue accessing the website, and should therefore periodically visit this page to review any and all such amendments.