

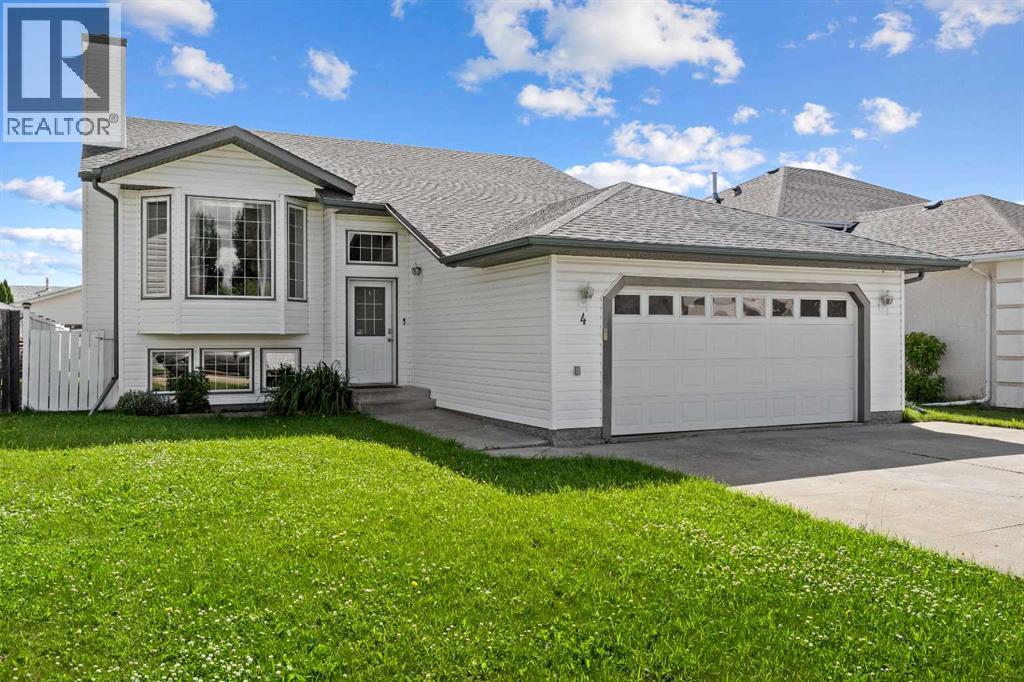
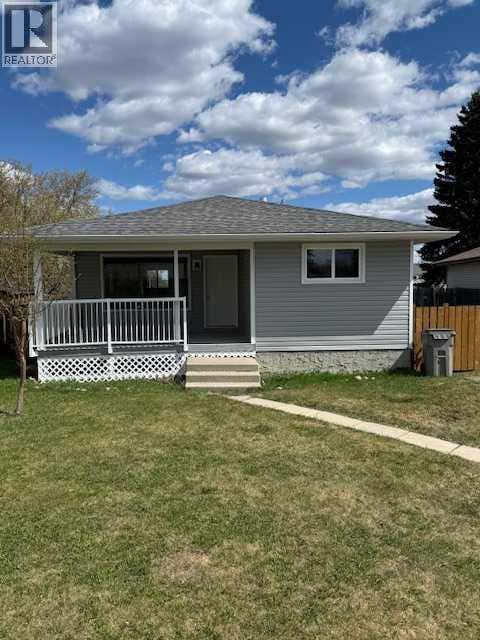
4 Allan Crescent, Whitecourt, AB T7S1R3
Key Facts
Description
Located in a quiet spot off the main road, this bright and open bi-level home offers a great layout with plenty of features. The main floor welcomes you with tall vaulted ceilings and a cozy gas fireplace in the living room, leading into a bright kitchen and dining area that faces south for excellent natural light. This level includes three bedrooms and two full 4-piece bathrooms, featuring a primary bedroom complete with a walk-in closet and a peaceful sitting nook looking out to the yard. Downstairs, the finished basement expands your living space with a large, open recreation room, a corner wet bar, a fourth bedroom, and a 3-piece bathroom. The outdoor setup is equally impressive, highlighting a south-facing backyard with a large two-tiered deck and natural gas hookups, a 22' x 22' heated front-attached garage, and a drive-through shed with convenient back alley access. (id:31684)
Property Information
Property Type
Residential
Sub-Type
Single Family Residence
Style
Bi-level
Year Built
1996
Living Area
1,203 sq ft
Garage Spaces
2
Parking Spaces
4
Ownership
Freehold
Listing #
A2326044
Property Features
Cooling
Heating
Flooring
Parking
Fencing
Community
Rooms
- 9.00 Ft x 11.00 FtBasement
- 6.00 Ft x 6.00 FtLower
- Bathroom 1Measurements not availableBasement
- Bathroom 2Measurements not availableMain
- Bathroom 3Measurements not availableMain
- Bedroom 112.00 Ft x 10.00 FtBasement
- Bedroom 210.00 Ft x 9.00 FtMain
- Bedroom 39.00 Ft x 11.00 FtMain
- Family Room23.00 Ft x 21.00 FtBasement
- Kitchen17.00 Ft x 12.00 FtMain
- Living Room14.00 Ft x 13.00 FtMain
- Master Bedroom10.00 Ft x 14.00 FtMain
Affordability Calculator
$77,000
Estimated monthly payment
$2,049/mo
Principal $308,000 · Est. interest $429,687 over 30 yrs
Neighborhood Market Statistics
How this home compares to active listings in Whitecourt, AB
- CA$325,000
- Median Listing Price
- 45
- Median Days on Market
- 1,301
- Median Sq Ft
- CA$254
- Median Price / Sq Ft
- 59
- Active Listings
- This home’s price is 18% above the area median.
- Its price per sq ft is 26% above the area median.
Market statistics compiled from active EXIT Realty® and MLS listings in Whitecourt, AB.
Similar Homes Nearby


Similar Home Values
Comparable nearby listings and their asking prices.
| Address | Price | Beds | Baths | Sq Ft |
|---|---|---|---|---|
| 16 WOOD Drive, Whitecourt, AB | CA$269,900 | 3 | 2 | 1,244 |
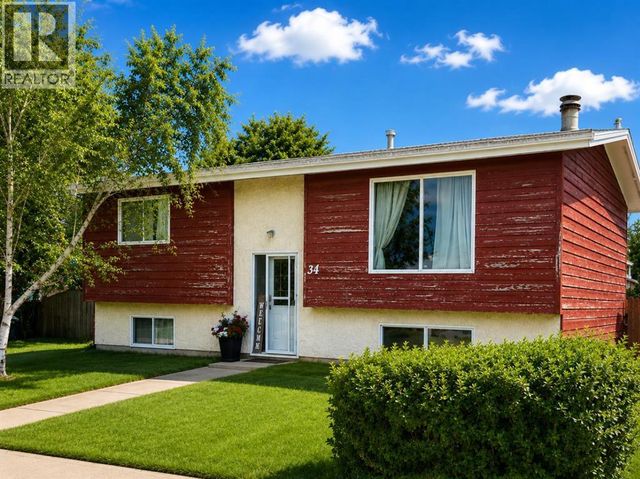
| 34 Wedow Drive, Whitecourt, AB | CA$288,000 | 5 | 3 | 1,127 |
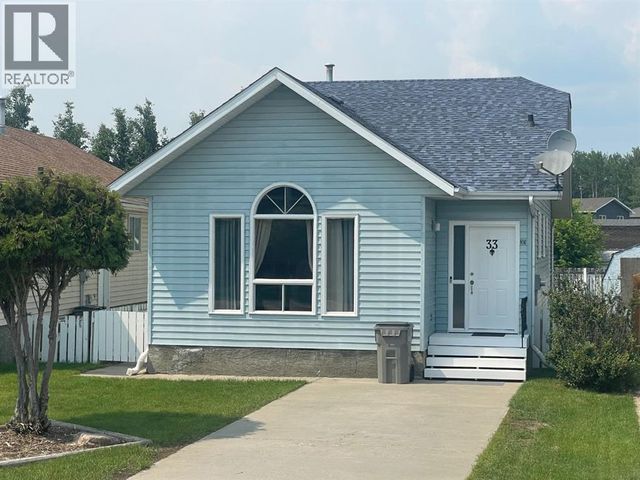
| 33 Graham Road, Whitecourt, AB | CA$289,900 | 4 | 3 | 1,175 |
| 22 Athabasca Drive, Whitecourt, AB | CA$290,000 | 4 | 2 | 1,091 |
| 11 Chaisson Crossing, Whitecourt, AB | CA$299,000 | 4 | 1 | 1,067 |
| 94 Harolds Hollow, Whitecourt, AB | CA$304,900 | 4 | 2 | 994 |
Moving Cost Estimate

Listing Courtesy: ROYAL LEPAGE MODERN REALTY
Data Terms of Use
This website is operated by ROYAL LEPAGE MODERN REALTY, a brokerage who is a member of The Canadian Real Estate Association (CREA). The content on this website is owned or controlled by CREA. By accessing this website, the user agrees to be bound by these terms of use as amended from time to time, and agrees that these terms of use constitute a binding contract between the user, ROYAL LEPAGE MODERN REALTY, and CREA.
Copyright
The content on this website is protected by copyright and other laws, and is intended solely for the private, non-commercial use by individuals. Any other reproduction, distribution or use of the content, in whole or in part, is specifically prohibited. Prohibited uses include commercial use, “screen scraping”, “database scraping”, and any other activity intended to collect, store, reorganize or manipulate the content of this website.
Trademarks
REALTOR®, REALTORS®, and the REALTOR® logo are certification marks that are owned by REALTOR® Canada Inc. and licensed exclusively to The Canadian Real Estate Association (CREA). These certification marks identify real estate professionals who are members of CREA and who must abide by CREA’s By-Laws, Rules, and the REALTOR® Code. The MLS® trademark and the MLS® logo are owned by CREA and identify the professional real estate services provided by members of CREA.
Liability and Warranty Disclaimer
The information contained on this website is based in whole or in part on information that is provided by members of CREA, who are responsible for its accuracy. CREA reproduces and distributes this information as a service for its members, and assumes no responsibility for its completeness or accuracy.
Amendments
ROYAL LEPAGE MODERN REALTY may at any time amend these Terms of Use by updating this posting. All users of this site are bound by these amendments should they wish to continue accessing the website, and should therefore periodically visit this page to review any and all such amendments.