

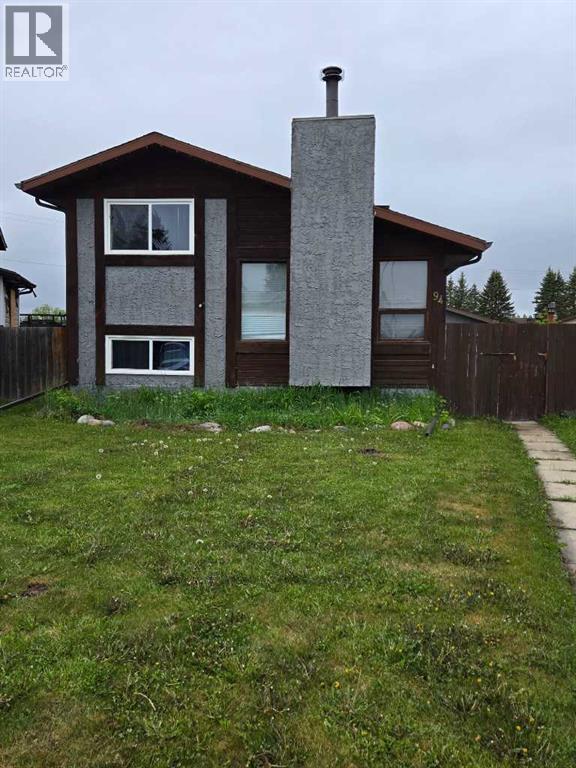
94 Harolds Hollow, Whitecourt, AB T7S1C4
Key Facts
Description
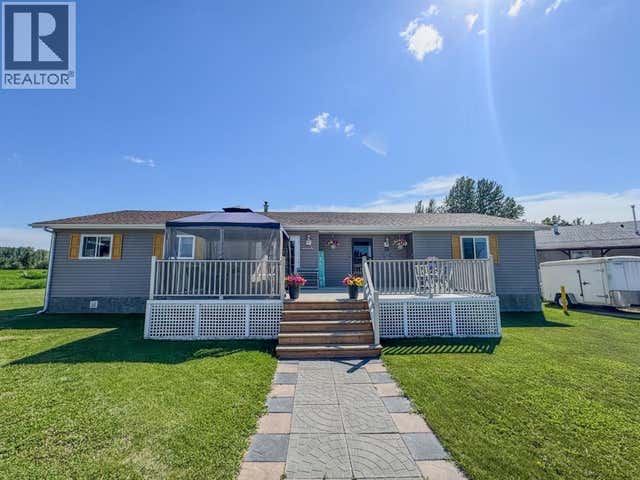
Welcome to this well maintained 4-level split home offering space, functionality, and thoughtful upgrades throughout. Featuring durable stucco siding and a convenient side entry. This home is perfect for families or those seeking flexible living space. The main level boasts a bright and spacious living room with laminate flooring, leading into a large kitchen with dining area. The kitchen is equipped with granite countertops, soft close cupboards, and patio doors that open onto a generous deck - ideal for entertaining or enjoying the outdoors. Upstairs, you'll find a large primary bedroom complete with a walk-in closet, a second bedroom and a 4-piece bathroom. The lower level offers two additional bedrooms and another 4-piece bathroom, providing plenty of room for family or guests. The lowest level includes a laundry area and offers great potential for a future recreation room of additional living space. This home has seen several updates, including all appliances replaced in 2022, a new hot water tank in 2023, and professional exterior painting (house and garage) completed in 2023. Additionally, new eavestroughs were installed in fall of 2025. Outside, enjoy a fully fenced backyard with a 15 foot RV gate, perfect for extra parking or storage. The property also features a spacious double detached garage, complete with a plumbed gas line ready for a future heater. A fantastic opportunity to own a move-in-ready home with room to grow. (id:31684)
Property Information
Property Type
Residential
Sub-Type
Single Family Residence
Style
4 Level
Year Built
1980
Living Area
994 sq ft
Garage Spaces
2
Parking Spaces
4
Ownership
Freehold
Listing #
A2316105
Property Features
Cooling
Heating
Flooring
Parking
Fencing
Lot Features
Construction
Community
Sewer
Rooms
- 4.08 Ft x 6.58 FtSecond
- 14.25 Ft x 13.42 FtMain
- 6.33 Ft x 4.50 FtMain
- Bathroom 18.33 Ft x 6.58 FtSecond
- Bathroom 28.08 Ft x 6.25 FtThird
- Bedroom 28.83 Ft x 10.08 FtSecond
- Bedroom 314.67 Ft x 9.75 FtThird
- Bedroom 411.00 Ft x 9.75 FtThird
- Bonus Room8.33 Ft x 13.50 Ft
- Game Room18.33 Ft x 12.42 Ft
- Laundry12.25 Ft x 12.42 Ft
- Living Room15.67 Ft x 13.42 FtMain
- Master Bedroom12.67 Ft x 10.08 FtSecond
Affordability Calculator
$60,980
Estimated monthly payment
$1,623/mo
Principal $243,920 · Est. interest $340,290 over 30 yrs
Neighborhood Market Statistics
How this home compares to active listings in Whitecourt, AB
- CA$321,429
- Median Listing Price
- 44
- Median Days on Market
- 1,301
- Median Sq Ft
- CA$253
- Median Price / Sq Ft
- 60
- Active Listings
- This home’s price is 5% below the area median.
- Its price per sq ft is 21% above the area median.
Market statistics compiled from active EXIT Realty® and MLS listings in Whitecourt, AB.
Location
- 94 Harolds Hollow, Whitecourt, AB T7S1C4
Points of Interest in Whitecourt, AB
Showing the Whitecourt area map.
Nearby Schools
Ecole St. Mary School
Elementary · 0.5 km away
Whitecourt Central Elementary School
Elementary · 1.0 km away
Percy Baxter School
Secondary · 1.1 km away
Hilltop Storefront School
School · 1.4 km away
Pat Hardy Elementary School
Elementary · 2.6 km away
Northern Gateway Regional School Division No 10
School · 2.6 km away
Whitecourt & District Playschool
School · 2.6 km away
Hilltop High School
Secondary · 2.8 km away
Mayerthorpe High School
Secondary · 40.6 km away
Elmer Elson Elementary School
Elementary · 42.3 km away
Sangudo Community School
School · 57.9 km away
Evansview School
School · 75.1 km away
Grand Trunk High School
Secondary · 75.4 km away
Entwistle School
School · 76.0 km away
Fox Creek School
School · 78.3 km away
Grande Yellowhead Public School Division
School · 78.9 km away
Fox Creek School
School · 79.1 km away
Mary Bergeron Elementary School
Elementary · 79.4 km away
Parkland Composite High School
Secondary · 79.5 km away
Pine Grove Middle School
School · 79.5 km away
Commute Calculator
Nearby Homes


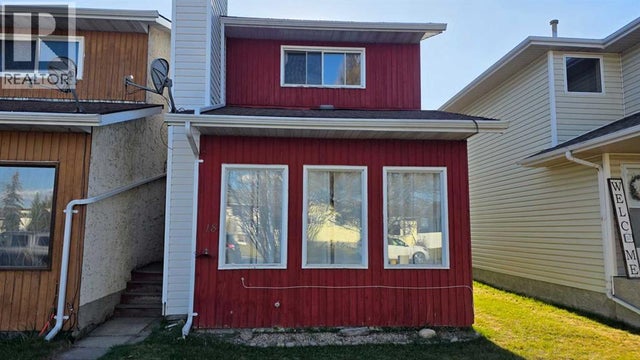


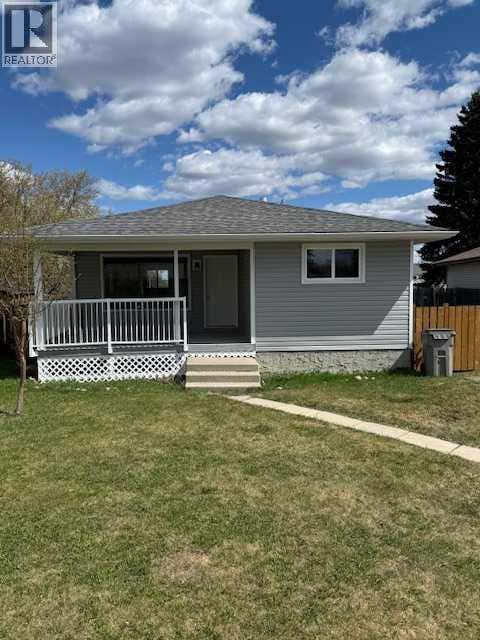
Similar Homes Nearby
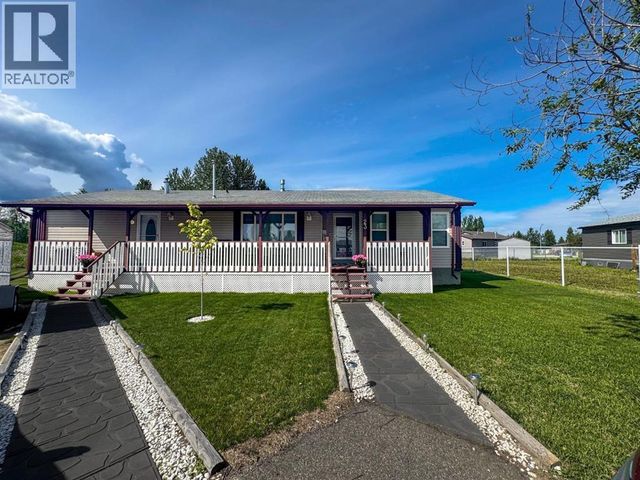
Similar Home Values
Comparable nearby listings and their asking prices.
| Address | Price | Beds | Baths | Sq Ft |
|---|---|---|---|---|
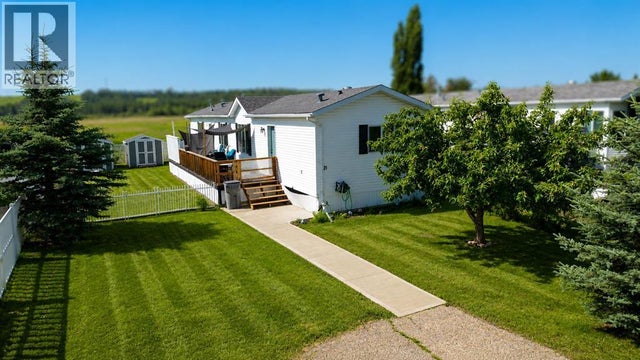
| 23 Keystone Place, Whitecourt, AB | CA$229,000 | 3 | 2 | 1,550 |
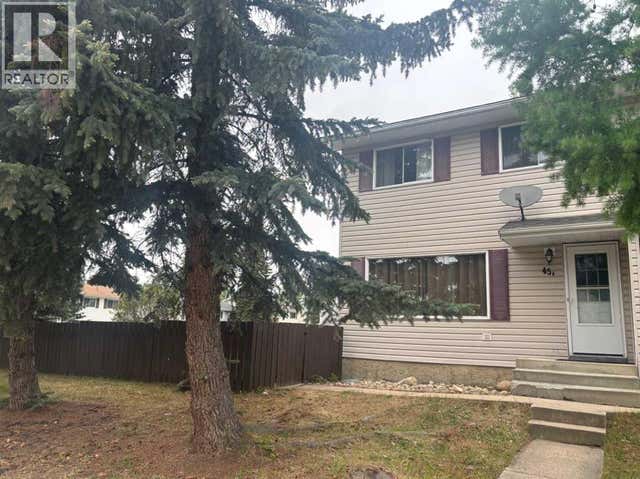
| 45A Kallbom Crescent, Whitecourt, AB | CA$229,900 | 4 | 2 | 1,120 |
| 21 Jackson Place, Whitecourt, AB | CA$229,900 | 3 | 2 | 1,216 |
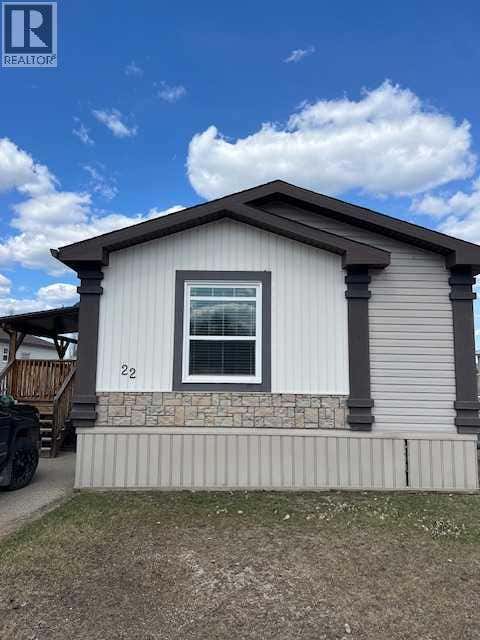
| 22 Keystone Place, Whitecourt, AB | CA$230,000 | 3 | 2 | 1,521 |
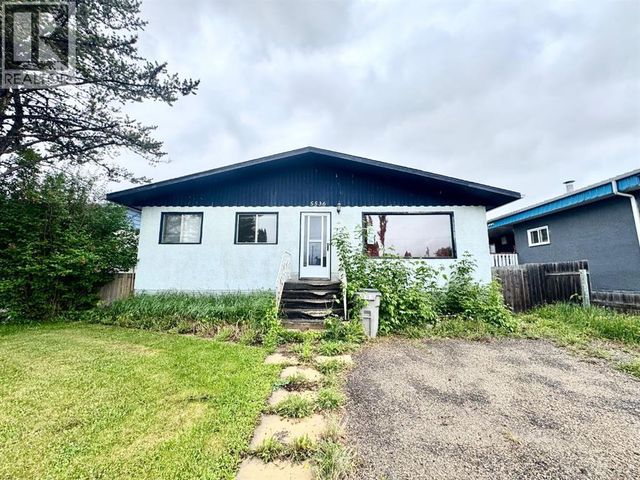
| 5536 47A Street, Whitecourt, AB | CA$230,000 | 4 | 2 | 1,131 |
| 25 Keystone Place, Whitecourt, AB | CA$239,000 | 3 | 2 | 1,792 |
Moving Cost Estimate
EXIT Agents in Whitecourt



Listing Courtesy: EXIT REALTY RESULTS
Data Terms of Use
This website is operated by EXIT REALTY RESULTS, a brokerage who is a member of The Canadian Real Estate Association (CREA). The content on this website is owned or controlled by CREA. By accessing this website, the user agrees to be bound by these terms of use as amended from time to time, and agrees that these terms of use constitute a binding contract between the user, EXIT REALTY RESULTS, and CREA.
Copyright
The content on this website is protected by copyright and other laws, and is intended solely for the private, non-commercial use by individuals. Any other reproduction, distribution or use of the content, in whole or in part, is specifically prohibited. Prohibited uses include commercial use, “screen scraping”, “database scraping”, and any other activity intended to collect, store, reorganize or manipulate the content of this website.
Trademarks
REALTOR®, REALTORS®, and the REALTOR® logo are certification marks that are owned by REALTOR® Canada Inc. and licensed exclusively to The Canadian Real Estate Association (CREA). These certification marks identify real estate professionals who are members of CREA and who must abide by CREA’s By-Laws, Rules, and the REALTOR® Code. The MLS® trademark and the MLS® logo are owned by CREA and identify the professional real estate services provided by members of CREA.
Liability and Warranty Disclaimer
The information contained on this website is based in whole or in part on information that is provided by members of CREA, who are responsible for its accuracy. CREA reproduces and distributes this information as a service for its members, and assumes no responsibility for its completeness or accuracy.
Amendments
EXIT REALTY RESULTS may at any time amend these Terms of Use by updating this posting. All users of this site are bound by these amendments should they wish to continue accessing the website, and should therefore periodically visit this page to review any and all such amendments.