

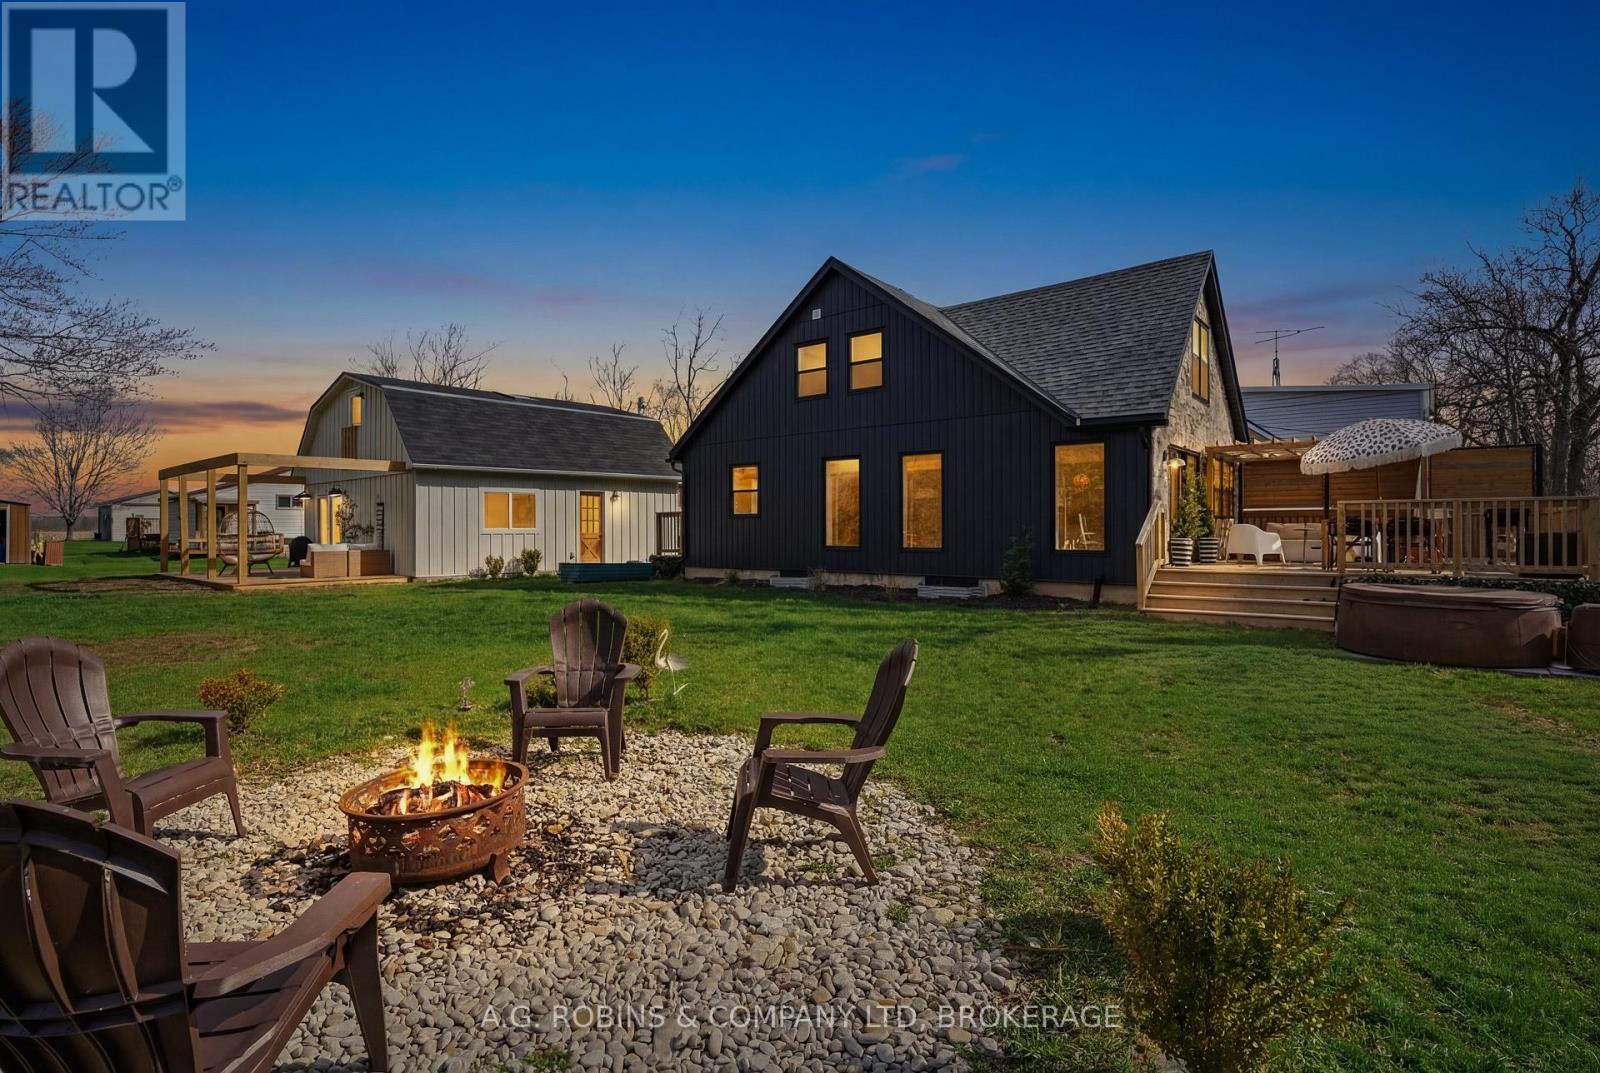
5 LEES LINE, Haldimand (Dunnville), ON N0A1K0
Dunnville
Key Facts
Description
One property. Two living spaces. Endless options!! Welcome to 5 Lees Line in Lowbanks - a beautifully redesigned Lake Erie retreat where lifestyle, flexibility, and opportunity come together on an incredible 1.65-acre property.Completely transformed in 2022, the main home offers a bright, open-concept layout with wide plank flooring, a custom chef's kitchen, and sun-filled living spaces designed for both everyday comfort and effortless entertaining. With multiple bedrooms, updated baths, and a fully finished basement featuring over 8-foot ceilings, there is room here for families, guests, and everything in between.But what truly sets this property apart is the fully finished detached workshop with loft - a rare and incredibly versatile space that is just waiting to become the ultimate in-law suite, guest house, studio, or home-based business. Fully renovated and finished in clean, modern materials, it offers the perfect balance: close enough for connection, yet separate enough for privacy. Outside, the property continues to impress with expansive grounds and direct access to the natural beauty of Lake Erie with a separate 17 foot waterfront access. Whether you're enjoying quiet mornings by the water, hosting summer gatherings, or simply taking in the peaceful surroundings, this is a home that delivers a true escape from the everyday. Located in the charming lakeside community of Lowbanks, this is more than just a home - it's a lifestyle property with endless potential for multi-generational living, income opportunities, or simply more space to live the way you want. (id:31684)
Property Information
Property Type
Residential
Sub-Type
Single Family Residence
Parking Spaces
4
Ownership
Freehold
Listing #
X13509074
Property Features
Cooling
Heating
Parking
Lot Features
Sewer
Affordability Calculator
$145,980
Estimated monthly payment
$3,885/mo
Principal $583,920 · Est. interest $814,620 over 30 yrs
Neighborhood Market Statistics
How this home compares to active listings in Haldimand, ON
- CA$689,100
- Median Listing Price
- 50
- Median Days on Market
- 1,300
- Median Sq Ft
- CA$473
- Median Price / Sq Ft
- 736
- Active Listings
- This home’s price is 6% above the area median.
Market statistics compiled from active EXIT Realty® and MLS listings in Haldimand, ON.
Location

Points of Interest in Haldimand (Dunnville), ON
Showing the Haldimand (Dunnville) area map.
Nearby Schools
Anna Melick Memorial School
School · 9.5 km away
Winger Public School
School · 9.8 km away
William E Brown Public School
School · 10.6 km away
Mapleview Elementary School
Elementary · 13.1 km away
Dunnville Secondary School
Secondary · 13.8 km away
Thompson Creek Elementary SCHL
Elementary · 14.1 km away
Little Peoples Academy
School · 14.2 km away
Dunnville Christian School
School · 14.6 km away
St Patrick Catholic Elementary School
Elementary · 16.6 km away
Robert Land Academy
School · 17.0 km away
Steele Street Public School
School · 17.4 km away
Oakwood Public School
School · 17.6 km away
Port Colborne High School
Secondary · 17.6 km away
McKay School
School · 17.7 km away
Dewitt Carter Public School
School · 18.8 km away
Lakeshore Catholic High School
Secondary · 18.9 km away
St Joseph Catholic Elementary School
Elementary · 19.5 km away
St Therese Separate Elementary School
Elementary · 20.1 km away
St Augustine Catholic Elementary School
Elementary · 20.8 km away
Sacre-Coeur Elementarie
School · 22.0 km away
Commute Calculator
Nearby Homes




Similar Homes Nearby
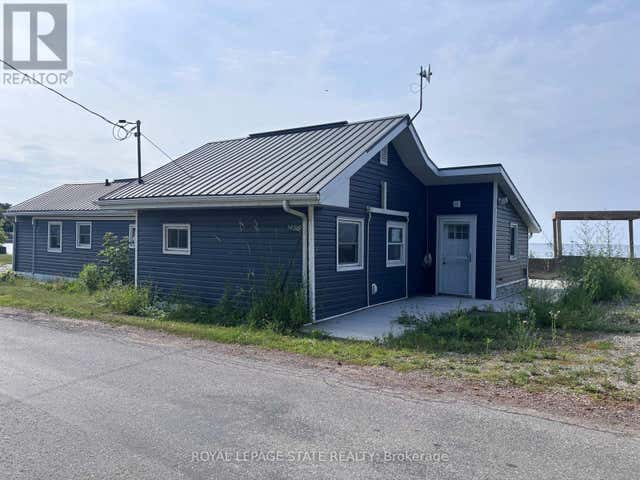
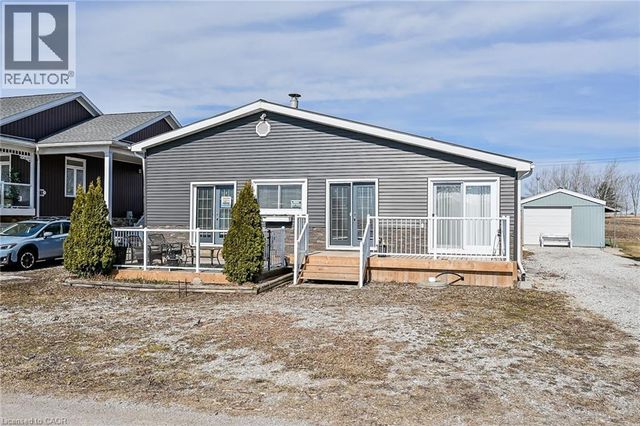
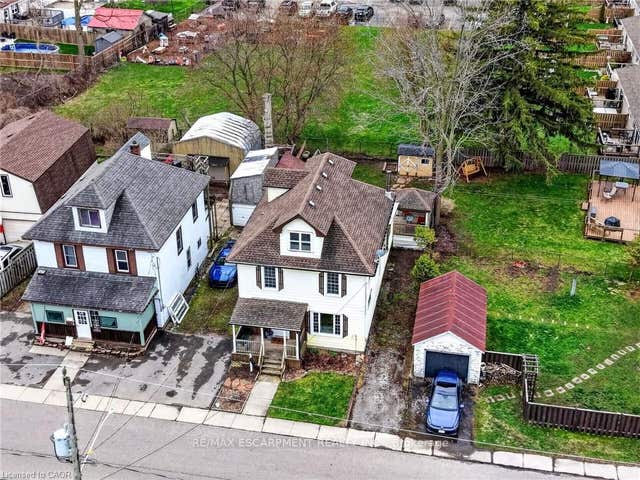
Similar Home Values
Comparable nearby listings and their asking prices.
| Address | Price | Beds | Baths | Sq Ft |
|---|---|---|---|---|
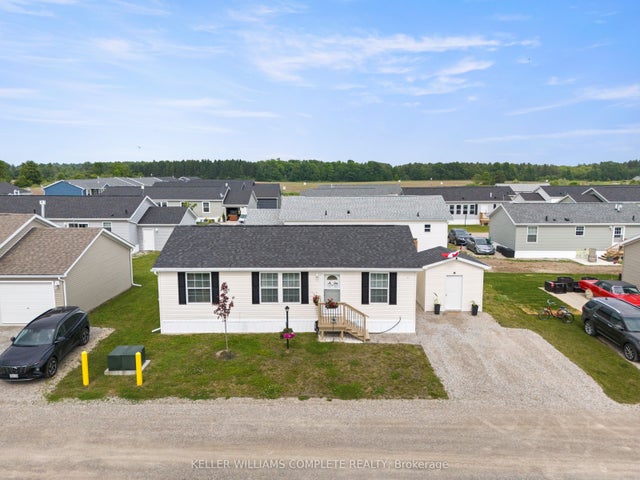
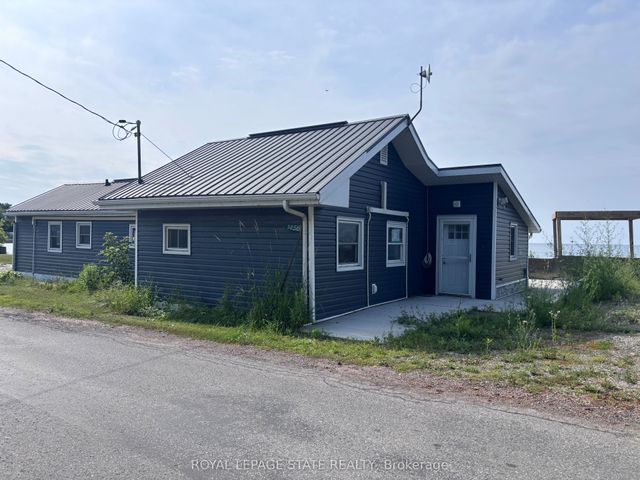
| 1456 Lakeshore Road, Haldimand, ON | CA$524,900 | 4 | 2 | — |
| 1456 LAKESHORE ROAD, Haldimand, ON | CA$524,900 | 4 | 2 | — |
| 87 LAKESHORE ROAD, Haldimand (Nanticoke), ON | CA$525,000 | 3 | 1 | — |
| 87 Lakeshore Road, Haldimand, ON | CA$525,000 | 3 | 1 | — |
| 87 LAKESHORE Road, Haldimand, ON | CA$525,000 | 3 | 1 | 819 |
| 122 South Cayuga Street W, Haldimand, ON | CA$534,900 | 4 | 3 | — |
Moving Cost Estimate
EXIT Agents in Haldimand (Dunnville)



Listing Courtesy: A.G. ROBINS & COMPANY LTD, BROKERAGE
Data Terms of Use
This website is operated by A.G. ROBINS & COMPANY LTD, BROKERAGE, a brokerage who is a member of The Canadian Real Estate Association (CREA). The content on this website is owned or controlled by CREA. By accessing this website, the user agrees to be bound by these terms of use as amended from time to time, and agrees that these terms of use constitute a binding contract between the user, A.G. ROBINS & COMPANY LTD, BROKERAGE, and CREA.
Copyright
The content on this website is protected by copyright and other laws, and is intended solely for the private, non-commercial use by individuals. Any other reproduction, distribution or use of the content, in whole or in part, is specifically prohibited. Prohibited uses include commercial use, “screen scraping”, “database scraping”, and any other activity intended to collect, store, reorganize or manipulate the content of this website.
Trademarks
REALTOR®, REALTORS®, and the REALTOR® logo are certification marks that are owned by REALTOR® Canada Inc. and licensed exclusively to The Canadian Real Estate Association (CREA). These certification marks identify real estate professionals who are members of CREA and who must abide by CREA’s By-Laws, Rules, and the REALTOR® Code. The MLS® trademark and the MLS® logo are owned by CREA and identify the professional real estate services provided by members of CREA.
Liability and Warranty Disclaimer
The information contained on this website is based in whole or in part on information that is provided by members of CREA, who are responsible for its accuracy. CREA reproduces and distributes this information as a service for its members, and assumes no responsibility for its completeness or accuracy.
Amendments
A.G. ROBINS & COMPANY LTD, BROKERAGE may at any time amend these Terms of Use by updating this posting. All users of this site are bound by these amendments should they wish to continue accessing the website, and should therefore periodically visit this page to review any and all such amendments.