

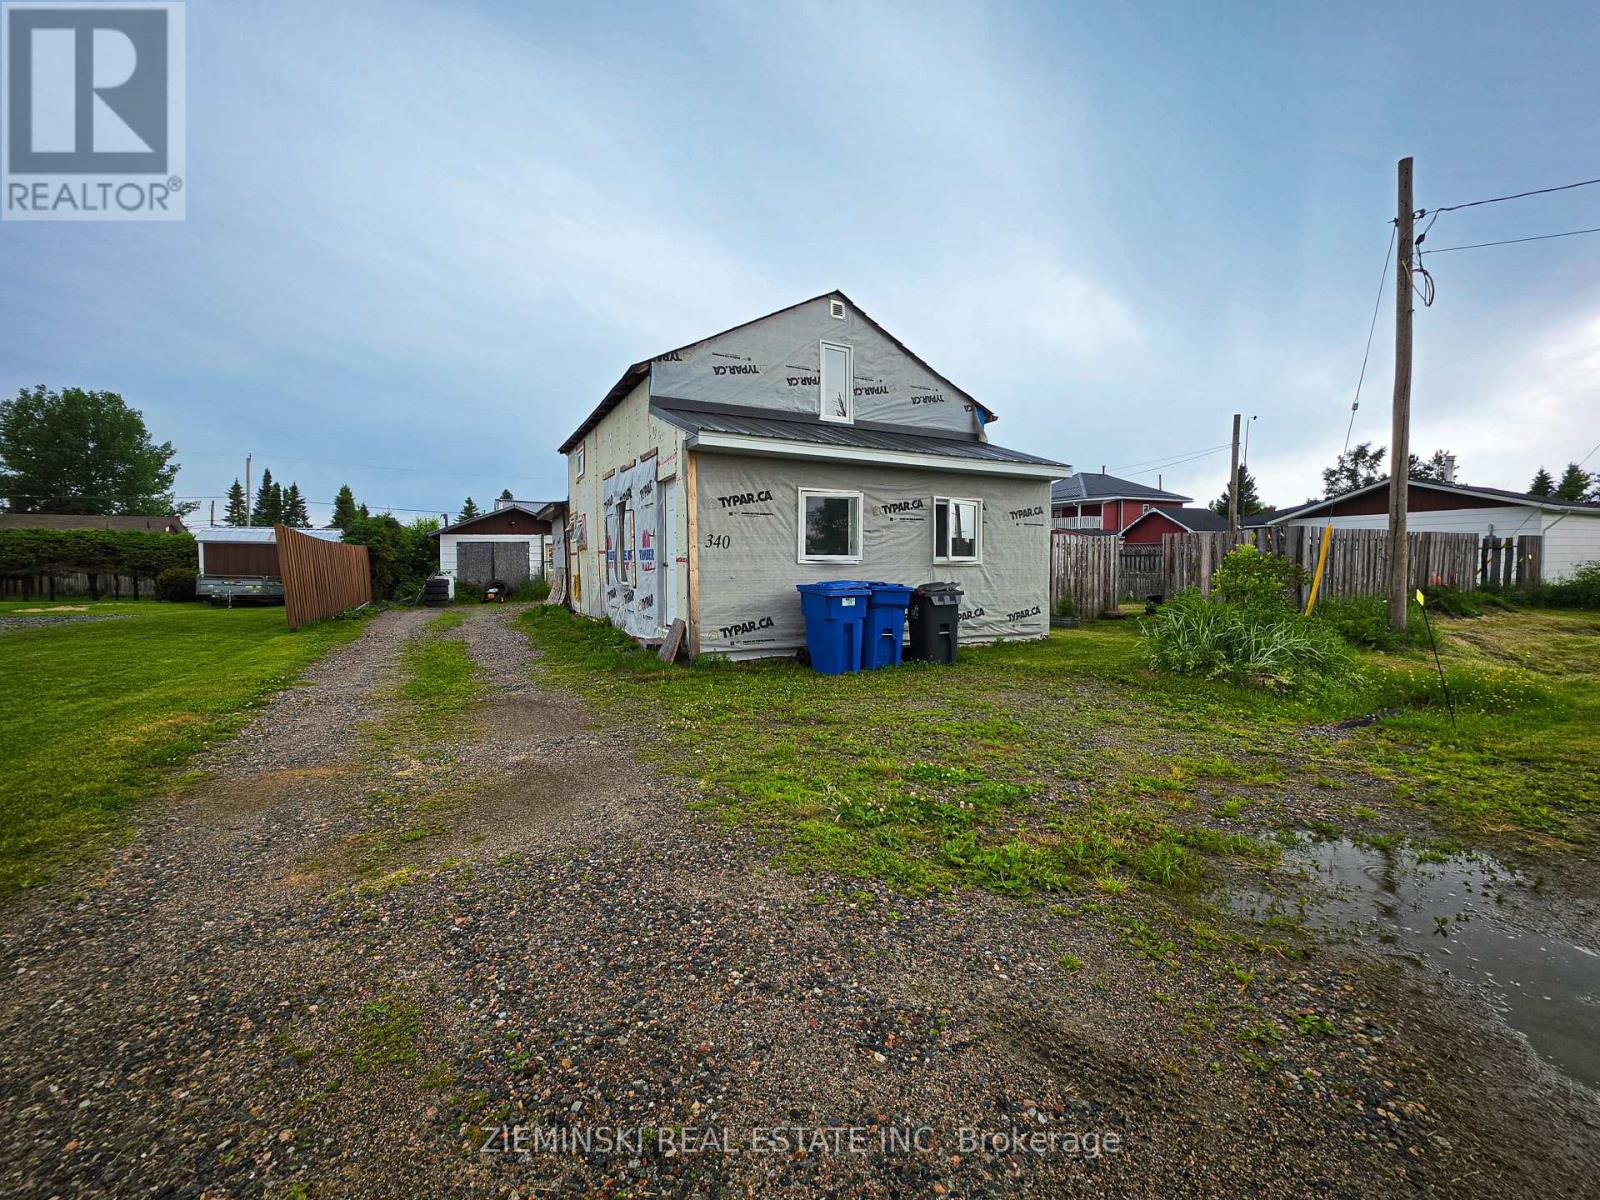
340 FERGUSON AVENUE, Black River-Matheson (Ramore), ON P0K1R0
Ramore
Key Facts
Description
This 3-bedroom, 1-bathroom home offers a functional layout with plenty of space inside and out. Step inside to a spacious living room that flows into the eat-in kitchen, while the main floor also features a convenient primary bedroom, a large rear foyer, and a front entry with laundry. Upstairs, you'll find two additional bedrooms and a versatile loft area that could be used as a home office or reading nook. Outside, the generous double lot provides plenty of room to enjoy, while the large wired garage offers space for parking, storage, or hobbies. Recent updates include all windows replaced approximately two years ago, a new electrical panel (2024), and metal roofing over both the front and rear foyers. (id:31684)
Property Information
Property Type
Residential
Sub-Type
Single Family Residence
Parking Spaces
4
Ownership
Freehold
Listing #
T13508498
Property Features
Cooling
Heating
Parking
Rooms
- 3.628 m X 2.41 mMain
- Bedroom 23.518 m X 3.177 mSecond
- Bedroom 34.694 m X 2.853 mSecond
- Kitchen4.195 m X 3.888 mMain
- Laundry1.481 m X 5.823 mMain
- Living Room5.782 m X 3 mMain
- Master Bedroom3.656 m X 3.428 mMain
Affordability Calculator
$21,000
Estimated monthly payment
$559/mo
Principal $84,000 · Est. interest $117,187 over 30 yrs
Neighborhood Market Statistics
How this home compares to active listings in Black River-Matheson, ON
- CA$540,541
- Median Listing Price
- 43
- Median Days on Market
- 1,300
- Median Sq Ft
- CA$454
- Median Price / Sq Ft
- 417
- Active Listings
- This home’s price is 81% below the area median.
Market statistics compiled from active EXIT Realty® and MLS listings in Black River-Matheson, ON.
Location
- 340 FERGUSON AVENUE, Black River-Matheson (Ramore), ON P0K1R0
Points of Interest in Black River-Matheson (Ramore), ON
Showing the Black River-Matheson (Ramore) area map.
Nearby Schools
Joseph H. Kennedy Public School
School · 15.5 km away
Northern College of Applied Arts & Technology-Kirkland Lake
Secondary School · 37.9 km away
Ecole Catholique Assomption
School · 38.2 km away
Sacred Heart Catholic School
Elementary · 38.4 km away
Kirkland Lake District Composite School
Secondary · 38.7 km away
St. Anne English Catholic School
Elementary · 44.9 km away
Ecole Catholique Saints-Martyrs-Canadiens
School · 44.9 km away
Ecole Catholique St-Jude
School · 62.6 km away
Saint Joseph Separate School
Elementary · 65.3 km away
Golden Avenue Public School
Elementary · 65.5 km away
Bertha Shaw Public School
Elementary · 65.5 km away
Schumacher Public School
School · 71.9 km away
Pinecrest Public School
Elementary · 73.5 km away
Sacred Heart School
School · 74.3 km away
Ecole Catholique Louis-Rheaume
School · 74.3 km away
Pope Francis Elementary School
Elementary · 74.5 km away
Ecole Catholique St-Gerard
School · 74.6 km away
St. Joseph School
School · 74.6 km away
Access Centre
Elementary · 74.6 km away
Queen Elizabeth Public School
School · 74.6 km away
Commute Calculator
Nearby Homes

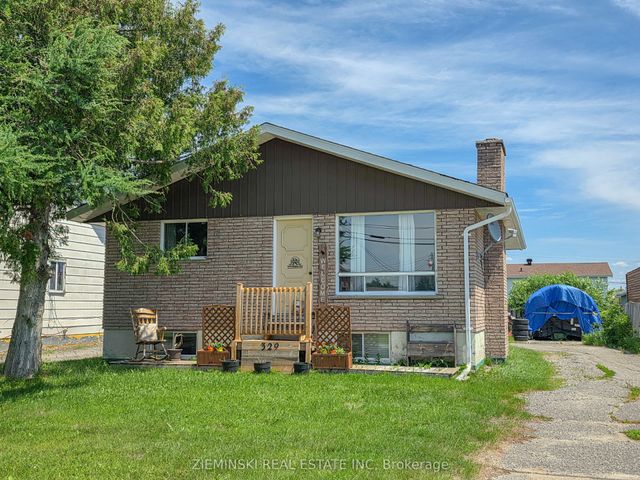


Similar Homes Nearby

Similar Home Values
Comparable nearby listings and their asking prices.
| Address | Price | Beds | Baths | Sq Ft |
|---|---|---|---|---|
| 33 Winnipeg ST S, White River, ON | CA$74,900 | 3 | 1 | 800 |
| 340 Ferguson Avenue, Black River-Matheson, ON | CA$105,000 | 3 | 1 | — |
Moving Cost Estimate
EXIT Agents in Black River-Matheson (Ramore)



Listing Courtesy: ZIEMINSKI REAL ESTATE INC
Data Terms of Use
This website is operated by ZIEMINSKI REAL ESTATE INC, a brokerage who is a member of The Canadian Real Estate Association (CREA). The content on this website is owned or controlled by CREA. By accessing this website, the user agrees to be bound by these terms of use as amended from time to time, and agrees that these terms of use constitute a binding contract between the user, ZIEMINSKI REAL ESTATE INC, and CREA.
Copyright
The content on this website is protected by copyright and other laws, and is intended solely for the private, non-commercial use by individuals. Any other reproduction, distribution or use of the content, in whole or in part, is specifically prohibited. Prohibited uses include commercial use, “screen scraping”, “database scraping”, and any other activity intended to collect, store, reorganize or manipulate the content of this website.
Trademarks
REALTOR®, REALTORS®, and the REALTOR® logo are certification marks that are owned by REALTOR® Canada Inc. and licensed exclusively to The Canadian Real Estate Association (CREA). These certification marks identify real estate professionals who are members of CREA and who must abide by CREA’s By-Laws, Rules, and the REALTOR® Code. The MLS® trademark and the MLS® logo are owned by CREA and identify the professional real estate services provided by members of CREA.
Liability and Warranty Disclaimer
The information contained on this website is based in whole or in part on information that is provided by members of CREA, who are responsible for its accuracy. CREA reproduces and distributes this information as a service for its members, and assumes no responsibility for its completeness or accuracy.
Amendments
ZIEMINSKI REAL ESTATE INC may at any time amend these Terms of Use by updating this posting. All users of this site are bound by these amendments should they wish to continue accessing the website, and should therefore periodically visit this page to review any and all such amendments.