

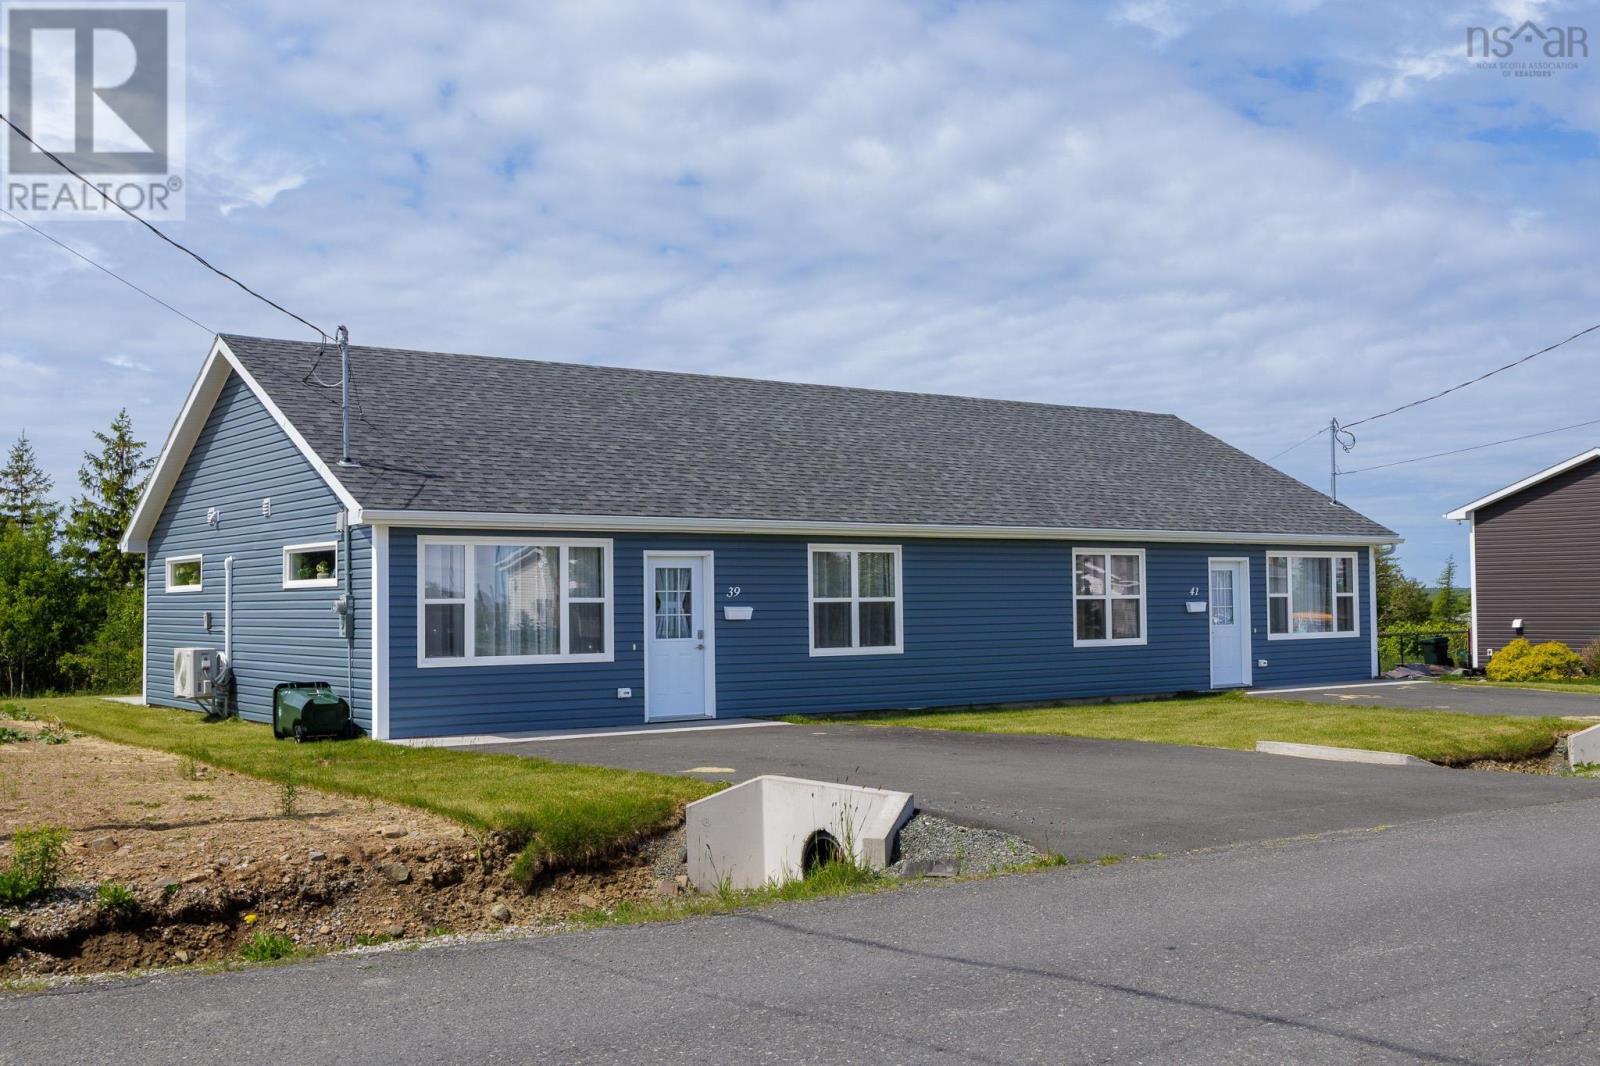
33/35 39/41 Maple Street, Scotchtown, NS B1H3M4
Scotchtown
Key Facts
Description
Welcome to 33/35 & 39/41 Maple Street in Scotchtown, Nova Scotia. Located in a quiet neighbourhood, this newer-built (2024/2025) fourplex package includes two identical duplexes currently situated on one PID, offering a fantastic opportunity for investors or those looking to expand their rental portfolio. Each duplex offers 1,920 sq. ft. of living space, with each unit featuring 960 sq. ft., 2 bedrooms, 1 bathroom, open concept living, electric baseboard heat, heat pumps, sliding patio doors, and a poured concrete back patio. Each unit also has its own driveway area, with great curb appeal throughout. With reported rents of $1,700/month per unit and tenants paying utilities, this is a strong opportunity to take over an income-producing property. Live in one unit and rent the others, or simply add this newer-built package to your portfolio. Both duplexes may also be purchased individually. Refer to MLS® 202616097 and MLS® 202616098 for details on each individual duplex. (id:31684)
Property Information
Property Type
Residential Income
Sub-Type
Multi Family
Year Built
2025
Lot Size
0.46 acres
Ownership
Freehold
Listing #
202616096
Property Features
Heating
Flooring
Sewer
Affordability Calculator
$159,800
Estimated monthly payment
$4,253/mo
Principal $639,200 · Est. interest $891,741 over 30 yrs
Neighborhood Market Statistics
How this home compares to active listings in Scotchtown, NS
- CA$550,000
- Median Listing Price
- 19
- Median Days on Market
- 6
- Active Listings
- This home’s price is 45% above the area median.
Market statistics compiled from active EXIT Realty® and MLS listings in Scotchtown, NS.
Location

Points of Interest in Scotchtown, NS
Showing the Scotchtown area map.
Nearby Schools
Greenfield Elementary School
Elementary · 0.5 km away
Breton Education Centre
School · 1.1 km away
Nova Scotia Community College (Marconi Campus)
Secondary School · 7.1 km away
Tompkins Elementary High School
Secondary · 8.4 km away
Sydney Mines Junior High
Elementary · 9.5 km away
Jubilee Elementary School
Elementary · 10.1 km away
Cape Breton Business College
Secondary School · 10.3 km away
Whitney Pier Memorial JrHS
School · 10.4 km away
Glace Bay High School
Secondary · 10.5 km away
Memorial High School
Secondary · 10.6 km away
Harbourside Elementary School
Elementary · 10.7 km away
St. Anne's Elementary School
Elementary · 11.3 km away
Cusack School
Elementary · 12.0 km away
Hair Masters Salon & School
Secondary · 12.0 km away
Glace Bay Elementary School
Elementary · 12.1 km away
Ferrisview Elementary School
Elementary · 12.3 km away
Sydney Academy
School · 12.4 km away
Centre for Distance Education
Secondary · 12.6 km away
Sherwood Park Education Centre
School · 12.8 km away
Maritime Drilling Schools
Secondary · 13.0 km away
Commute Calculator
Nearby Homes



Similar Homes Nearby
Similar Home Values
Comparable nearby listings and their asking prices.
| Address | Price | Beds | Baths | Sq Ft |
|---|---|---|---|---|
| 33/35 39/41 Maple Street, Scotchtown, NS | CA$799,000 | 8 | — | — |
Moving Cost Estimate
EXIT Agents in Scotchtown



Listing Courtesy: RE/MAX Nova
Data Terms of Use
This website is operated by RE/MAX Nova, a brokerage who is a member of The Canadian Real Estate Association (CREA). The content on this website is owned or controlled by CREA. By accessing this website, the user agrees to be bound by these terms of use as amended from time to time, and agrees that these terms of use constitute a binding contract between the user, RE/MAX Nova, and CREA.
Copyright
The content on this website is protected by copyright and other laws, and is intended solely for the private, non-commercial use by individuals. Any other reproduction, distribution or use of the content, in whole or in part, is specifically prohibited. Prohibited uses include commercial use, “screen scraping”, “database scraping”, and any other activity intended to collect, store, reorganize or manipulate the content of this website.
Trademarks
REALTOR®, REALTORS®, and the REALTOR® logo are certification marks that are owned by REALTOR® Canada Inc. and licensed exclusively to The Canadian Real Estate Association (CREA). These certification marks identify real estate professionals who are members of CREA and who must abide by CREA’s By-Laws, Rules, and the REALTOR® Code. The MLS® trademark and the MLS® logo are owned by CREA and identify the professional real estate services provided by members of CREA.
Liability and Warranty Disclaimer
The information contained on this website is based in whole or in part on information that is provided by members of CREA, who are responsible for its accuracy. CREA reproduces and distributes this information as a service for its members, and assumes no responsibility for its completeness or accuracy.
Amendments
RE/MAX Nova may at any time amend these Terms of Use by updating this posting. All users of this site are bound by these amendments should they wish to continue accessing the website, and should therefore periodically visit this page to review any and all such amendments.