

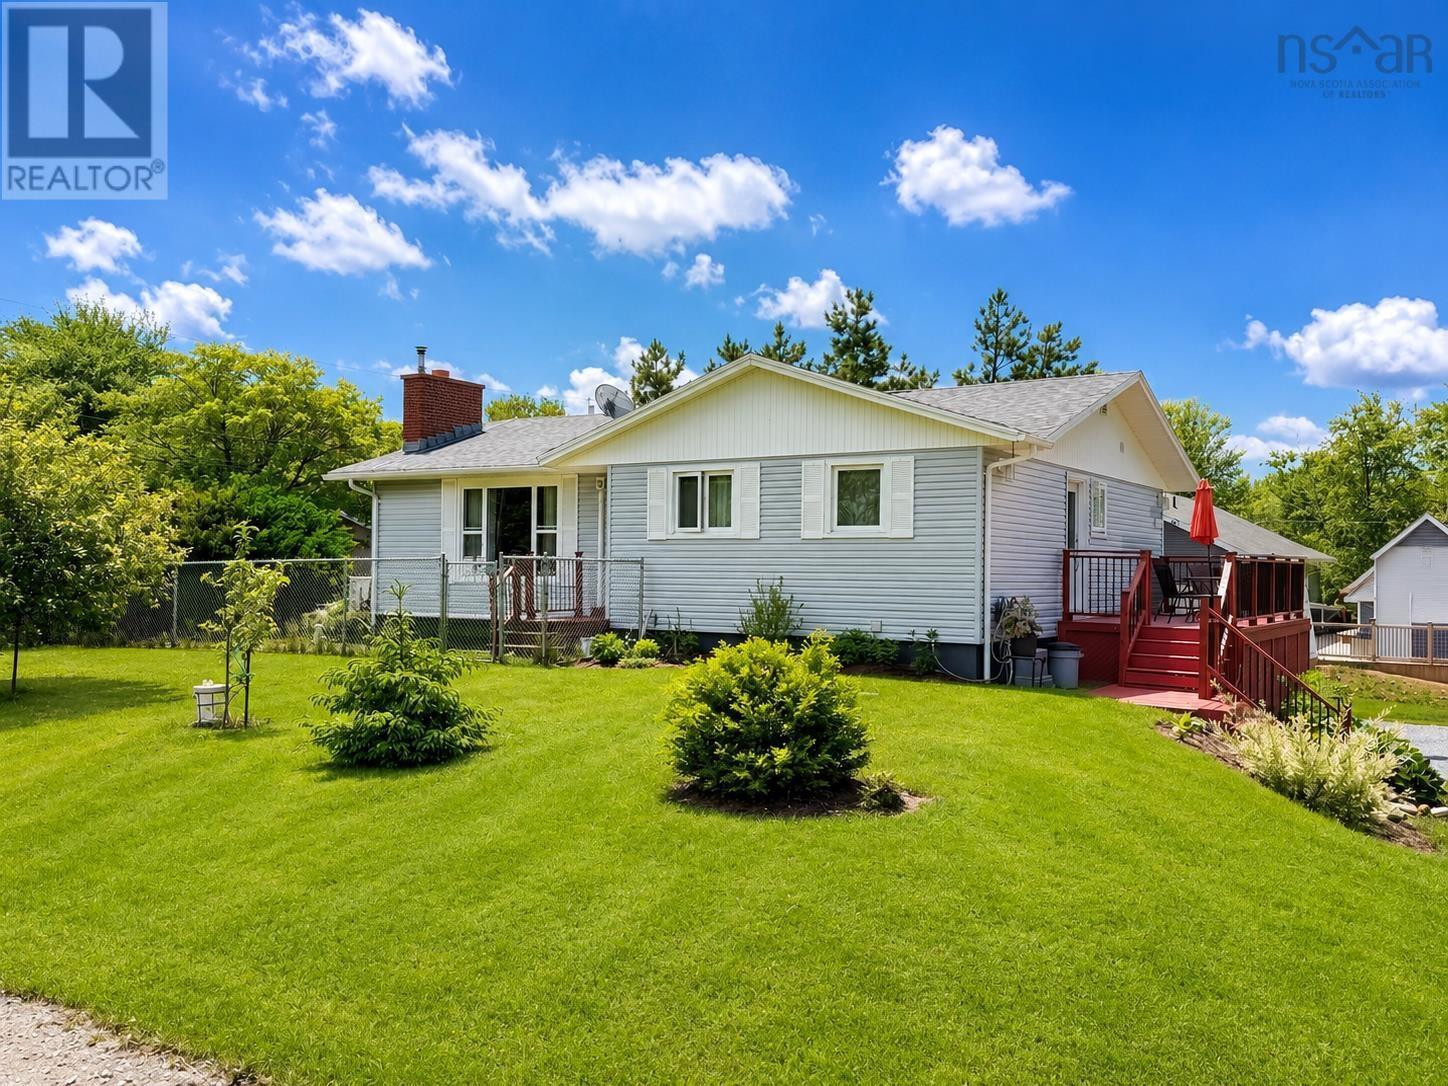
19 Lake Drive, Mount Uniacke, NS B0N1Z0
Mount Uniacke
Key Facts
Description
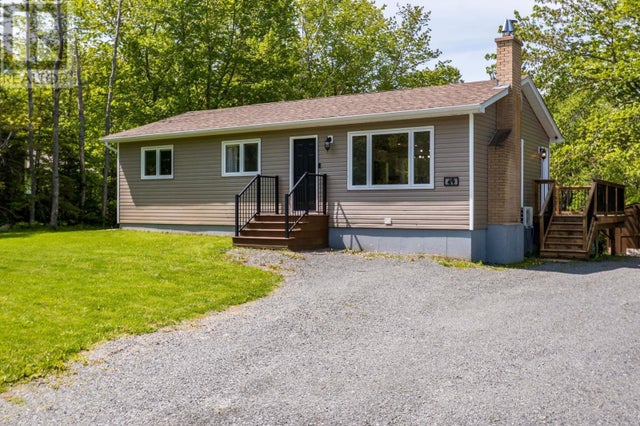
Welcome to 19 Lake Drive, Mount Uniacke, where pride of ownership shines from the moment you arrive. From the beautifully landscaped yard to the many thoughtful updates throughout, it's easy to see the exceptional care and attention that has gone into maintaining this home. Surrounded by mature trees and newly planted landscaping, the property offers a private, picturesque setting that reflects the current owner's attention to every detail. Featuring numerous upgrades including a new roof, new well pump, updated kitchen, heat pumps, and fresh paint throughout, this move-in ready property offers both comfort and peace of mind for its next owners. The home boasts a double wired detached garage, a wrap-around driveway with ample parking for multiple vehicles, and a chain-link fenced area perfect for children or pets to safely enjoy the outdoors. The fully developed walk-out basement provides access to an attached single garage and features two spacious bedrooms (windows do not meet current egress requirements), a comfortable living room, and a full bathroom, making it an ideal space for extended family or a potential in-law suite. Nestled in the sought-after community of Mount Uniacke, you'll love the peaceful, wooded surroundings while still being just a short drive to everyday amenities, including the new Costco opening nearby. Don't let this opportunity slip away. Priced to sell, this home offers incredible value and is sure to attract attention quickly! (id:31684)
Property Information
Property Type
Residential
Sub-Type
Single Family Residence
Year Built
1976
Living Area
1,887 sq ft
Lot Size
0.34 acres
Ownership
Freehold
Listing #
202616061
Property Features
Cooling
Heating
Flooring
Parking
Sewer
Rooms
- Bathroom 18 x 6Lower
- Bathroom 29.5 X 7Main
- Bedroom 112.5 x 9Lower
- Bedroom 211.5 x 8Lower
- Bedroom 39.5 x 11Main
- Bedroom 49.5 x 8Main
- Dining Room10 X 12.5Main
- Game Room21 x 10Lower
- Kitchen19 X 10.5Main
- Laundry9 X 7.5Main
- Living Room21 X 12Main
- Master Bedroom12 x 10.5Main
- Utility Room11.5 x 10Lower
- Workshop11.5 x 28.5Lower
Affordability Calculator
$105,980
Estimated monthly payment
$2,820/mo
Principal $423,920 · Est. interest $591,406 over 30 yrs
Neighborhood Market Statistics
How this home compares to active listings in Mount Uniacke, NS
- CA$512,821
- Median Listing Price
- 52
- Median Days on Market
- 1,598
- Median Sq Ft
- CA$366
- Median Price / Sq Ft
- 94
- Active Listings
- This home’s price is 3% above the area median.
- Its price per sq ft is 23% below the area median.
Market statistics compiled from active EXIT Realty® and MLS listings in Mount Uniacke, NS.
Location
- 19 Lake Drive, Mount Uniacke, NS B0N1Z0
Points of Interest in Mount Uniacke, NS
Showing the Mount Uniacke area map.
Nearby Schools
Uniacke District School
School · 1.8 km away
Beaverbank-Kinsac Elementary
Elementary · 10.5 km away
Harry R. Hamilton Elementary School
Elementary · 10.7 km away
Harold T Barrett Junior High School
Secondary · 11.6 km away
Millwood High Knights
Secondary · 12.4 km away
Beaver Bank Monarch Elementary School
Elementary · 12.5 km away
Sackville Heights Elementary School
Elementary · 12.8 km away
Millwood Elementary School
Elementary · 12.8 km away
Via Vita Academy
School · 13.3 km away
Sackville Heights Junior High School
Secondary · 13.8 km away
Madeline Symonds Middle School
School · 13.9 km away
Smokey Drive Elementary School
Elementary · 13.9 km away
Creative Kids Education Centre
School · 14.1 km away
Ecole du Grand Portage
School · 14.5 km away
Maritime Business College
Secondary School · 14.8 km away
Leslie Thomas Junior High School
Secondary · 15.0 km away
Sycamore Lane Elementary School
Elementary · 15.0 km away
Sackville High School
Secondary · 15.5 km away
Lower Sackville Nursery School
Elementary · 15.5 km away
Hammonds Plains Consolidated School
Elementary · 15.6 km away
Commute Calculator
Nearby Homes


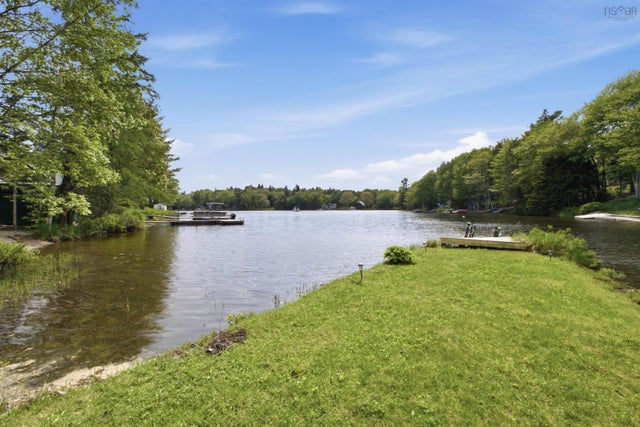
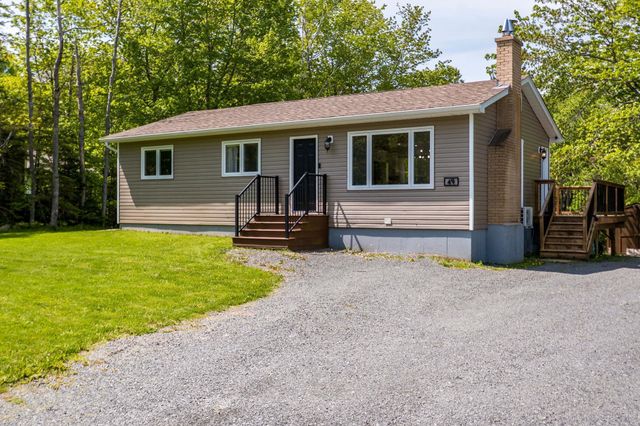

Similar Homes Nearby
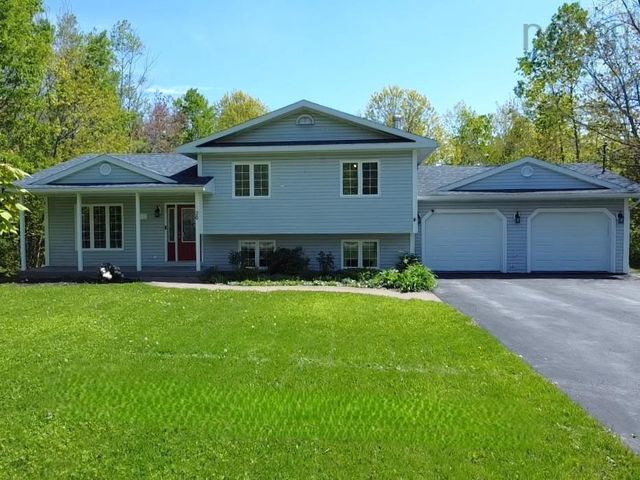


Similar Home Values
Comparable nearby listings and their asking prices.
| Address | Price | Beds | Baths | Sq Ft |
|---|---|---|---|---|
| 30 Westview Drive, Mount William, NS | CA$465,000 | 4 | 3 | 1,880 |
| 688 East Uniacke Road, Mount Uniacke, NS | CA$479,900 | 4 | 2 | 1,476 |
| 688 East Uniacke Road, Mount Uniacke, NS | CA$479,900 | 4 | 2 | 1,476 |
| 4 Allen Drive, Mount Uniacke, NS | CA$515,000 | 4 | 2 | 2,523 |
| 49 Rockwell Drive, Mount Uniacke, NS | CA$525,000 | 4 | 2 | 1,846 |
| 49 Rockwell Drive, Mount Uniacke, NS | CA$525,000 | 4 | 2 | 1,846 |
Moving Cost Estimate
EXIT Agents in Mount Uniacke



Listing Courtesy: Exit Real Estate Professionals
Data Terms of Use
This website is operated by Exit Real Estate Professionals, a brokerage who is a member of The Canadian Real Estate Association (CREA). The content on this website is owned or controlled by CREA. By accessing this website, the user agrees to be bound by these terms of use as amended from time to time, and agrees that these terms of use constitute a binding contract between the user, Exit Real Estate Professionals, and CREA.
Copyright
The content on this website is protected by copyright and other laws, and is intended solely for the private, non-commercial use by individuals. Any other reproduction, distribution or use of the content, in whole or in part, is specifically prohibited. Prohibited uses include commercial use, “screen scraping”, “database scraping”, and any other activity intended to collect, store, reorganize or manipulate the content of this website.
Trademarks
REALTOR®, REALTORS®, and the REALTOR® logo are certification marks that are owned by REALTOR® Canada Inc. and licensed exclusively to The Canadian Real Estate Association (CREA). These certification marks identify real estate professionals who are members of CREA and who must abide by CREA’s By-Laws, Rules, and the REALTOR® Code. The MLS® trademark and the MLS® logo are owned by CREA and identify the professional real estate services provided by members of CREA.
Liability and Warranty Disclaimer
The information contained on this website is based in whole or in part on information that is provided by members of CREA, who are responsible for its accuracy. CREA reproduces and distributes this information as a service for its members, and assumes no responsibility for its completeness or accuracy.
Amendments
Exit Real Estate Professionals may at any time amend these Terms of Use by updating this posting. All users of this site are bound by these amendments should they wish to continue accessing the website, and should therefore periodically visit this page to review any and all such amendments.