

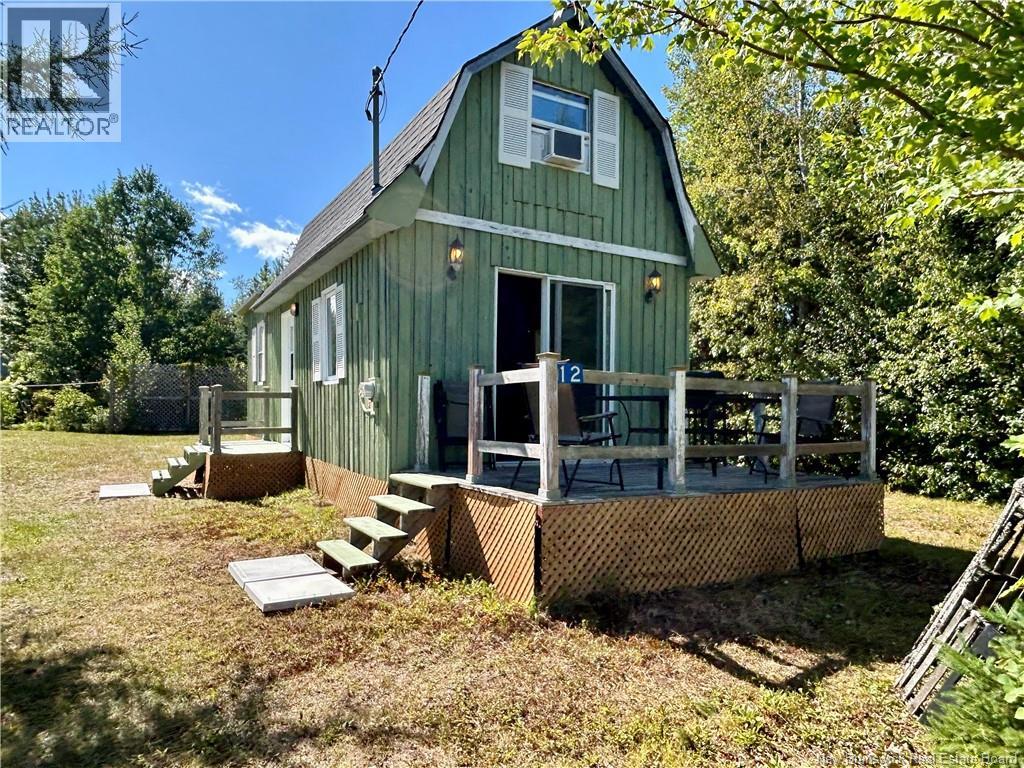
12 Lina's Way, Grande-Digue, NB E4R5E7
Key Facts
Description
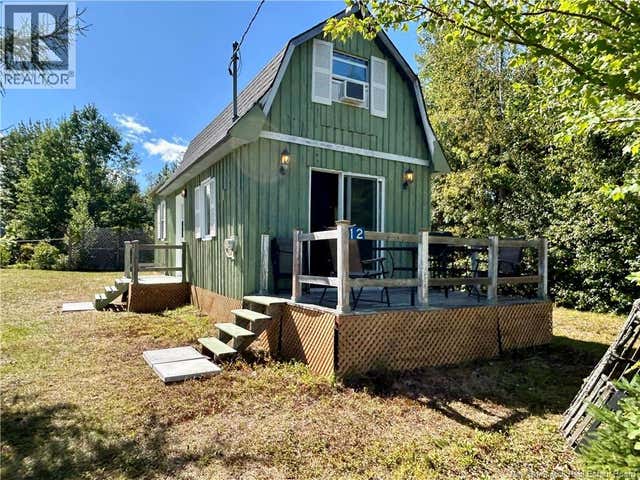
This almost 1.5-acre property isnt just land, it could be your dream of owning in Caissie Cape. At its heart sits a cozy, 1-bedroom, 1-bath 3-season cottage. Featuring a small kitchenette, 3-piece bath, and a loft-style bedroom (complete with a window AC), it is ready for your summer escape. The cottage comes fully furnished and freshly updated with new roof shingles and flooring (August 2025), allowing you to settle in and start making memories from day one. But the real magic and value lies in the property's incredible versatility. Tucked across the lot are five RV hook-ups, each equipped with water/septic connections and 30-amp service, all powered by a separate 200-amp panel in the utility shed. Whether you use this space for family gatherings, friends, or as a lucrative income-generating rental, the choice is entirely yours. Plus, Rogers cable service is ready for hookup, keeping everyone plugged in while they unplug. And not to be forgotten, deeded beach access via Hectors Way. Sunset walks, summer swims, and sandy beach days are just a short stroll away. This Caissie Cape property offers an exceptional price tag: enjoy the cottage today, place your own trailer on the lot, cash in on the RV setup, or build your forever home on this large, beautiful lot down the road. Don't let this rare chance pass you by! Call or text for more information or to arrange your viewing. (id:31684)
Property Information
Property Type
Residential
Sub-Type
Single Family Residence
Living Area
490 sq ft
Lot Size
1.48 acres
Ownership
Freehold
Listing #
NB142976
Property Features
Cooling
Flooring
Sewer
Rooms
- 6'6'' x 7'3''Main
- Bathroom 19'7'' x 4'9''Main
- Bedroom 110'5'' x 8'9''Second
- Kitchen9'7'' x 6'6''Main
- Living Room12'6'' x 11'8''Main
Affordability Calculator
$40,000
Estimated monthly payment
$1,064/mo
Principal $160,000 · Est. interest $223,214 over 30 yrs
Neighborhood Market Statistics
How this home compares to active listings in Grande-Digue, NB
- CA$435,714
- Median Listing Price
- 52
- Median Days on Market
- 1,584
- Median Sq Ft
- CA$238
- Median Price / Sq Ft
- 31
- Active Listings
- This home’s price is 54% below the area median.
- Its price per sq ft is 71% above the area median.
Market statistics compiled from active EXIT Realty® and MLS listings in Grande-Digue, NB.
Location

Points of Interest in Grande-Digue, NB
Showing the Grande-Digue area map.
Nearby Schools
Ecole Grande-Digue
School · 4.8 km away
Shediac Cape School
School · 10.8 km away
Ecole MGR-Francois-Bourgeois
School · 11.7 km away
Polyvalente Louis J. Robichaud
Secondary · 11.9 km away
École Père-Edgar-T.-Leblanc
School · 14.2 km away
Ecoles District Scolaire No 11
School · 15.8 km away
Ecole Camille-Vautour
School · 17.5 km away
Ecole Dr-Marguerite-Michaud
School · 22.0 km away
Ecole Clement-Cormier
Secondary · 22.4 km away
Ecole Mont Carmel
School · 24.7 km away
Mountain View School
Elementary · 24.8 km away
Moncton High School
Secondary · 27.1 km away
Moncton Flight College
Secondary School · 27.4 km away
Ecole Champlain
School · 27.9 km away
Lewisville Middle School
School · 29.4 km away
Forest Glen School
Elementary · 29.6 km away
Ecole Carrefour de L'Acadie
School · 29.7 km away
Arnold H. McLeod School
Elementary · 29.7 km away
Ecole Mathieu-Martin
Secondary · 29.8 km away
L'Institut Jon Raymond
Secondary · 29.9 km away
Commute Calculator
Nearby Homes


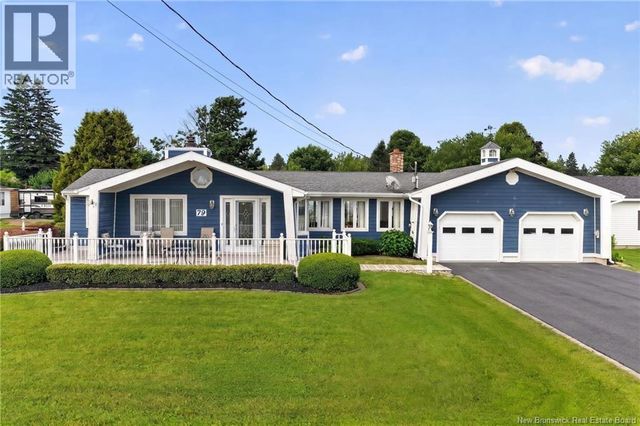

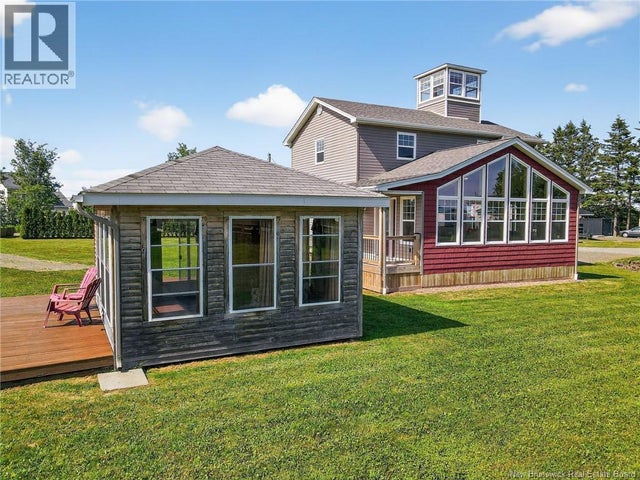
Similar Homes Nearby
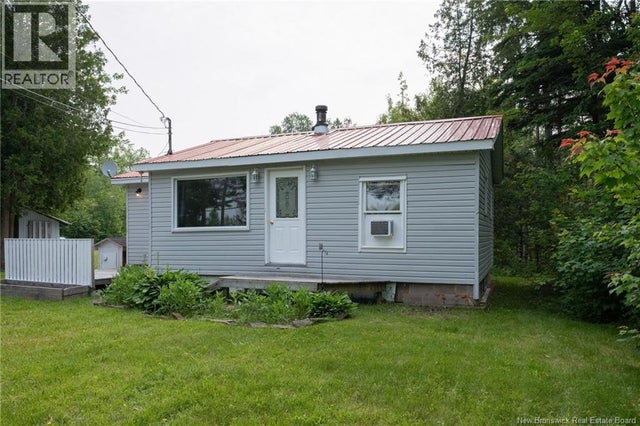


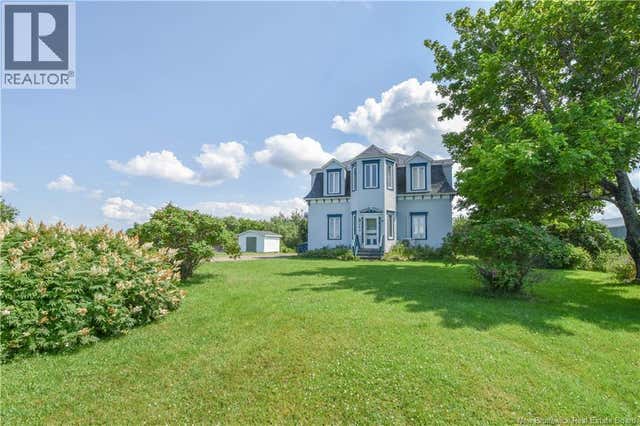
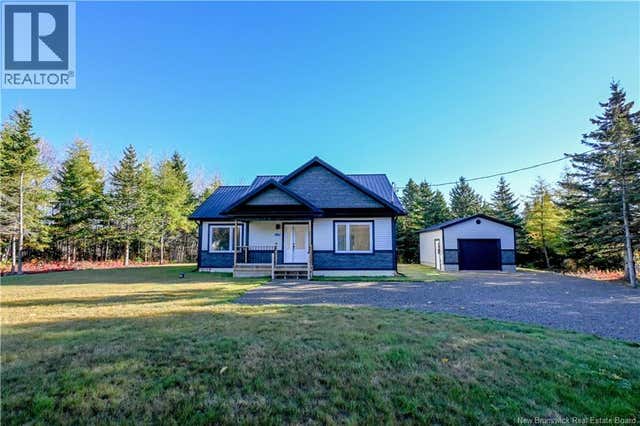
Similar Home Values
Comparable nearby listings and their asking prices.
| Address | Price | Beds | Baths | Sq Ft |
|---|---|---|---|---|
| 3821 Route 530, Grande-Digue, NB | CA$149,900 | 1 | 1 | 684 |
| 142 Happy Days Estates, Grande-Digue, NB | CA$159,900 | 2 | 1 | 714 |
| 7 Rons, Grande-Digue, NB | CA$235,140 | 2 | 1 | 620 |
| 283 Acadie Street, Grande-Anse, NB | CA$239,000 | 4 | 2 | 1,982 |
| 130 du Portage Avenue, Grande-Anse, NB | CA$259,000 | 2 | 1 | 1,093 |
Moving Cost Estimate
EXIT Agents in Grande-Digue



Listing Courtesy: Royal LePage Atlantic
Data Terms of Use
This website is operated by Royal LePage Atlantic, a brokerage who is a member of The Canadian Real Estate Association (CREA). The content on this website is owned or controlled by CREA. By accessing this website, the user agrees to be bound by these terms of use as amended from time to time, and agrees that these terms of use constitute a binding contract between the user, Royal LePage Atlantic, and CREA.
Copyright
The content on this website is protected by copyright and other laws, and is intended solely for the private, non-commercial use by individuals. Any other reproduction, distribution or use of the content, in whole or in part, is specifically prohibited. Prohibited uses include commercial use, “screen scraping”, “database scraping”, and any other activity intended to collect, store, reorganize or manipulate the content of this website.
Trademarks
REALTOR®, REALTORS®, and the REALTOR® logo are certification marks that are owned by REALTOR® Canada Inc. and licensed exclusively to The Canadian Real Estate Association (CREA). These certification marks identify real estate professionals who are members of CREA and who must abide by CREA’s By-Laws, Rules, and the REALTOR® Code. The MLS® trademark and the MLS® logo are owned by CREA and identify the professional real estate services provided by members of CREA.
Liability and Warranty Disclaimer
The information contained on this website is based in whole or in part on information that is provided by members of CREA, who are responsible for its accuracy. CREA reproduces and distributes this information as a service for its members, and assumes no responsibility for its completeness or accuracy.
Amendments
Royal LePage Atlantic may at any time amend these Terms of Use by updating this posting. All users of this site are bound by these amendments should they wish to continue accessing the website, and should therefore periodically visit this page to review any and all such amendments.