

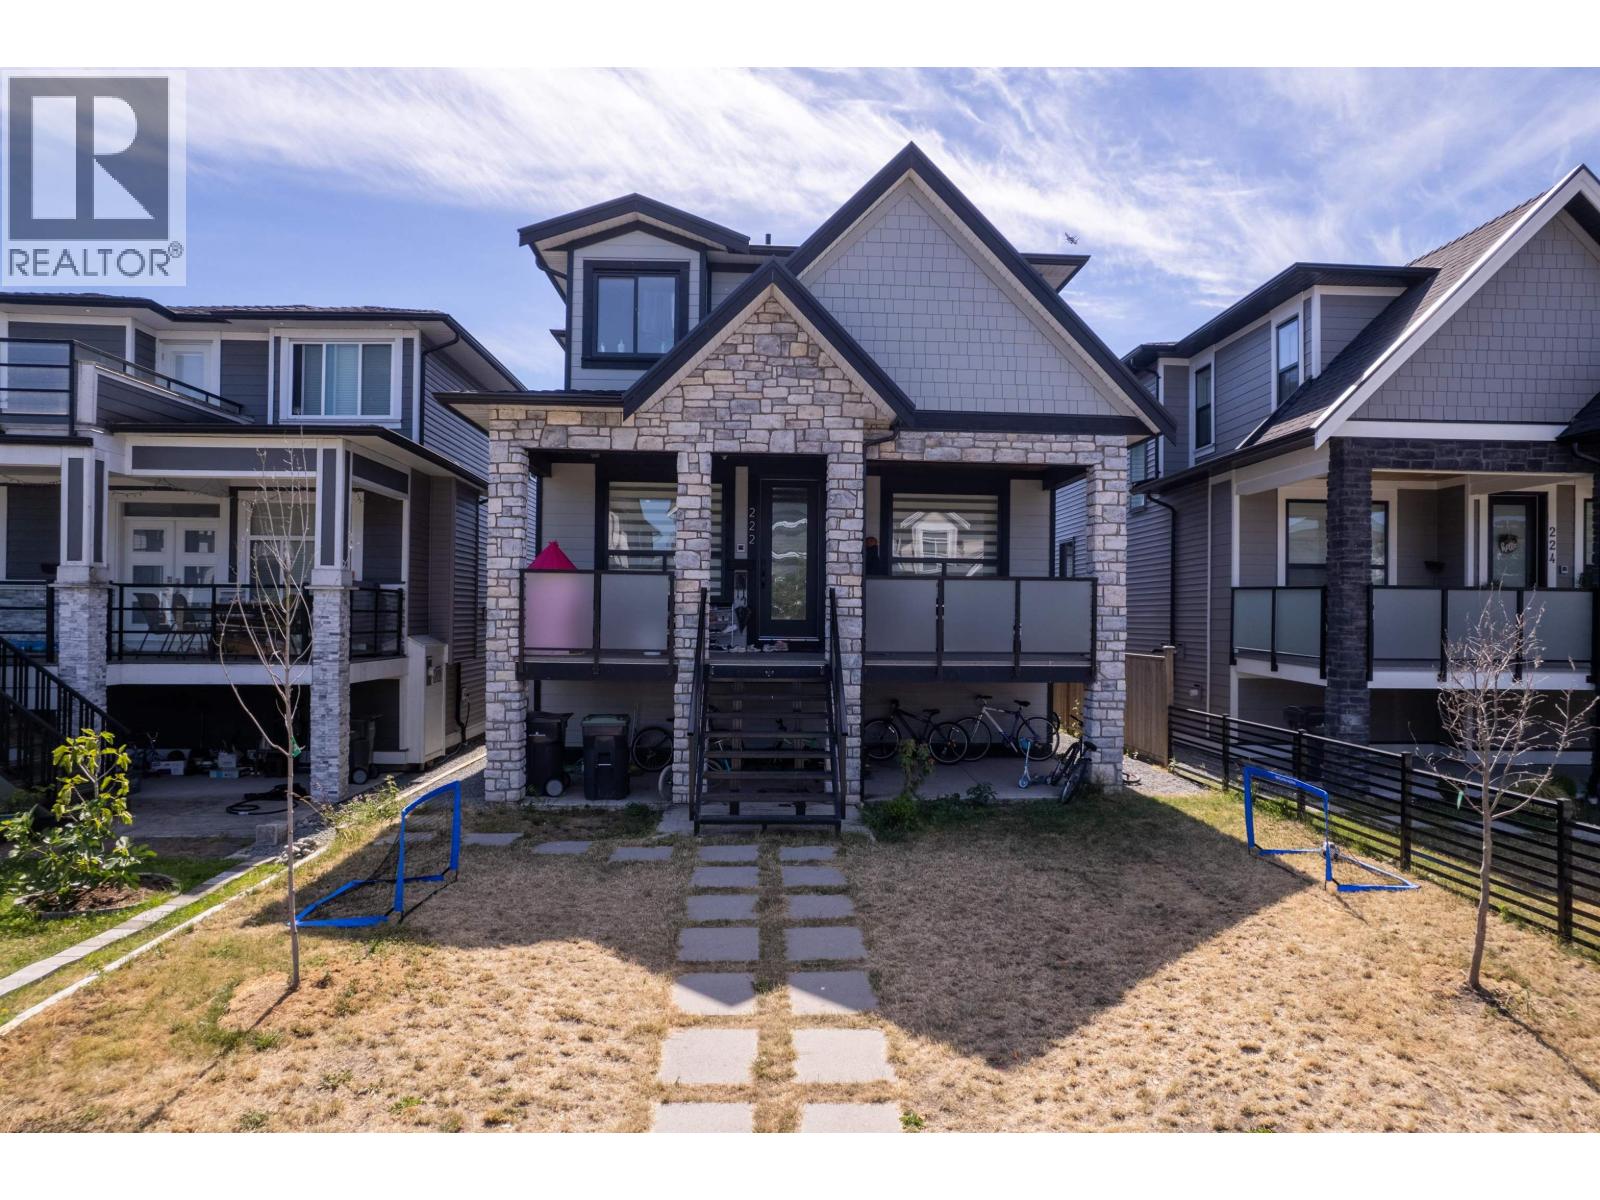
222 HAMPTON STREET, New Westminster, BC V3M5M4
Key Facts
Description
Located on one of Queensborough's most sought-after streets, Hampton Street, this stunning custom-built home offers 6 bedrooms, 6 bathrooms, and a rare 2-storey mortgage helper. The open-concept main floor features spacious living and family rooms, a home office, dining area, flex space, and a full bath. Upstairs boasts 4 generous bedrooms, 3 full baths, laundry, and a luxurious primary suite with a 5-piece ensuite and walk-in closet. The self-contained 2-level suite includes a living room, kitchen, laundry, powder room, 2 bedrooms, and a full bath. Complete with radiant heat, A/C throughout (including the suite), a welcoming front veranda, two rear decks, and a prime location close to schools, shopping, parks, and transit, this home offers the perfect blend of luxury, comfort, and income potential. (id:31684)
Property Information
Property Type
Residential
Sub-Type
Single Family Residence
Style
2 Level
Year Built
2025
Living Area
3,058 sq ft
Parking Spaces
3
Ownership
Freehold
Listing #
R3140788
Property Features
Exterior
Heating
Affordability Calculator
$379,800
Estimated monthly payment
$10,107/mo
Principal $1,519,200 · Est. interest $2,119,419 over 30 yrs
Neighborhood Market Statistics
How this home compares to active listings in New Westminster, BC
- CA$711,538
- Median Listing Price
- 46
- Median Days on Market
- 1,100
- Median Sq Ft
- CA$651
- Median Price / Sq Ft
- 645
- Active Listings
- This home’s price is 167% above the area median.
- Its price per sq ft is 5% below the area median.
Market statistics compiled from active EXIT Realty® and MLS listings in New Westminster, BC.
Location
- 222 HAMPTON STREET, New Westminster, BC V3M5M4
Points of Interest in New Westminster, BC
Showing the New Westminster area map.
Nearby Schools
Queen Elizabeth Elementary School
Elementary · 0.2 km away
Kids Borough Out of School Care
School · 0.5 km away
Queen Elizabeth Strongstart Centre
Elementary · 0.5 km away
Queensborough Middle School
School · 0.5 km away
Merseyside Montessori
Elementary · 1.4 km away
Pacific Ropes
Secondary · 1.5 km away
Hamilton Elementary School
Elementary · 1.7 km away
Dent Art Training Academy
School · 2.0 km away
Connaught Heights Strongstart Centre
Elementary · 2.1 km away
Connaught Heights Elementary School
Elementary · 2.1 km away
Lord Tweedsmuir Elementary School
Elementary · 2.3 km away
Seeds & Roots Montessori School
Elementary · 2.5 km away
John Knox Christian School
Secondary · 2.6 km away
Somewhere To Grow Montessori Preschool & Kindergarten
Elementary · 2.7 km away
Byrne Creek School
Secondary · 2.7 km away
Taylor Park Elementary School
Elementary · 2.7 km away
Graham Montessori School
Elementary · 2.9 km away
Stride Avenue Community School
Elementary · 2.9 km away
Brooke Elementary
Elementary · 3.0 km away
Royal City Alternate Program
Secondary · 3.1 km away
Commute Calculator
Nearby Homes


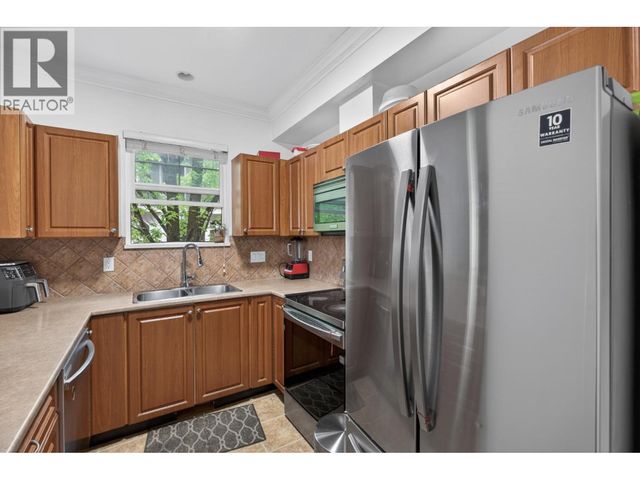
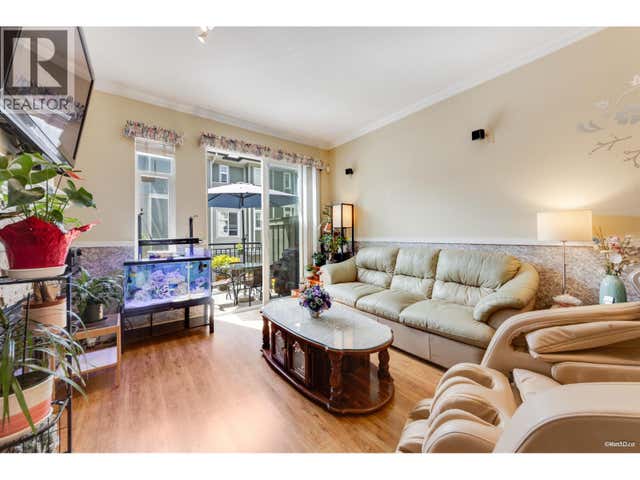

Similar Homes Nearby
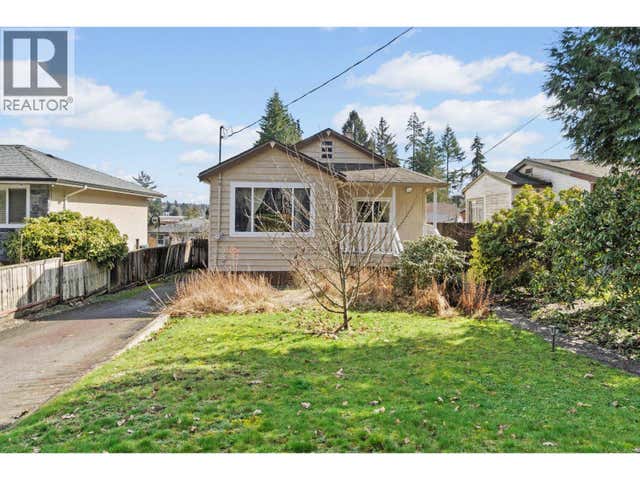

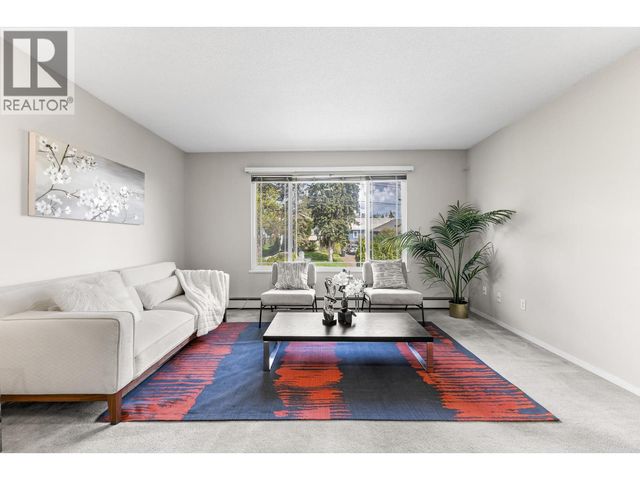

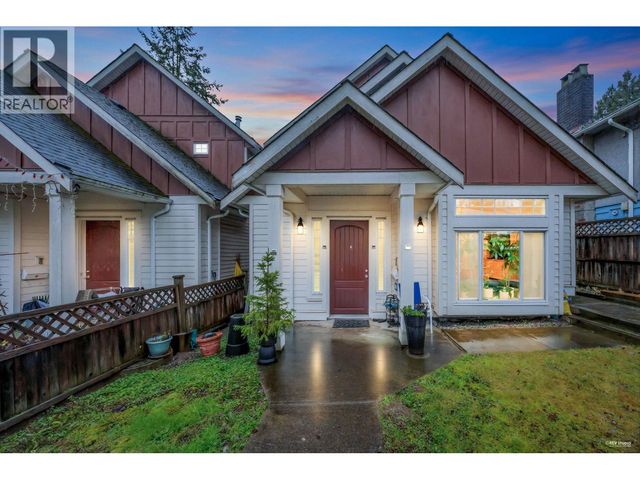
Similar Home Values
Comparable nearby listings and their asking prices.
| Address | Price | Beds | Baths | Sq Ft |
|---|---|---|---|---|
| 570 COLBY STREET, New Westminster, BC | CA$1,349,000 | 5 | 2 | 1,660 |
| 112 TENTH AVENUE, New Westminster, BC | CA$1,379,000 | 5 | 2 | 1,716 |
| 620 THIRTEENTH STREET, New Westminster, BC | CA$1,388,000 | 5 | 3 | 2,681 |
| 454 ELMER STREET, New Westminster, BC | CA$1,399,000 | 5 | 1 | 1,626 |
| 312 STRAND AVENUE, New Westminster, BC | CA$1,449,000 | 6 | 5 | 2,036 |
| 268 HAMPTON STREET, New Westminster, BC | CA$1,449,900 | 5 | 4 | 2,903 |
Moving Cost Estimate
EXIT Agents in New Westminster



Listing Courtesy: Macdonald Realty Westmar
Data Terms of Use
This website is operated by Macdonald Realty Westmar, a brokerage who is a member of The Canadian Real Estate Association (CREA). The content on this website is owned or controlled by CREA. By accessing this website, the user agrees to be bound by these terms of use as amended from time to time, and agrees that these terms of use constitute a binding contract between the user, Macdonald Realty Westmar, and CREA.
Copyright
The content on this website is protected by copyright and other laws, and is intended solely for the private, non-commercial use by individuals. Any other reproduction, distribution or use of the content, in whole or in part, is specifically prohibited. Prohibited uses include commercial use, “screen scraping”, “database scraping”, and any other activity intended to collect, store, reorganize or manipulate the content of this website.
Trademarks
REALTOR®, REALTORS®, and the REALTOR® logo are certification marks that are owned by REALTOR® Canada Inc. and licensed exclusively to The Canadian Real Estate Association (CREA). These certification marks identify real estate professionals who are members of CREA and who must abide by CREA’s By-Laws, Rules, and the REALTOR® Code. The MLS® trademark and the MLS® logo are owned by CREA and identify the professional real estate services provided by members of CREA.
Liability and Warranty Disclaimer
The information contained on this website is based in whole or in part on information that is provided by members of CREA, who are responsible for its accuracy. CREA reproduces and distributes this information as a service for its members, and assumes no responsibility for its completeness or accuracy.
Amendments
Macdonald Realty Westmar may at any time amend these Terms of Use by updating this posting. All users of this site are bound by these amendments should they wish to continue accessing the website, and should therefore periodically visit this page to review any and all such amendments.