

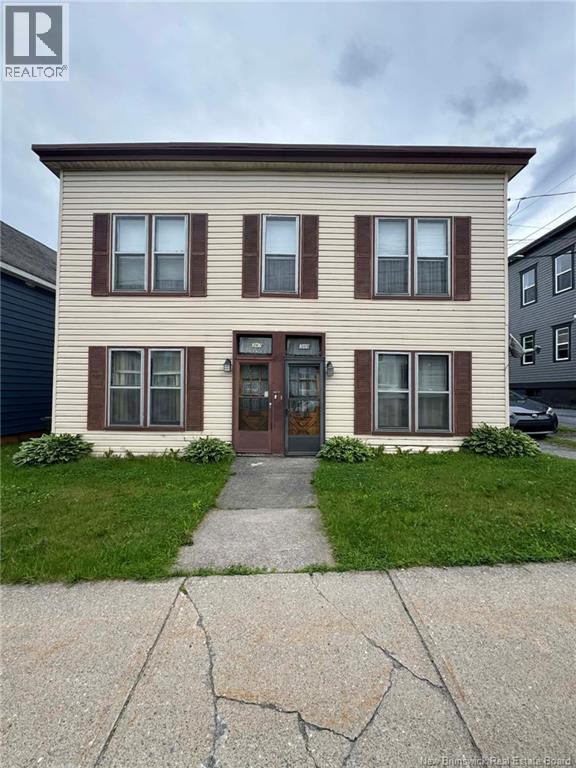
347-349 Duke Street, Saint John, NB E2M1V4
Key Facts
Description
Welcome to this spacious, two-unit home in a convenient West Side location, that has been in this family for decades. Just minutes to highway, uptown, shopping and amenities; this property offers the perfect blend of comfort and convenience. Each unit has an identical layout (1200 sf finished living space) and boasts 3 generous sized bedrooms, full bathrooms, double parlors, eat in kitchens with pantry's, soaring high ceilings, and a back addition which houses the laundry and storage for the top unit and the furnace/storage for the lower unit. The lower unit has recently been vacated and has had new flooring installed throughout most of the unit. Units are spacious allowing families to spread out and enjoy. While the home retains finishes from earlier decades and would benefit from cosmetic updates, it has been well-loved and presents a fantastic opportunity to add value and make it your own. Whether you're looking to expand your investment portfolio or searching for a home with income potential or a separate space for family, this property offers exceptional flexibility. A fantastic opportunity you won't want to miss! (id:31684)
Property Information
Property Type
Residential Income
Sub-Type
Multi Family
Year Built
1915
Living Area
2,400 sq ft
Ownership
Freehold
Listing #
NB142657
Property Features
Heating
Flooring
Lot Features
Sewer
Affordability Calculator
$45,000
Estimated monthly payment
$1,198/mo
Principal $180,000 · Est. interest $251,116 over 30 yrs
Neighborhood Market Statistics
How this home compares to active listings in Saint John, NB
- CA$342,500
- Median Listing Price
- 50
- Median Days on Market
- 1,920
- Median Sq Ft
- CA$193
- Median Price / Sq Ft
- 448
- Active Listings
- This home’s price is 34% below the area median.
- Its price per sq ft is 51% below the area median.
Market statistics compiled from active EXIT Realty® and MLS listings in Saint John, NB.
Location
- 347-349 Duke Street, Saint John, NB E2M1V4
Points of Interest in Saint John, NB
Showing the Saint John area map.
Nearby Schools
Beaconsfield Middle School
School · 0.5 km away
Little Harvard Early Learning Centre
School · 0.6 km away
Seaside Park Elementary School
Elementary · 0.7 km away
Harbour View High School
Secondary · 1.2 km away
Saint Rose School
Elementary · 1.9 km away
Barnhill Memorial School
Elementary · 1.9 km away
Divine Mercy Catholic School
School · 2.0 km away
Saint John High School
Secondary · 2.1 km away
Butterflies & Bumblebees Daycare
School · 2.2 km away
St. Malachy's Memorial High School
Secondary · 2.6 km away
St John the Baptist King Edward School
School · 2.6 km away
Prince Charles School
School · 3.1 km away
Princess Elizabeth School
School · 3.2 km away
Hazen White-St Francis
Elementary · 4.2 km away
Bayside Middle School
School · 4.5 km away
Island View School
Elementary · 4.6 km away
Anglophone South School District
Secondary · 5.0 km away
Millidgeville North School
School · 5.0 km away
Centre Scolaire Samuel-de-Champlain
School · 5.2 km away
Bayview School
Elementary · 5.2 km away
Commute Calculator
Nearby Homes

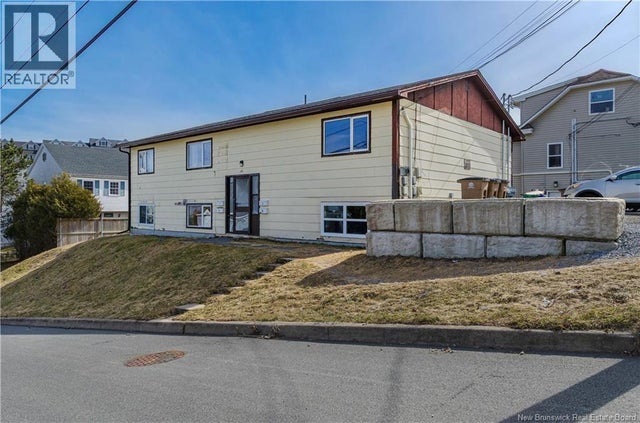

Similar Homes Nearby


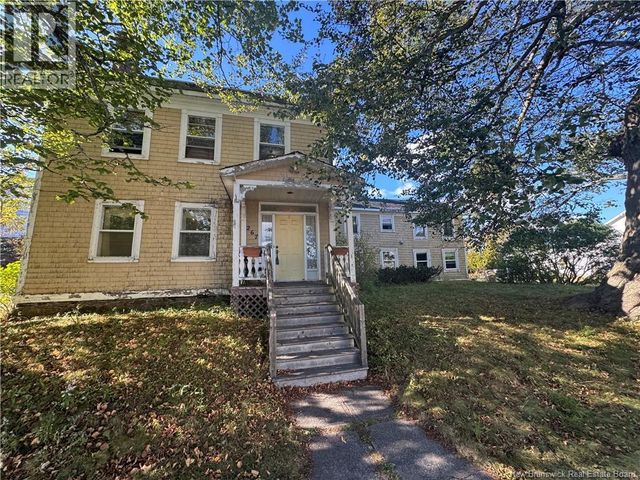

Similar Home Values
Comparable nearby listings and their asking prices.
| Address | Price | Beds | Baths | Sq Ft |
|---|---|---|---|---|
| 1110 Route 275, Saint-Arthur, NB | CA$159,000 | 3 | 1 | 1,197 |
| 1999 Commerciale Street, Saint-François-de-Madawaska, NB | CA$159,000 | — | — | 2,009 |
| 1004 Saint-Joseph Boulevard, Saint-Léolin, NB | CA$159,000 | 2 | 1 | 947 |
| 267 Charlotte Street, Saint John, NB | CA$159,500 | 4 | 6 | 2,520 |
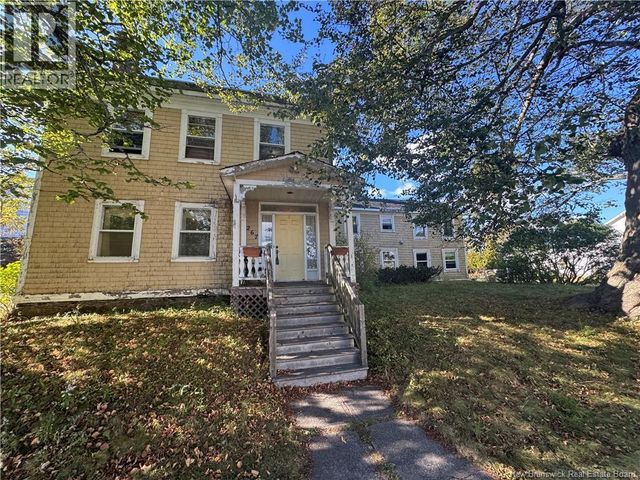
| 267 Charlotte Street, Saint John, NB | CA$159,500 | — | — | 2,520 |
| 425 Douglas Avenue, Saint John, NB | CA$159,900 | 3 | 2 | 1,700 |
Moving Cost Estimate
EXIT Agents in Saint John



Listing Courtesy: EXIT Realty Specialists
Data Terms of Use
This website is operated by EXIT Realty Specialists, a brokerage who is a member of The Canadian Real Estate Association (CREA). The content on this website is owned or controlled by CREA. By accessing this website, the user agrees to be bound by these terms of use as amended from time to time, and agrees that these terms of use constitute a binding contract between the user, EXIT Realty Specialists, and CREA.
Copyright
The content on this website is protected by copyright and other laws, and is intended solely for the private, non-commercial use by individuals. Any other reproduction, distribution or use of the content, in whole or in part, is specifically prohibited. Prohibited uses include commercial use, “screen scraping”, “database scraping”, and any other activity intended to collect, store, reorganize or manipulate the content of this website.
Trademarks
REALTOR®, REALTORS®, and the REALTOR® logo are certification marks that are owned by REALTOR® Canada Inc. and licensed exclusively to The Canadian Real Estate Association (CREA). These certification marks identify real estate professionals who are members of CREA and who must abide by CREA’s By-Laws, Rules, and the REALTOR® Code. The MLS® trademark and the MLS® logo are owned by CREA and identify the professional real estate services provided by members of CREA.
Liability and Warranty Disclaimer
The information contained on this website is based in whole or in part on information that is provided by members of CREA, who are responsible for its accuracy. CREA reproduces and distributes this information as a service for its members, and assumes no responsibility for its completeness or accuracy.
Amendments
EXIT Realty Specialists may at any time amend these Terms of Use by updating this posting. All users of this site are bound by these amendments should they wish to continue accessing the website, and should therefore periodically visit this page to review any and all such amendments.