

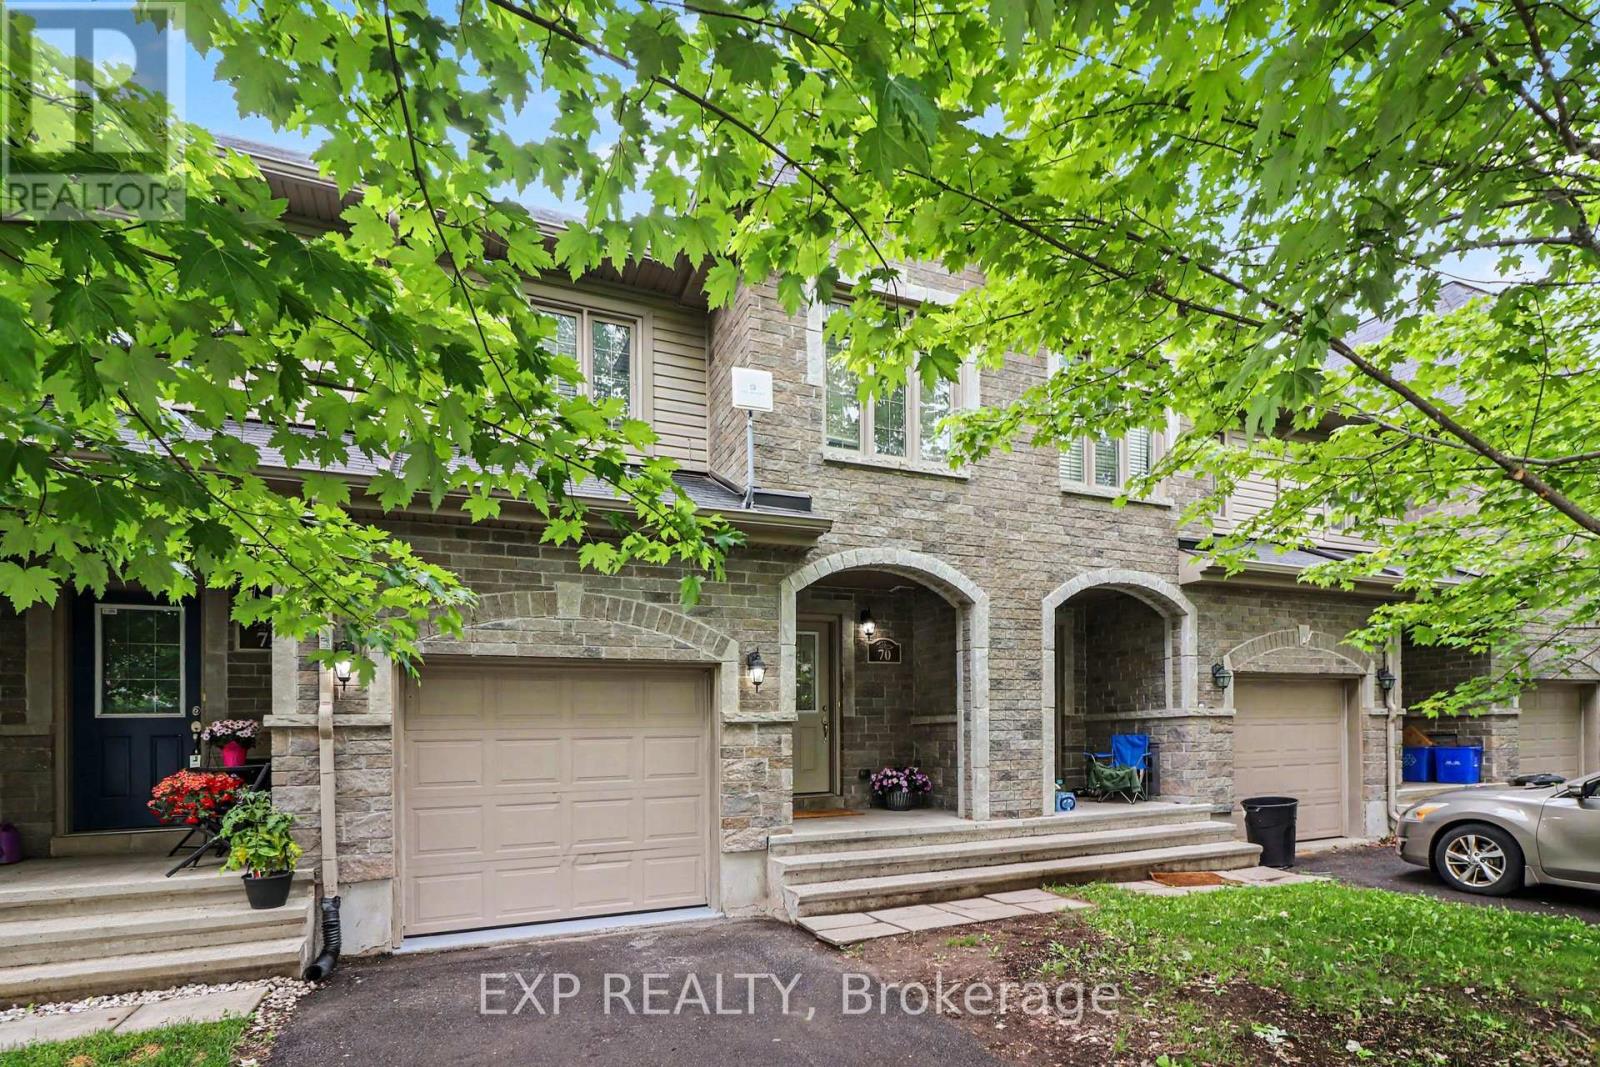
70 ASSELIN STREET, The Nation, ON K0A2M0
616 - Limoges
Key Facts
Description
Turnkey and updated, this 3-bedroom inner-unit TOWNHOME in the heart of Limoges offers modern finishes, thoughtful upgrades and true move-in-ready convenience. The bright, open-concept main level is designed for comfortable everyday living and effortless entertaining. The well-appointed kitchen features ample cabinetry, island seating and includes all appliances. It flows seamlessly into the dining and living areas, creating an inviting space for family gatherings and entertaining guests. Upstairs, you'll find a spacious and sun-filled primary bedroom featuring large windows that allow for plenty of natural light, along with excellent closet space. Two additional well-sized bedrooms, each offering generous storage, are served by a full bathroom. The finished lower level adds valuable living space with a versatile recreation room ideal for movie nights, a home office, gym, or playroom. The lower level also includes a laundry area and a bathroom rough-in, offering excellent future development potential. Recent updates include full interior painting (2026), luxury vinyl plank flooring throughout the main level (2026), and new carpeting in the basement and both stairwells (2026), creating a fresh, modern feel throughout the home. Step outside to enjoy the fully fenced backyard with grass-perfect for children, pets, or summer relaxation. Located in a family-friendly community close to parks, schools, and everyday amenities and just 25 minutes from Ottawa. Limoges continues to grow in popularity thanks to its convenient access to Highway 417, Larose Forest, Calypso Waterpark and The Nation Sports Complex. Easy to view and quick closing possible! (id:31684)
Property Information
Property Type
Residential
Sub-Type
Single Family Residence
Parking Spaces
3
Ownership
Freehold
Listing #
X13494668
Property Features
Cooling
Heating
Parking
Fencing
Rooms
- 2.31 m X 5.39 mLower
- Bedroom 22.88 m X 3.88 mSecond
- Bedroom 32.49 m X 3.8 mSecond
- Dining Room3.02 m X 4.32 mMain
- Game Room5.47 m X 4.2 mLower
- Kitchen2.45 m X 4.3 mMain
- Living Room4.37 m X 2.8 mMain
- Master Bedroom5.47 m X 5.02 mSecond
- Utility Room2.25 m X 2.98 mLower
Affordability Calculator
$97,980
Estimated monthly payment
$2,607/mo
Principal $391,920 · Est. interest $546,763 over 30 yrs
Neighborhood Market Statistics
How this home compares to active listings in The Nation, ON
- CA$828,221
- Median Listing Price
- 45
- Median Days on Market
- 1,500
- Median Sq Ft
- CA$544
- Median Price / Sq Ft
- 1,065
- Active Listings
- This home’s price is 41% below the area median.
Market statistics compiled from active EXIT Realty® and MLS listings in The Nation, ON.
Location
- 70 ASSELIN STREET, The Nation, ON K0A2M0
Getting Around
Points of Interest in The Nation, ON
Showing the The Nation area map.
Nearby Schools
Ecole Elementaire Catholique Saint-Viateur
Elementary · 0.8 km away
Conseil Scolaire de District Catholique de L'Est Ontarien
School · 1.0 km away
Cambridge Public School
Elementary · 6.2 km away
La Garderie des Amis
School · 7.8 km away
Conseil Scolaire de District Catholique de L'Est Ontarien
School · 7.9 km away
Ecole Elementaire Publique de la Riviere Castor
School · 8.0 km away
Ecole Secondaire Catholique Embrun
Secondary · 8.2 km away
St Francis Xavier Catholic High School
Secondary · 9.1 km away
Pope John Paul II Regional
School · 9.4 km away
Saint-Mathieu
School · 10.7 km away
Russell High School
Secondary · 12.2 km away
Ecole St-Joseph
School · 12.3 km away
Mother Teresa Catholic School
Elementary · 12.3 km away
Bhakta Prahlad Montessori School
Elementary · 12.7 km away
Early Learning Kindercare
School · 12.9 km away
Russell Public School
Elementary · 12.9 km away
St Thomas Aquinas Catholic High School
Secondary · 13.0 km away
Garderie Quatre Saisons
School · 13.1 km away
Ecole Secondaire Catholique
Secondary · 13.4 km away
L'Academie de la Seigneurie
School · 13.5 km away
Commute Calculator
Nearby Homes
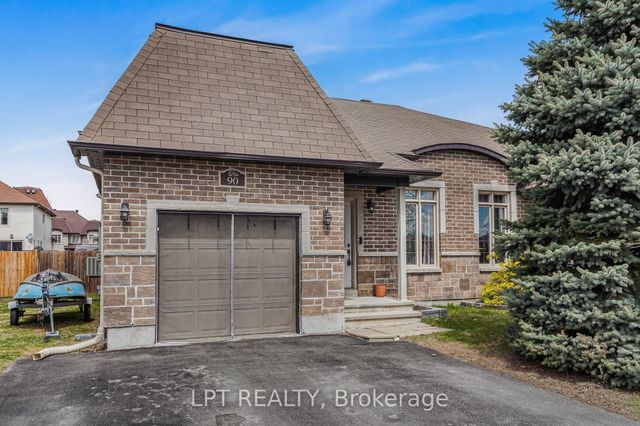

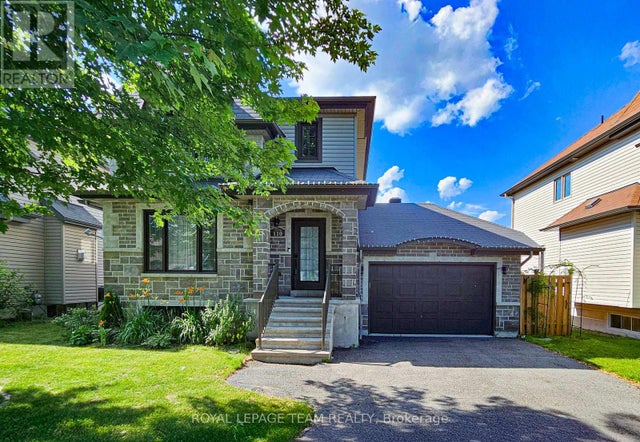

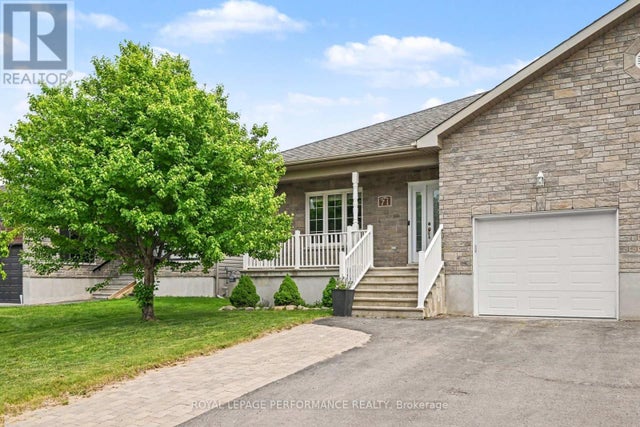
Similar Homes Nearby
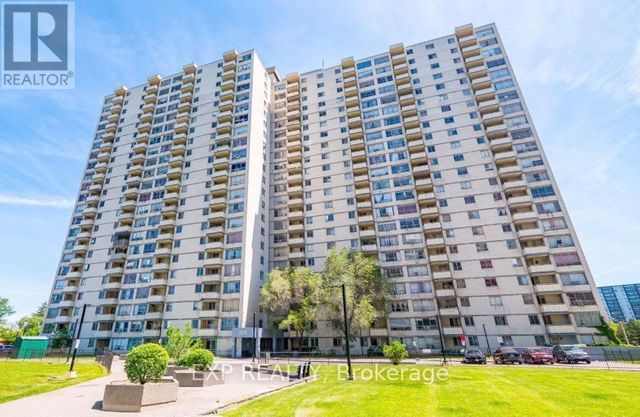
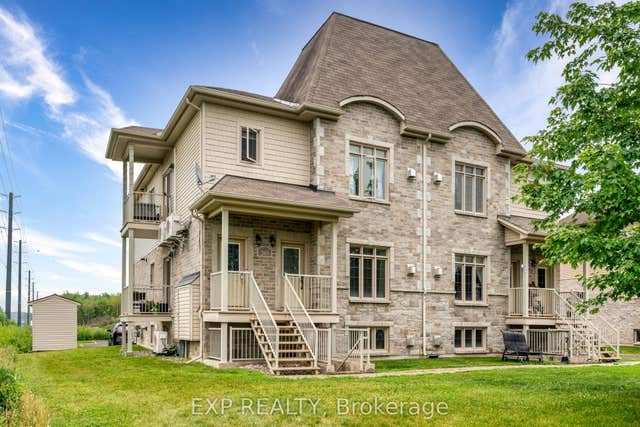
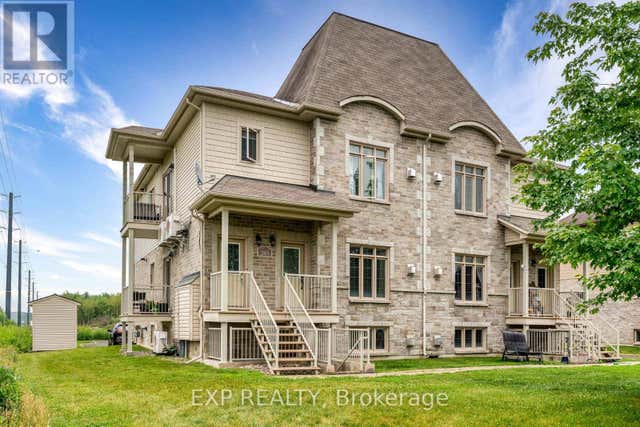


Similar Home Values
Comparable nearby listings and their asking prices.
| Address | Price | Beds | Baths | Sq Ft |
|---|---|---|---|---|
| 816 - 320 DIXON ROAD, Toronto (Kingsview Village-The Westway), ON | CA$345,000 | 2 | 1 | — |
| 203 Bourdeau Boulevard 3, The Nation, ON | CA$345,000 | 2 | 1 | — |
| 3 - 203 BOURDEAU BOULEVARD, The Nation, ON | CA$345,000 | 2 | 1 | — |
| 1208 - 340 DIXON ROAD, Toronto (Kingsview Village-The Westway), ON | CA$348,000 | 2 | 1 | — |
| 111 North Shore Road 5, The Archipelago, ON | CA$349,000 | 2 | 1 | — |
| 5 - 111 NORTH SHORE ROAD, The Archipelago (Archipelago North), ON | CA$349,000 | 2 | 1 | — |
Moving Cost Estimate
EXIT Agents in The Nation



Listing Courtesy: EXP REALTY
Data Terms of Use
This website is operated by EXP REALTY, a brokerage who is a member of The Canadian Real Estate Association (CREA). The content on this website is owned or controlled by CREA. By accessing this website, the user agrees to be bound by these terms of use as amended from time to time, and agrees that these terms of use constitute a binding contract between the user, EXP REALTY, and CREA.
Copyright
The content on this website is protected by copyright and other laws, and is intended solely for the private, non-commercial use by individuals. Any other reproduction, distribution or use of the content, in whole or in part, is specifically prohibited. Prohibited uses include commercial use, “screen scraping”, “database scraping”, and any other activity intended to collect, store, reorganize or manipulate the content of this website.
Trademarks
REALTOR®, REALTORS®, and the REALTOR® logo are certification marks that are owned by REALTOR® Canada Inc. and licensed exclusively to The Canadian Real Estate Association (CREA). These certification marks identify real estate professionals who are members of CREA and who must abide by CREA’s By-Laws, Rules, and the REALTOR® Code. The MLS® trademark and the MLS® logo are owned by CREA and identify the professional real estate services provided by members of CREA.
Liability and Warranty Disclaimer
The information contained on this website is based in whole or in part on information that is provided by members of CREA, who are responsible for its accuracy. CREA reproduces and distributes this information as a service for its members, and assumes no responsibility for its completeness or accuracy.
Amendments
EXP REALTY may at any time amend these Terms of Use by updating this posting. All users of this site are bound by these amendments should they wish to continue accessing the website, and should therefore periodically visit this page to review any and all such amendments.