

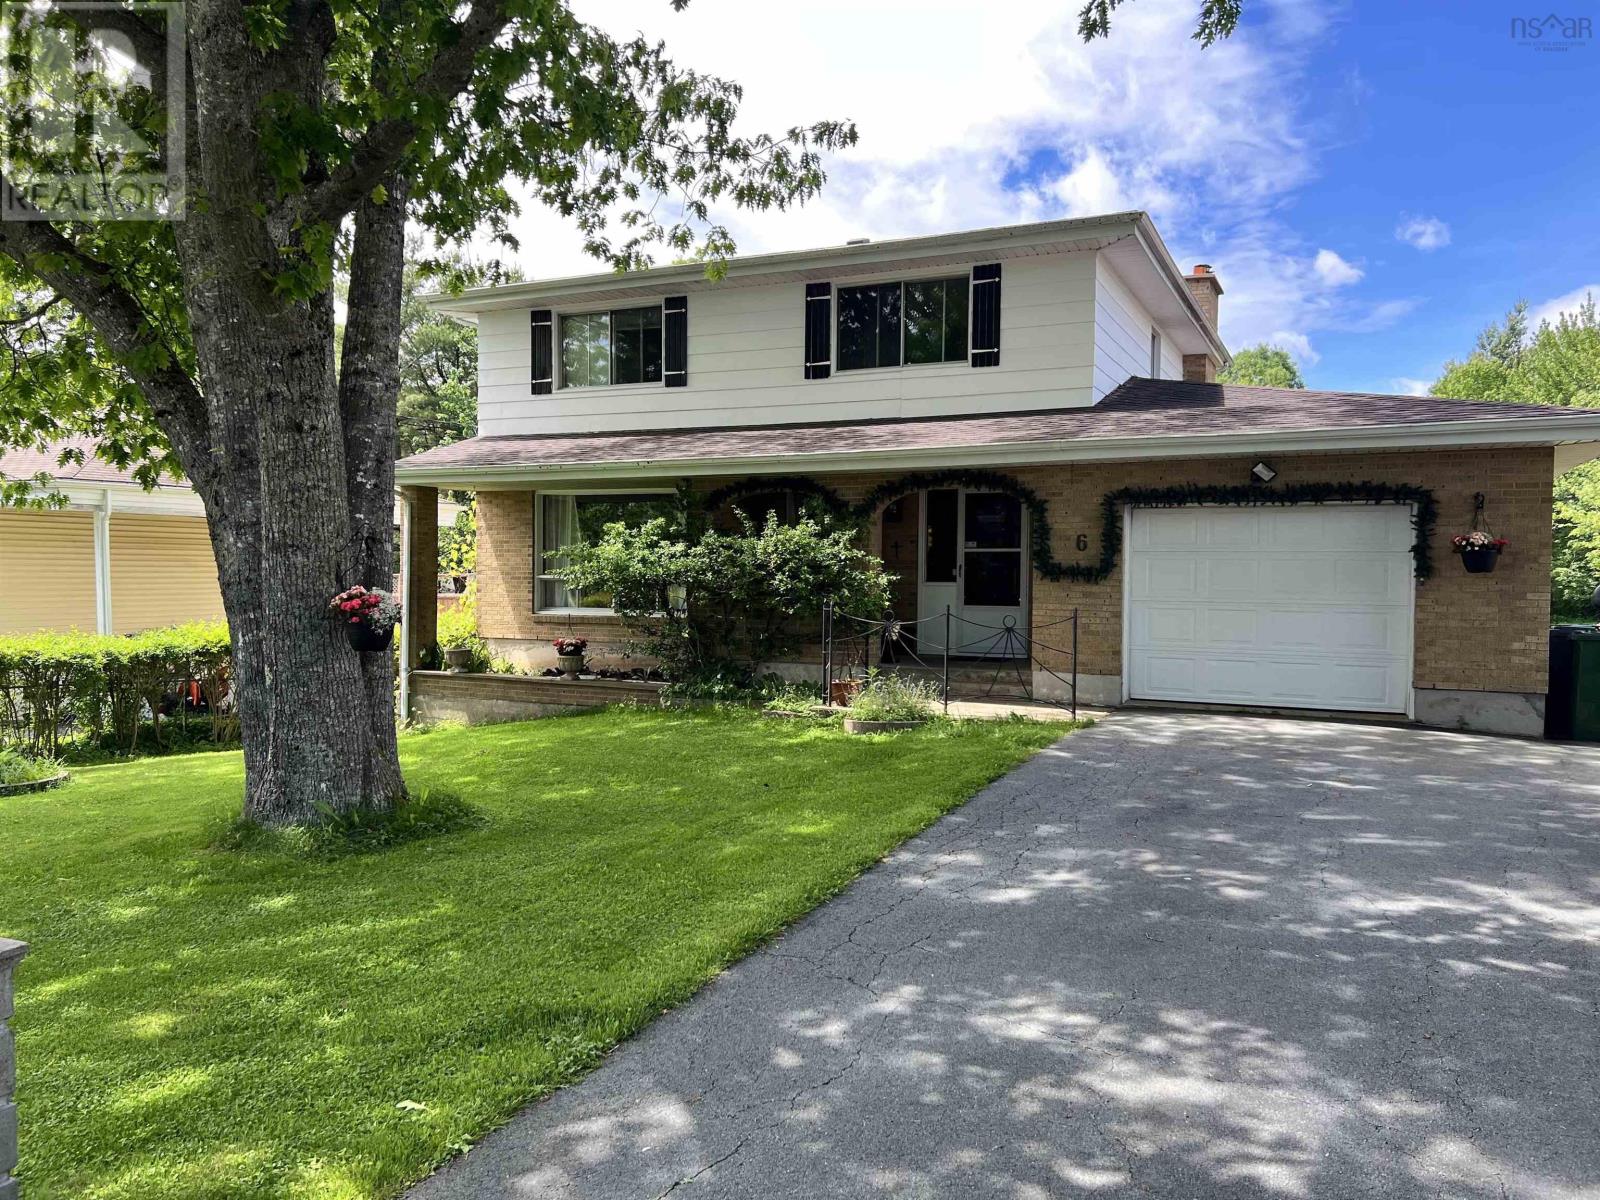
6 RAYMOND Drive, Sackville, NS B4C1H2
Sackville
Key Facts
Description
RARE 3,000 SQ. FT. RENOVATOR'S DREAM ON 16,000+ SQ. FT. LOT DEVELOPMENT POTENTIAL IN LOWER SACKVILLE! Solidly built 3,000 sq. ft. two-storey home, proudly owned by its original Italian owner. You'll appreciate the extensive use of brick surrounding the exterior and the unique concrete room beneath the garage. This property offers a rare combination of space, privacy, and central municipal services in the heart of Lower Sackville. This home features hardwood and white ceramic flooring throughout, a spacious living room, formal dining room, an eat-in kitchen with ample cabinetry, and a welcoming family room highlighted by a classic brick hearth. Upstairs, four generously sized 2nd level bedrooms, a full bath. The lower level offers incredible flexibility with an oversized family room featuring double doors leading directly to the backyard. Additional bonus spaces include a dedicated wine-making room and a large cold room beneath the garageperfect for brewing enthusiasts, hobbyists, workshop space, or preserving home-grown produce. Recent upgrades provide peace of mind and include: roof shingles (2016), oil tank (2018), steel chimney liner (2025), hot water furnace (2026), various plumbing and electrical updates. SEE FEATURE/DOCS (id:31684)
Property Information
Property Type
Residential
Sub-Type
Single Family Residence
Year Built
1979
Living Area
3,000 sq ft
Lot Size
0.37 acres
Ownership
Freehold
Listing #
202615701
Property Features
Appliances
Heating
Flooring
Parking
Sewer
Rooms
- 7.5 X 7.5Main
- Bathroom 18.10 X 6.10Second
- Bathroom 26 X 5.10Basement
- Bathroom 36.9 X 5.4Main
- Bedroom 214.4 X 10.4Second
- Bedroom 314.6 X 10.4Second
- Bedroom 410.5 X 8Second
- Dining Room14.2 X 11.5Main
- Family Room14.8 X 12.8Main
- Game Room28 X 15 + 13.6 X 6Basement
- Kitchen17 X 14Main
- Laundry7 X 5.10Basement
- Living Room18.4 X 14Main
- Master Bedroom14.6 14.4Second
- Utility Room10 X 11 UNFINISHEDBasement
Affordability Calculator
$147,980
Estimated monthly payment
$3,938/mo
Principal $591,920 · Est. interest $825,781 over 30 yrs
Neighborhood Market Statistics
How this home compares to active listings in Sackville, NS
- CA$678,947
- Median Listing Price
- 45
- Median Days on Market
- 2,121
- Median Sq Ft
- CA$319
- Median Price / Sq Ft
- 224
- Active Listings
- This home’s price is 9% above the area median.
- Its price per sq ft is 23% below the area median.
Market statistics compiled from active EXIT Realty® and MLS listings in Sackville, NS.
Location

Points of Interest in Sackville, NS
Showing the Sackville area map.
Nearby Schools
Lower Sackville Nursery School
Elementary · 0.3 km away
Sycamore Lane Elementary School
Elementary · 0.6 km away
Sackville High School
Secondary · 0.8 km away
Maritime Business College
Secondary School · 0.8 km away
A J Smeltzer Junior High School
Secondary · 1.1 km away
Leslie Thomas Junior High School
Secondary · 1.4 km away
Caudle Park Elementary School
Elementary · 1.6 km away
Tiny Treasures Nursery School
School · 1.7 km away
Sackville Heights Junior High School
Secondary · 1.7 km away
Cavalier Drive School
Elementary · 1.7 km away
Smokey Drive Elementary School
Elementary · 1.8 km away
Ecole du Grand Portage
School · 1.8 km away
Via Vita Academy
School · 2.4 km away
Millwood Elementary School
Elementary · 2.7 km away
Sackville Heights Elementary School
Elementary · 2.9 km away
Millwood High Knights
Secondary · 3.1 km away
Rocky Lake Junior High School
Secondary · 4.3 km away
Bedford and Forsyth Education Centres
Secondary · 4.4 km away
Beaver Bank Monarch Elementary School
Elementary · 4.6 km away
Seventh-Day Adventist
Elementary · 4.8 km away
Commute Calculator
Nearby Homes
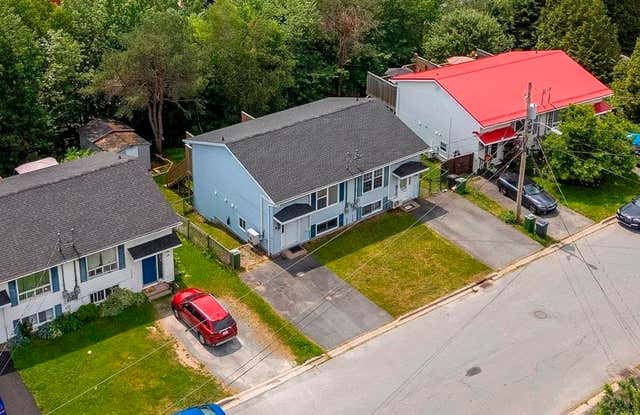


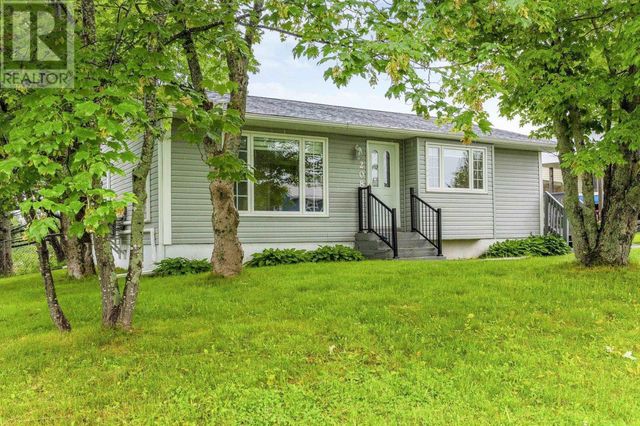
Similar Homes Nearby


Similar Home Values
Comparable nearby listings and their asking prices.
| Address | Price | Beds | Baths | Sq Ft |
|---|---|---|---|---|
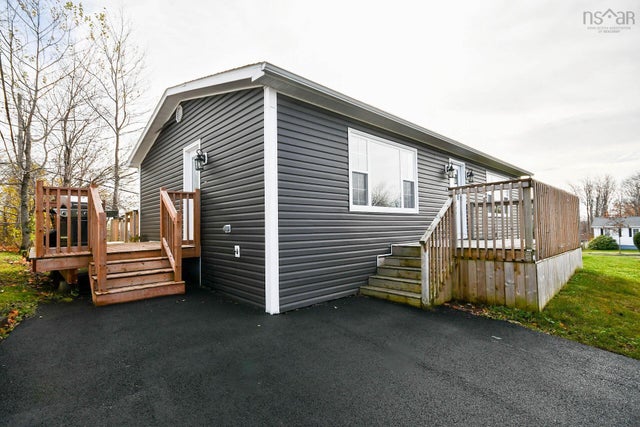
| 5 Sampson Drive, Lower Sackville, NS | CA$519,900 | 4 | 2 | 2,077 |
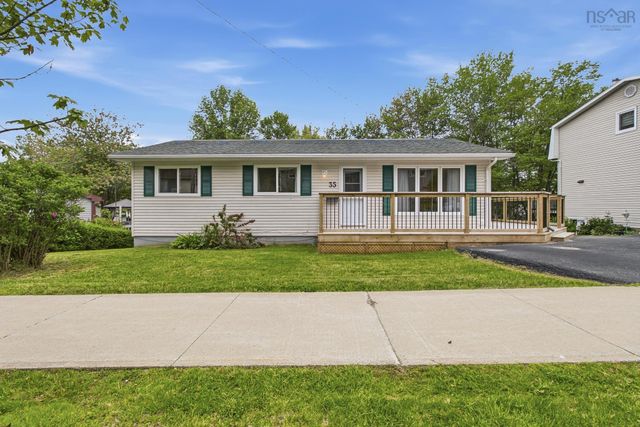
| 35 Smokey Drive, Lower Sackville, NS | CA$519,900 | 4 | 2 | 1,754 |
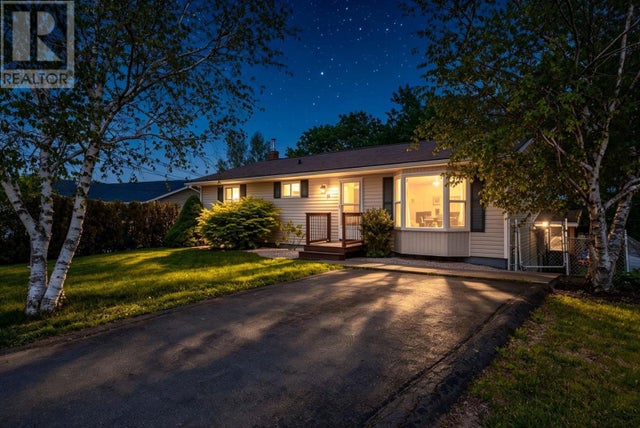
| 38 Ascot Way, Lower Sackville, NS | CA$519,900 | 3 | 2 | 2,151 |
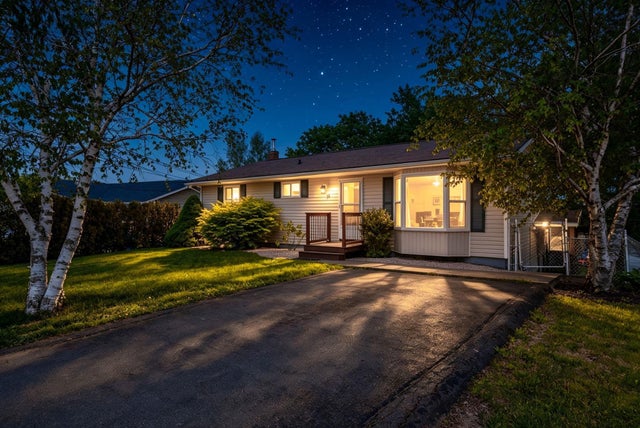
| 38 Ascot Way, Lower Sackville, NS | CA$519,900 | 3 | 2 | 2,151 |
| 5 Sampson Drive, Lower Sackville, NS | CA$519,900 | 4 | 2 | 2,077 |
| 35 Smokey Drive, Lower Sackville, NS | CA$519,900 | 4 | 2 | 1,754 |
Moving Cost Estimate
EXIT Agents in Sackville



Listing Courtesy: Realty Connect Ltd.
Data Terms of Use
This website is operated by Realty Connect Ltd., a brokerage who is a member of The Canadian Real Estate Association (CREA). The content on this website is owned or controlled by CREA. By accessing this website, the user agrees to be bound by these terms of use as amended from time to time, and agrees that these terms of use constitute a binding contract between the user, Realty Connect Ltd., and CREA.
Copyright
The content on this website is protected by copyright and other laws, and is intended solely for the private, non-commercial use by individuals. Any other reproduction, distribution or use of the content, in whole or in part, is specifically prohibited. Prohibited uses include commercial use, “screen scraping”, “database scraping”, and any other activity intended to collect, store, reorganize or manipulate the content of this website.
Trademarks
REALTOR®, REALTORS®, and the REALTOR® logo are certification marks that are owned by REALTOR® Canada Inc. and licensed exclusively to The Canadian Real Estate Association (CREA). These certification marks identify real estate professionals who are members of CREA and who must abide by CREA’s By-Laws, Rules, and the REALTOR® Code. The MLS® trademark and the MLS® logo are owned by CREA and identify the professional real estate services provided by members of CREA.
Liability and Warranty Disclaimer
The information contained on this website is based in whole or in part on information that is provided by members of CREA, who are responsible for its accuracy. CREA reproduces and distributes this information as a service for its members, and assumes no responsibility for its completeness or accuracy.
Amendments
Realty Connect Ltd. may at any time amend these Terms of Use by updating this posting. All users of this site are bound by these amendments should they wish to continue accessing the website, and should therefore periodically visit this page to review any and all such amendments.