

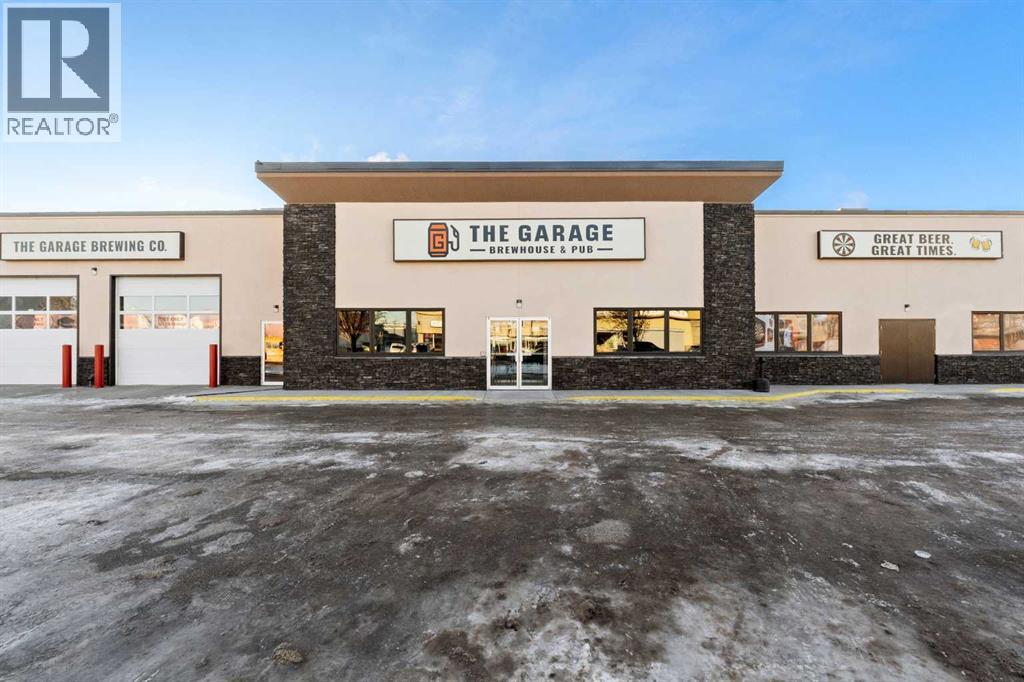
5015 50 Avenue, Whitecourt, AB T7S1V4
Key Facts
Description
Recently completed Pub and Brewery development. Content and Capital Equipment of this business (not the property). This is a turnkey business that is next-level with a vibrant and unique atmosphere. It caters to all ages, group venues, and organized events. The growth is consistent as its marketplace is expanding. It is rapidly possibly the most popular venue in town. The brewery is complete and ready to put into production. Outdoor space is now open for events and everyday activities. Located in a former auto center, hence the name and theme that has to be seen to be believed. A community-based cornerstone with a lot of current and planned events. Must be seen to be believed. Fully staffed with a licensed brewmaster, experienced operations manager, and exceptional Chef and kitchen staff. With self-contained parking and perimeter fencing on three sides. Multiple recent upgrades. Property with self-contained paved front parking, and more on the side. The lot is fenced at the rear; there is access at the back for more parking and access for deliveries. Heated with in-floor heat, and rooftop furnaces and air conditioners for large capacity usage. A premium building and good investment potential in this business. (id:31684)
Property Information
Property Type
Commercial Sale
Sub-Type
Business
Year Built
2008
Living Area
7,300 sq ft
Listing #
A2324288
Property Features
Cooling
Heating
Affordability Calculator
$140,000
Estimated monthly payment
$3,726/mo
Principal $560,000 · Est. interest $781,250 over 30 yrs
Neighborhood Market Statistics
How this home compares to active listings in Whitecourt, AB
- CA$321,429
- Median Listing Price
- 44
- Median Days on Market
- 1,301
- Median Sq Ft
- CA$253
- Median Price / Sq Ft
- 60
- Active Listings
- This home’s price is 118% above the area median.
- Its price per sq ft is 62% below the area median.
Market statistics compiled from active EXIT Realty® and MLS listings in Whitecourt, AB.
Location
- 5015 50 Avenue, Whitecourt, AB T7S1V4
Points of Interest in Whitecourt, AB
Showing the Whitecourt area map.
Nearby Schools
Hilltop Storefront School
School · 0.3 km away
Whitecourt Central Elementary School
Elementary · 0.3 km away
Ecole St. Mary School
Elementary · 1.1 km away
Pat Hardy Elementary School
Elementary · 1.3 km away
Northern Gateway Regional School Division No 10
School · 1.6 km away
Whitecourt & District Playschool
School · 1.6 km away
Hilltop High School
Secondary · 1.7 km away
Percy Baxter School
Secondary · 1.8 km away
Mayerthorpe High School
Secondary · 40.4 km away
Elmer Elson Elementary School
Elementary · 42.1 km away
Sangudo Community School
School · 57.8 km away
Evansview School
School · 74.4 km away
Grand Trunk High School
Secondary · 74.7 km away
Entwistle School
School · 75.3 km away
Grande Yellowhead Public School Division
School · 77.6 km away
Mary Bergeron Elementary School
Elementary · 78.1 km away
Parkland Composite High School
Secondary · 78.2 km away
Pine Grove Middle School
School · 78.2 km away
Fox Creek School
School · 78.3 km away
Grande Yellowhead Regional Division No 35
Secondary · 78.3 km away
Commute Calculator
Nearby Homes

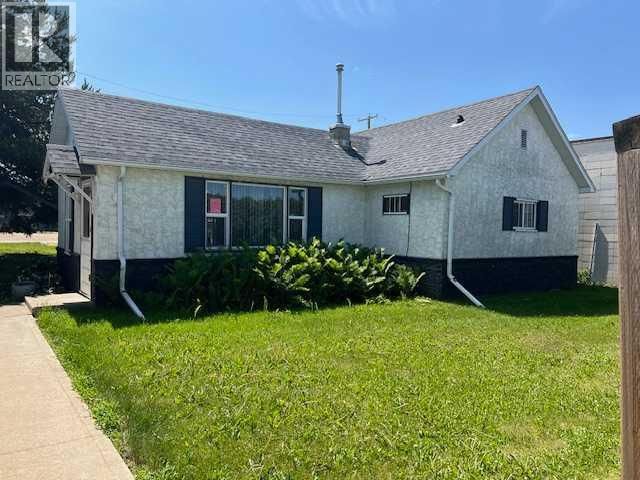

Similar Homes Nearby

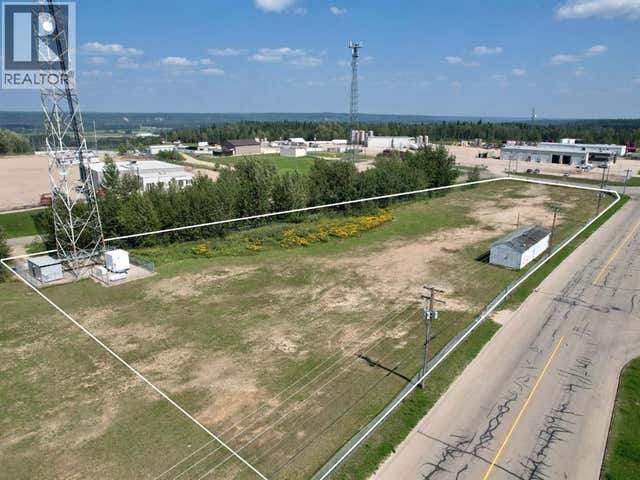

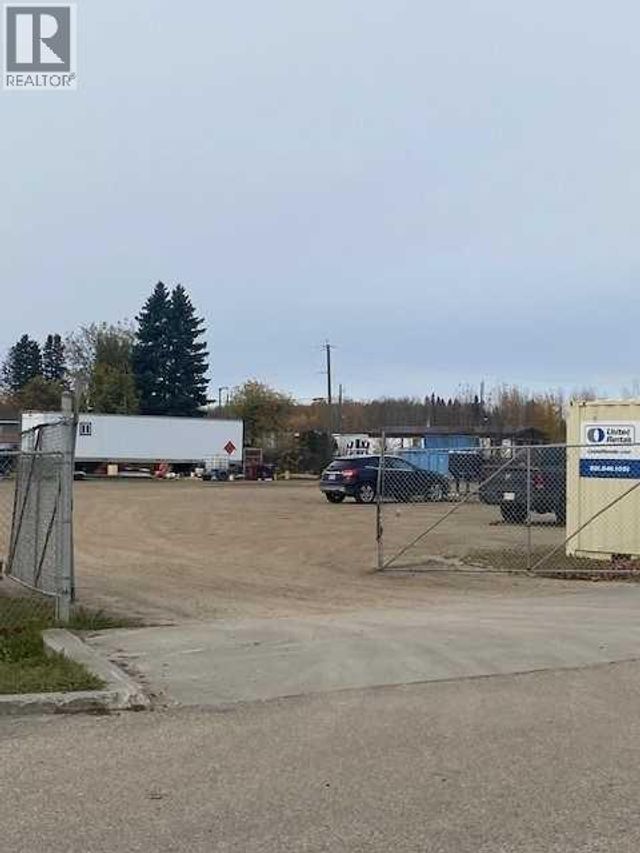


Similar Home Values
Comparable nearby listings and their asking prices.
| Address | Price | Beds | Baths | Sq Ft |
|---|---|---|---|---|
| 27 Park Circle, Whitecourt, AB | CA$498,500 | 5 | 3 | 1,540 |
| 3766 41 Avenue, Whitecourt, AB | CA$499,000 | — | — | 1,200 |
| 3792 41 Avenue, Whitecourt, AB | CA$499,000 | — | — | — |
| 5512 Caxton West, Whitecourt, AB | CA$499,900 | — | — | — |
| 6 Park Circle, Whitecourt, AB | CA$535,000 | 4 | 3 | 1,503 |
| 34 Poplar Drive, Whitecourt, AB | CA$549,000 | 5 | 4 | 2,110 |
Moving Cost Estimate
EXIT Agents in Whitecourt



Listing Courtesy: ROYAL LEPAGE MODERN REALTY
Data Terms of Use
This website is operated by ROYAL LEPAGE MODERN REALTY, a brokerage who is a member of The Canadian Real Estate Association (CREA). The content on this website is owned or controlled by CREA. By accessing this website, the user agrees to be bound by these terms of use as amended from time to time, and agrees that these terms of use constitute a binding contract between the user, ROYAL LEPAGE MODERN REALTY, and CREA.
Copyright
The content on this website is protected by copyright and other laws, and is intended solely for the private, non-commercial use by individuals. Any other reproduction, distribution or use of the content, in whole or in part, is specifically prohibited. Prohibited uses include commercial use, “screen scraping”, “database scraping”, and any other activity intended to collect, store, reorganize or manipulate the content of this website.
Trademarks
REALTOR®, REALTORS®, and the REALTOR® logo are certification marks that are owned by REALTOR® Canada Inc. and licensed exclusively to The Canadian Real Estate Association (CREA). These certification marks identify real estate professionals who are members of CREA and who must abide by CREA’s By-Laws, Rules, and the REALTOR® Code. The MLS® trademark and the MLS® logo are owned by CREA and identify the professional real estate services provided by members of CREA.
Liability and Warranty Disclaimer
The information contained on this website is based in whole or in part on information that is provided by members of CREA, who are responsible for its accuracy. CREA reproduces and distributes this information as a service for its members, and assumes no responsibility for its completeness or accuracy.
Amendments
ROYAL LEPAGE MODERN REALTY may at any time amend these Terms of Use by updating this posting. All users of this site are bound by these amendments should they wish to continue accessing the website, and should therefore periodically visit this page to review any and all such amendments.