

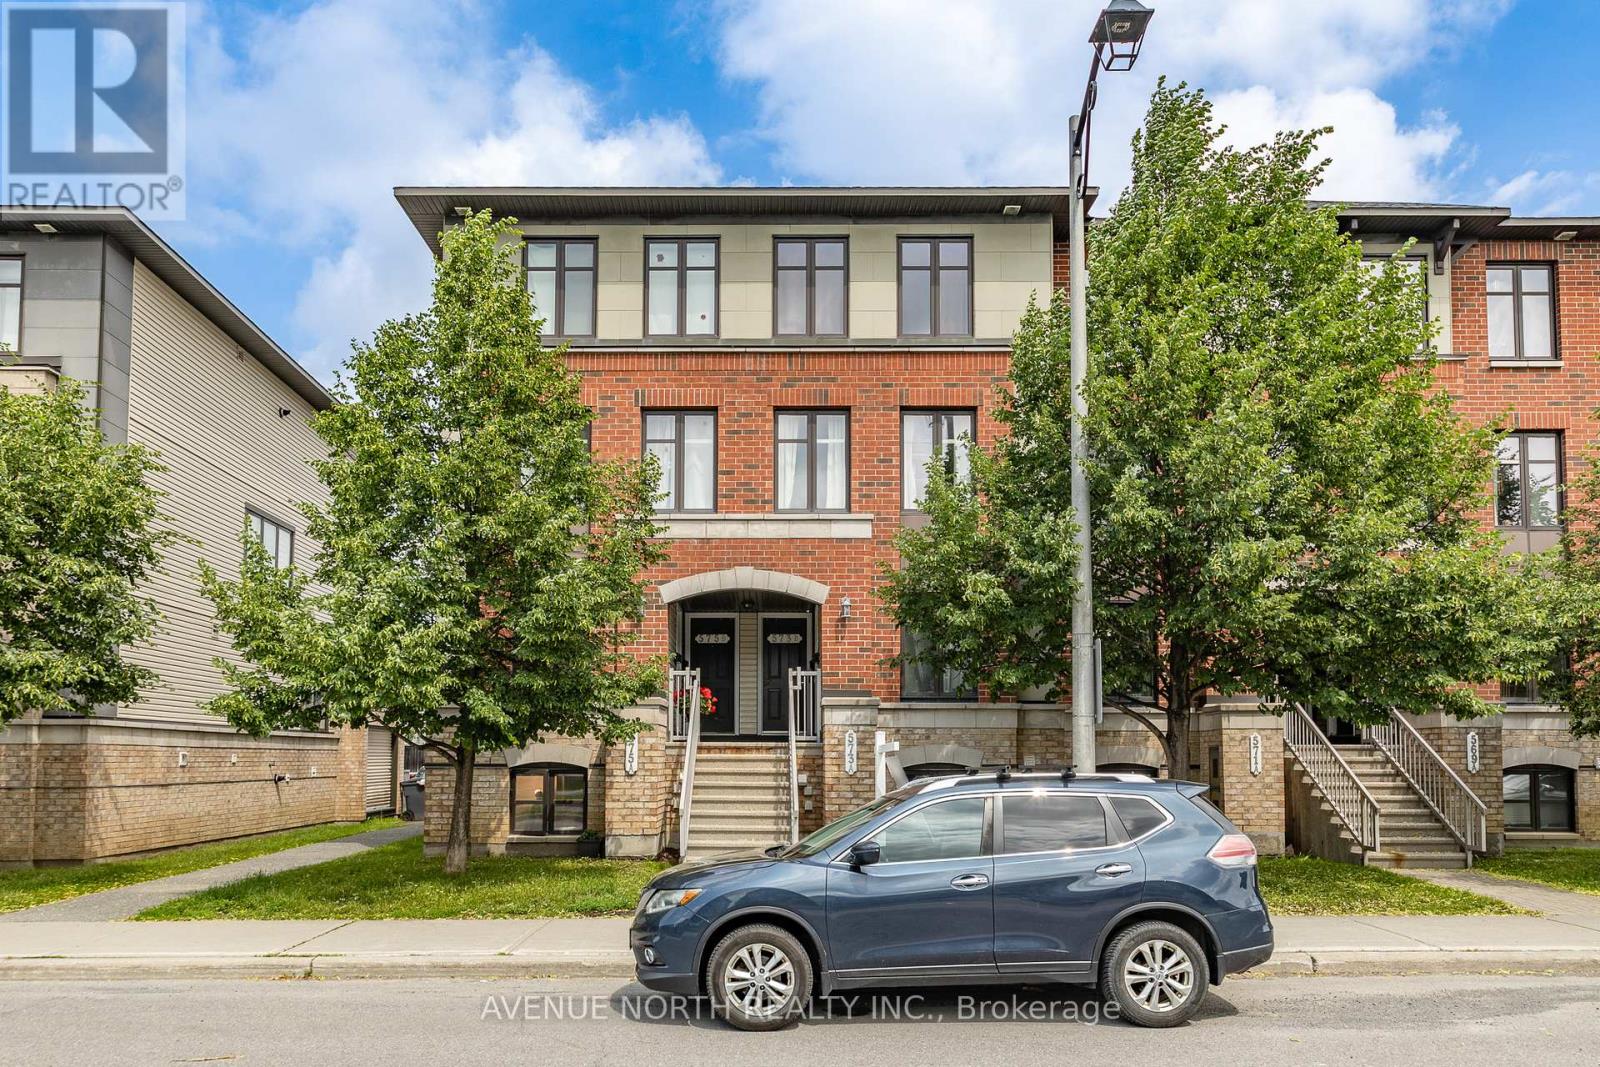
573B CHAPMAN MILLS DRIVE, Ottawa, ON K2J5T2
7709 - Barrhaven - Strandherd
Key Facts
Description
Bright, south-facing UPPER-UNIT 2 Bed / 3 Bath stacked home. Open-concept main floor features large windows and updated laminate flooring throughout, with carpet only on stairs. Both bedrooms include private ensuites, while the primary offers a custom built-in closet. Two private balconies - one off the kitchen, one off the second bedroom. Located in the heart of Barrhaven, just minutes from shopping and dining at Chapman Mills Marketplace, parks and walking trails, schools, and convenient access to HWY 416 and public transit (just minutes from the new O-Train Line 2) offering seamless access to downtown, making daily commuting exceptionally convenient. A stylish and well-kept home not to be missed. Air Handler/Circulating Pump (2026). (id:31684)
Property Information
Property Type
Residential
Sub-Type
Condominium
Parking Spaces
1
Ownership
Condominium/Strata
Listing #
X13486200
Property Features
Cooling
Heating
Flooring
Rooms
- 4.49 m X 2.02 mMain
- Bathroom 11.73 m X 1.37 mMain
- Bathroom 22.44 m X 1.85 mUpper
- Bathroom 31.68 m X 1.47 mUpper
- Bedroom 15.08 m X 4.49 mUpper
- Bedroom 23.77 m X 3.76 mUpper
- Dining Room3.43 m X 3.16 mMain
- Kitchen4.49 m X 3.85 mMain
- Laundry2.24 m X 0.97 mUpper
- Living Room4.49 m X 4.68 mMain
Financial Details
HOA
CA$280 / Monthly
Affordability Calculator
$82,980
Estimated monthly payment
$2,208/mo
Principal $331,920 · Est. interest $463,058 over 30 yrs
Neighborhood Market Statistics
How this home compares to active listings in Ottawa, ON
- CA$661,612
- Median Listing Price
- 38
- Median Days on Market
- 1,300
- Median Sq Ft
- CA$431
- Median Price / Sq Ft
- 4,457
- Active Listings
- This home’s price is 37% below the area median.
Market statistics compiled from active EXIT Realty® and MLS listings in Ottawa, ON.
Location
- 573B CHAPMAN MILLS DRIVE, Ottawa, ON K2J5T2
Points of Interest in Ottawa, ON
Showing the Ottawa area map.
Nearby Schools
St. Emily Catholic School
Elementary · 0.2 km away
Ecole Elementaire Catholique Jean-Robert-Gauthier
Elementary · 0.4 km away
Chapman Mills Public School
Elementary · 0.4 km away
Ecole Secondaire Catholique Pierre-Savard
Secondary · 0.7 km away
Monsignor Paul Baxter Elementary School
Elementary · 1.1 km away
Berrigan Elementary School
Elementary · 1.3 km away
Mathnasium
School · 1.3 km away
Longfields-Davidson Heights Secondary School
Secondary · 1.4 km away
St Joseph High School
Secondary · 1.5 km away
St Joseph Intermediate School
Secondary · 1.5 km away
St. Mother Teresa High School
Secondary · 1.8 km away
Michaelle-Jean Public Elementary School
Elementary · 1.8 km away
Farley Mowat Public School
Elementary · 1.8 km away
St. Cecilia School
Elementary · 2.0 km away
Ecole Pierre-Elliott-Trudeau
Elementary · 2.0 km away
St Andrew School
Elementary · 2.1 km away
St Luke Catholic School
Elementary · 2.3 km away
Young Artists School of Piano
School · 2.3 km away
Children's Montessori School Barrhaven
Elementary · 2.4 km away
Busy Beez Nursery School
School · 2.4 km away
Commute Calculator
Nearby Homes


Similar Homes Nearby


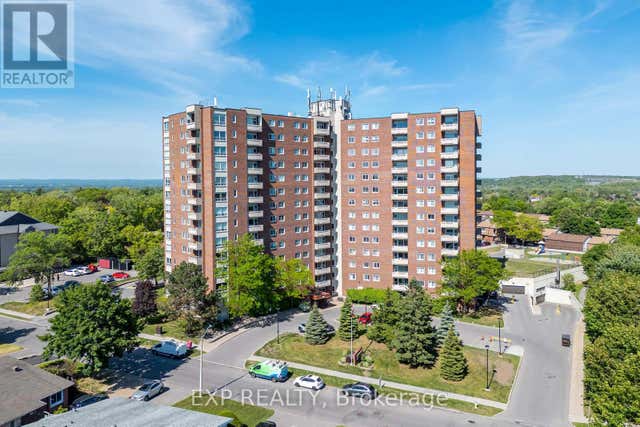
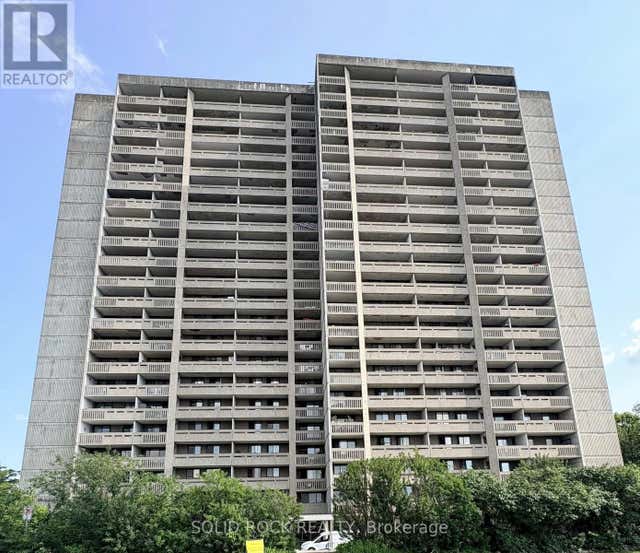
Similar Home Values
Comparable nearby listings and their asking prices.
| Address | Price | Beds | Baths | Sq Ft |
|---|---|---|---|---|
| 1007 - 2400 VIRGINIA DRIVE, Ottawa, ON | CA$294,900 | 2 | 2 | — |
| 2A - 310 CENTRAL PARK DRIVE, Ottawa, ON | CA$294,900 | 1 | 1 | — |
| 604 - 1356 MEADOWLANDS DRIVE, Ottawa, ON | CA$294,900 | 2 | 1 | — |
| 1005 - 1380 PRINCE OF WALES DRIVE, Ottawa, ON | CA$294,900 | 2 | 1 | — |
| 203 - 915 ELMSMERE ROAD, Ottawa, ON | CA$295,000 | 2 | 1 | — |
| 309 - 415 GREENVIEW AVENUE, Ottawa, ON | CA$295,000 | 2 | 1 | — |
Moving Cost Estimate
EXIT Agents in Ottawa



Listing Courtesy: AVENUE NORTH REALTY INC.
Data Terms of Use
This website is operated by AVENUE NORTH REALTY INC., a brokerage who is a member of The Canadian Real Estate Association (CREA). The content on this website is owned or controlled by CREA. By accessing this website, the user agrees to be bound by these terms of use as amended from time to time, and agrees that these terms of use constitute a binding contract between the user, AVENUE NORTH REALTY INC., and CREA.
Copyright
The content on this website is protected by copyright and other laws, and is intended solely for the private, non-commercial use by individuals. Any other reproduction, distribution or use of the content, in whole or in part, is specifically prohibited. Prohibited uses include commercial use, “screen scraping”, “database scraping”, and any other activity intended to collect, store, reorganize or manipulate the content of this website.
Trademarks
REALTOR®, REALTORS®, and the REALTOR® logo are certification marks that are owned by REALTOR® Canada Inc. and licensed exclusively to The Canadian Real Estate Association (CREA). These certification marks identify real estate professionals who are members of CREA and who must abide by CREA’s By-Laws, Rules, and the REALTOR® Code. The MLS® trademark and the MLS® logo are owned by CREA and identify the professional real estate services provided by members of CREA.
Liability and Warranty Disclaimer
The information contained on this website is based in whole or in part on information that is provided by members of CREA, who are responsible for its accuracy. CREA reproduces and distributes this information as a service for its members, and assumes no responsibility for its completeness or accuracy.
Amendments
AVENUE NORTH REALTY INC. may at any time amend these Terms of Use by updating this posting. All users of this site are bound by these amendments should they wish to continue accessing the website, and should therefore periodically visit this page to review any and all such amendments.