

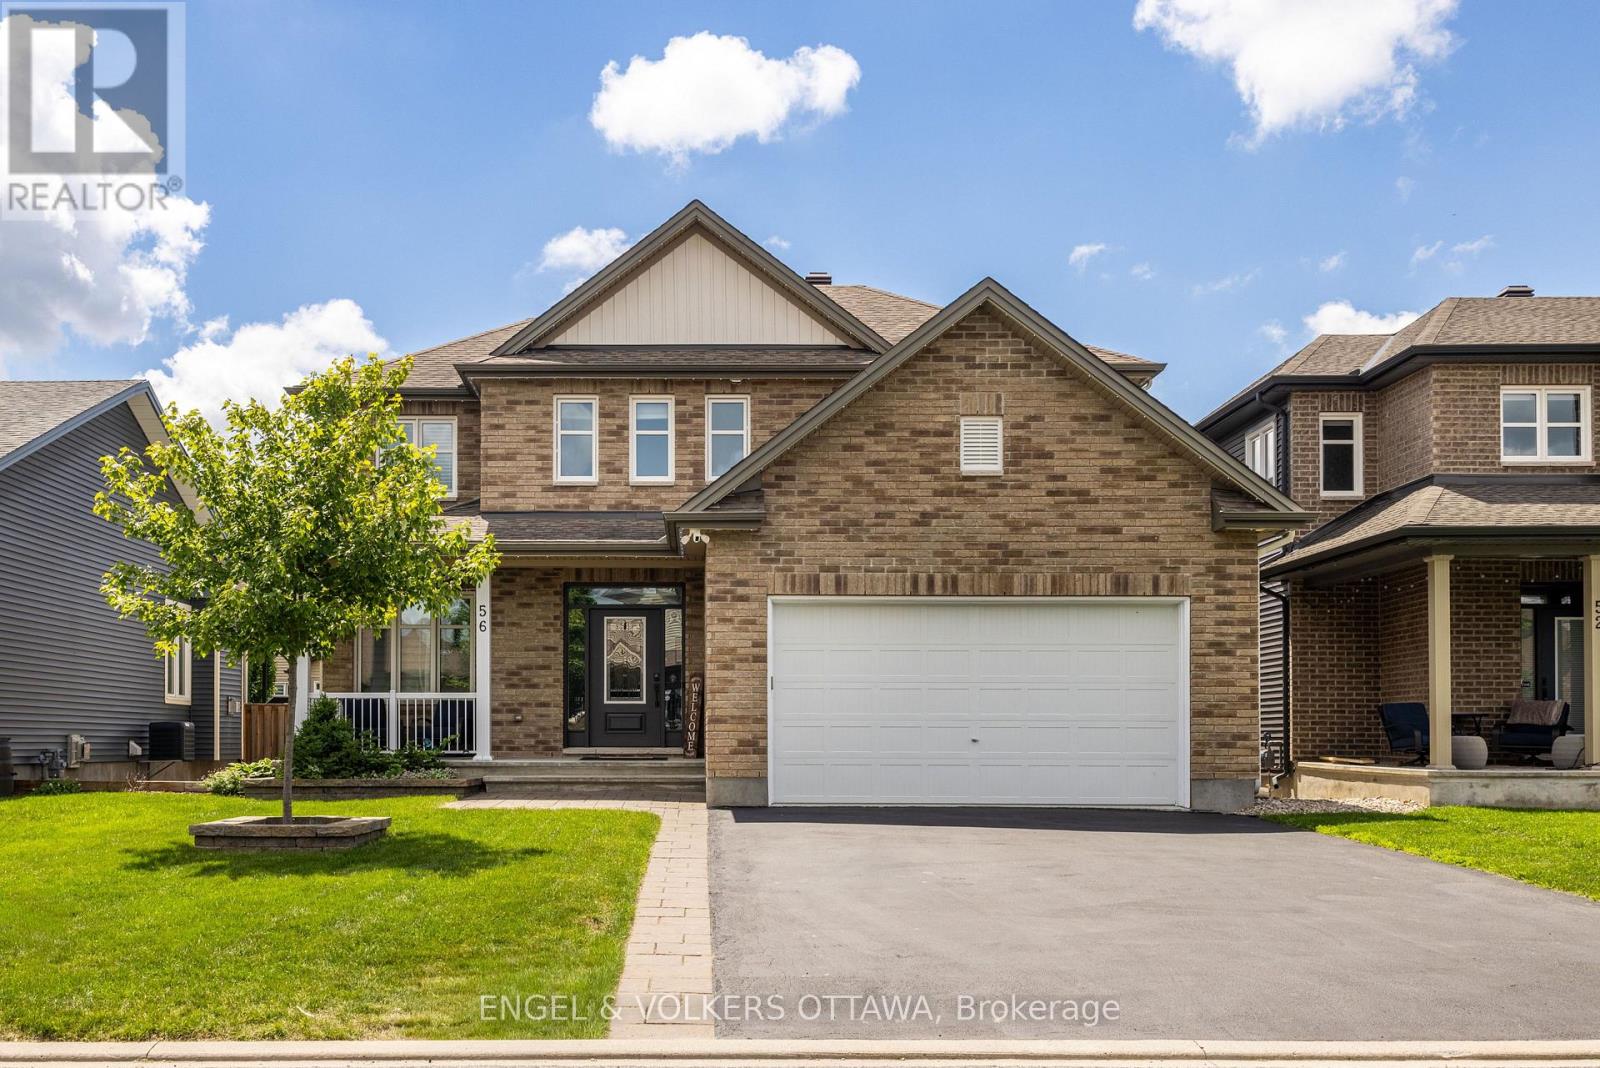
56 SETTLEMENT LANE, Russell, ON K4R0A4
601 - Village of Russell
Key Facts
Description
Thoughtfully designed and carefully cared for, this 4+1 bedroom Tartan Gibson model is located in a sought-after, family-friendly community within walking distance to schools and the fitness trail. The sun-filled main level offers 9-foot ceilings, hardwood floors, and a functional layout featuring a formal dining room, family room, and an open-concept kitchen and living area ideal for everyday living and entertaining. The kitchen is equipped with a large quartz island, gas stove, and ample pantry storage, while inside entry from the double car garage leads to a practical mudroom nook. Upstairs, four generous bedrooms include a spacious primary suite with a walk-in closet and a 5-piece en-suite with a soaker tub and walk-in glass shower, along with a second full bath and convenient second-level laundry. The lower level adds valuable living space with pot lights throughout, a large rec area, ample storage, and a spacious bright bedroom featuring an enlarged window, soundproofing, and a walk-in closet, complemented by a newly finished bathroom with heated floors and a modern glass shower. Outside, the fully fenced, south-facing backyard features a pool, expansive two-tier deck, gazebo, and natural gas BBQ hookup. Additional highlights include freshly repainted walls in on-trend tones, updated doors and trim with modern black hardware, customizable LED soffit lighting on the front exterior, and tasteful hardscaping with an interlock pad enhancing curb appeal. (id:31684)
Property Information
Property Type
Residential
Sub-Type
Single Family Residence
Parking Spaces
6
Ownership
Freehold
Listing #
X13485898
Property Features
Cooling
Heating
Parking
Fencing
Affordability Calculator
$164,980
Estimated monthly payment
$4,390/mo
Principal $659,920 · Est. interest $920,647 over 30 yrs
Neighborhood Market Statistics
How this home compares to active listings in Russell, ON
- CA$663,000
- Median Listing Price
- 43
- Median Days on Market
- 1,750
- Median Sq Ft
- CA$378
- Median Price / Sq Ft
- 270
- Active Listings
- This home’s price is 24% above the area median.
Market statistics compiled from active EXIT Realty® and MLS listings in Russell, ON.
Location
- 56 SETTLEMENT LANE, Russell, ON K4R0A4
Points of Interest in Russell, ON
Showing the Russell area map.
Nearby Schools
Mother Teresa Catholic School
Elementary · 0.3 km away
Ecole St-Joseph
School · 0.6 km away
Russell High School
Secondary · 0.6 km away
Bhakta Prahlad Montessori School
Elementary · 0.8 km away
Early Learning Kindercare
School · 1.0 km away
Russell Public School
Elementary · 1.0 km away
St Thomas Aquinas Catholic High School
Secondary · 1.6 km away
Ecole Elementaire Publique de la Riviere Castor
School · 5.5 km away
Ecole Secondaire Catholique Embrun
Secondary · 6.6 km away
Conseil Scolaire de District Catholique de L'Est Ontarien
School · 6.6 km away
La Garderie des Amis
School · 6.9 km away
Ecole Ste-Therese-D'Avilla
School · 9.2 km away
Metcalfe Public School
School · 9.5 km away
St Catherine Elementary School
Elementary · 9.6 km away
Osgoode Township High School
Secondary · 9.8 km away
Metcalfe Co-Operative Nursery School
School · 10.0 km away
Community Christian School
School · 10.0 km away
Cambridge Public School
Elementary · 11.2 km away
Ecole Elementaire Catholique Saint-Viateur
Elementary · 11.8 km away
Conseil Scolaire de District Catholique de L'Est Ontarien
School · 12.0 km away
Commute Calculator
Nearby Homes



Similar Homes Nearby




Similar Home Values
Comparable nearby listings and their asking prices.
| Address | Price | Beds | Baths | Sq Ft |
|---|---|---|---|---|
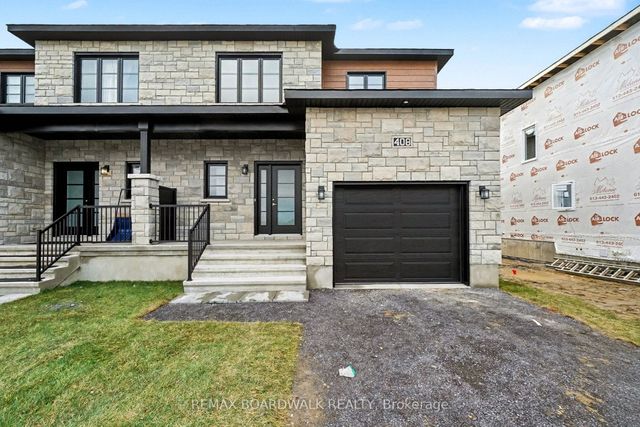
| 408 FALCON Lane, Russell, ON | CA$583,097 | 4 | 4 | — |
| 408 FALCON LANE, Russell, ON | CA$583,097 | 4 | 4 | — |
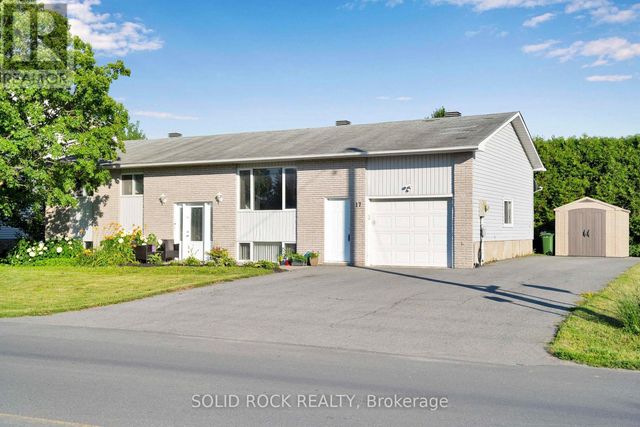
| 17 Blais Street, Russell, ON | CA$599,900 | 4 | 2 | — |
| 17 BLAIS STREET, Russell, ON | CA$599,900 | 4 | 2 | — |
| 1361 500 ROUTE, Russell, ON | CA$600,000 | 4 | 3 | — |
| 1361 500 Route, Russell, ON | CA$600,000 | 4 | 3 | — |
Moving Cost Estimate
EXIT Agents in Russell



Listing Courtesy: ENGEL & VOLKERS OTTAWA
Data Terms of Use
This website is operated by ENGEL & VOLKERS OTTAWA, a brokerage who is a member of The Canadian Real Estate Association (CREA). The content on this website is owned or controlled by CREA. By accessing this website, the user agrees to be bound by these terms of use as amended from time to time, and agrees that these terms of use constitute a binding contract between the user, ENGEL & VOLKERS OTTAWA, and CREA.
Copyright
The content on this website is protected by copyright and other laws, and is intended solely for the private, non-commercial use by individuals. Any other reproduction, distribution or use of the content, in whole or in part, is specifically prohibited. Prohibited uses include commercial use, “screen scraping”, “database scraping”, and any other activity intended to collect, store, reorganize or manipulate the content of this website.
Trademarks
REALTOR®, REALTORS®, and the REALTOR® logo are certification marks that are owned by REALTOR® Canada Inc. and licensed exclusively to The Canadian Real Estate Association (CREA). These certification marks identify real estate professionals who are members of CREA and who must abide by CREA’s By-Laws, Rules, and the REALTOR® Code. The MLS® trademark and the MLS® logo are owned by CREA and identify the professional real estate services provided by members of CREA.
Liability and Warranty Disclaimer
The information contained on this website is based in whole or in part on information that is provided by members of CREA, who are responsible for its accuracy. CREA reproduces and distributes this information as a service for its members, and assumes no responsibility for its completeness or accuracy.
Amendments
ENGEL & VOLKERS OTTAWA may at any time amend these Terms of Use by updating this posting. All users of this site are bound by these amendments should they wish to continue accessing the website, and should therefore periodically visit this page to review any and all such amendments.