

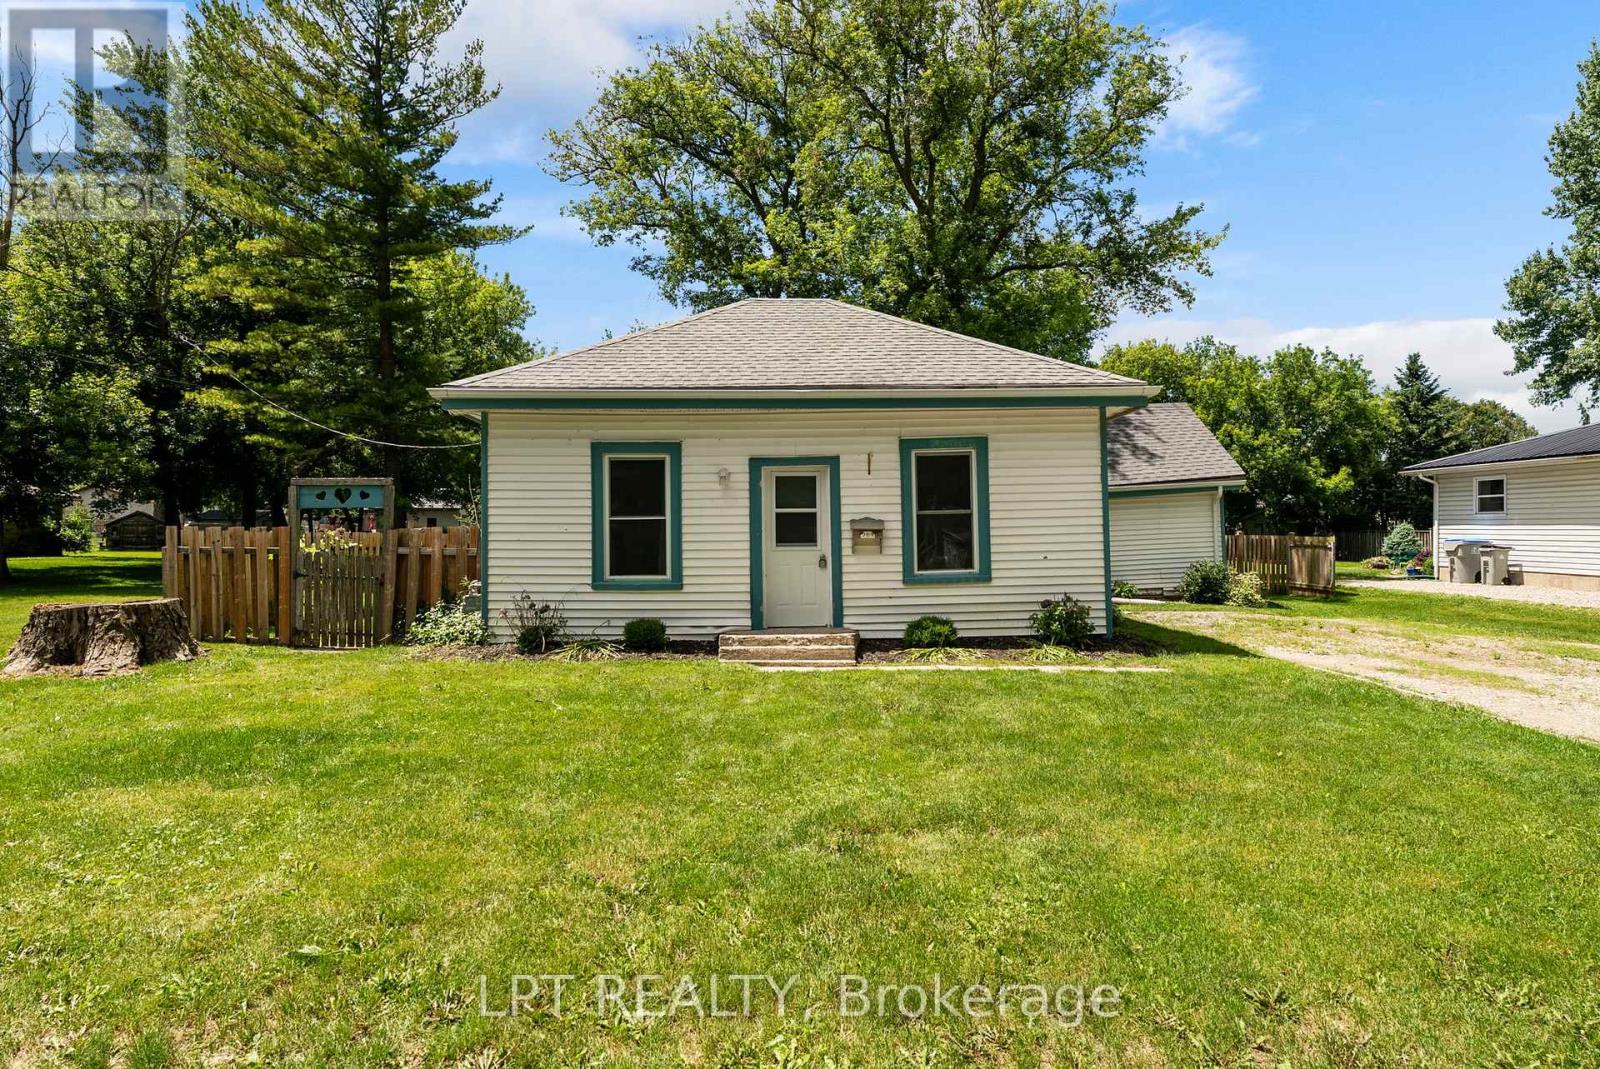
269 RICHMOND STREET, North Middlesex (Parkhill), ON N0M2K0
Parkhill
Key Facts
Description
Welcome to 269 Richmond Street in Parkhill, Ontario - an incredible opportunity for first-time buyers, down sizers, or anyone looking to break into the housing market with an affordable, move-in-ready home. If you've been thinking homeownership is out of reach, this charming bungalow may be exactly what you've been waiting for. Inside, you'll find a thoughtfully updated interior featuring an open-concept layout where the renovated kitchen flows seamlessly into the inviting living room, complete with a cozy gas fireplace that creates the perfect atmosphere for relaxing evenings. The spacious primary bedroom offers plenty of room to unwind, while the flexible floor plan provides the potential to create a second bedroom, home office, or hobby space to suit your needs. A well-appointed 4-piece bathroom completes the main level. Step outside and discover one of the property's standout features - an oversized, private, fully fenced backyard that's among the most desirable lots in the area. Whether you're entertaining family and friends, gardening, or simply enjoying the outdoors, this backyard offers endless possibilities. Located in the welcoming community of Parkhill, you'll have easy access to everything you need, including two elementary schools, a high school, tennis courts, baseball diamonds, the Parkhill Dam for kayaking and boating, a hockey arena with gym facilities, restaurants, shopping, and a grocery store. Small-town charm meets everyday convenience in this fantastic location. Affordable homes in move-in condition are becoming increasingly hard to find, making this an exceptional value for buyers looking to stop renting and start building equity. Don't miss your chance to own this beautifully updated bungalow at a price that's hard to beat. Book your private showing today before this opportunity is gone! (id:31684)
Property Information
Property Type
Residential
Sub-Type
Single Family Residence
Style
Bungalow
Parking Spaces
4
Ownership
Freehold
Listing #
X13483294
Property Features
Cooling
Heating
Rooms
- 2.11 m X 3.89 mMain
- Bathroom 11.72 m X 3.94 mMain
- Kitchen4.6 m X 5.85 mMain
- Laundry3.64 m X 3.18 mMain
- Living Room3.91 m X 5.89 mMain
- Master Bedroom2.89 m X 5.78 mMain
Affordability Calculator
$59,980
Estimated monthly payment
$1,596/mo
Principal $239,920 · Est. interest $334,710 over 30 yrs
Neighborhood Market Statistics
How this home compares to active listings in North Middlesex, ON
- CA$697,735
- Median Listing Price
- 50
- Median Days on Market
- 1,750
- Median Sq Ft
- CA$456
- Median Price / Sq Ft
- 4,321
- Active Listings
- This home’s price is 57% below the area median.
Market statistics compiled from active EXIT Realty® and MLS listings in North Middlesex, ON.
Similar Homes Nearby

Similar Home Values
Comparable nearby listings and their asking prices.
| Address | Price | Beds | Baths | Sq Ft |
|---|---|---|---|---|
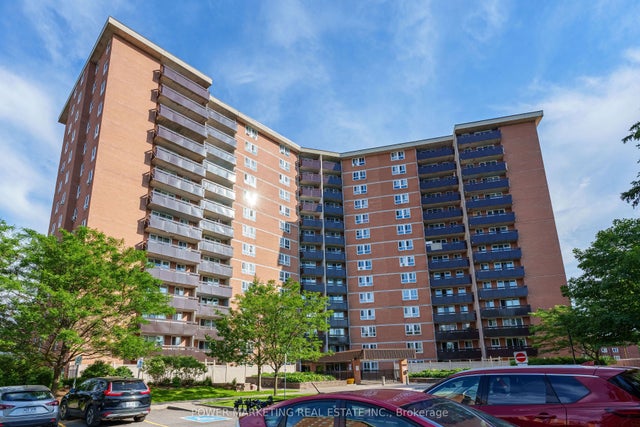
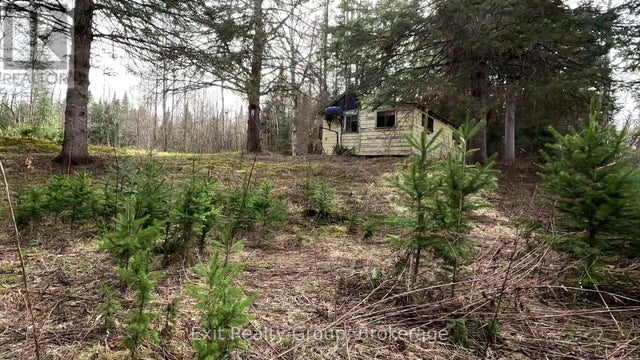
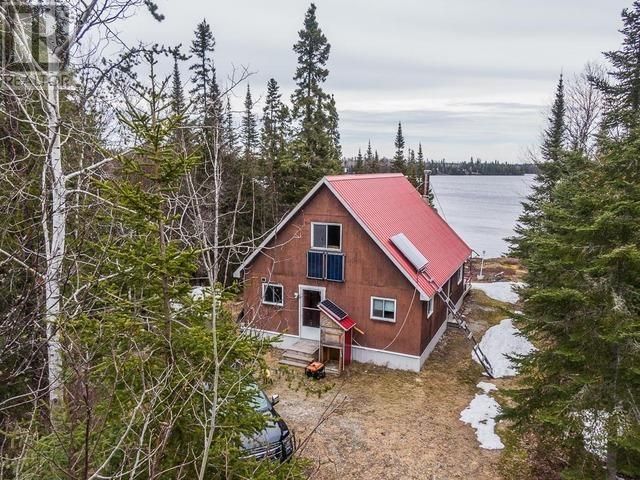
| 2044 Arrowsmith Drive 108A, Beacon Hill North - South and Area, ON | CA$214,000 | 2 | 1 | — |
| 2000 Jasmine Crescent 1107, Beacon Hill North - South and Area, ON | CA$219,000 | 2 | 1 | — |
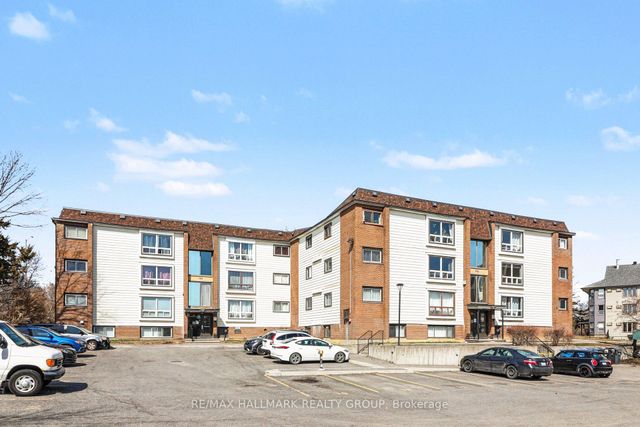
| 898 Elmsmere Road 2, Beacon Hill North - South and Area, ON | CA$220,000 | 2 | 1 | — |
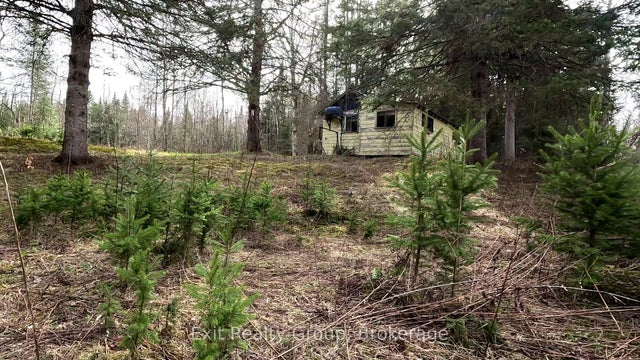
| 3606 County Road 620 N/A, North Kawartha, ON | CA$220,000 | 1 | — | — |
| 3606 COUNTY ROAD 620, North Kawartha, ON | CA$220,000 | 1 | — | — |
| Paint Lake RD|Kabenung Lake, Unorganized -Algoma, North Part, ON | CA$224,900 | 2 | 1 | 1,171 |
Moving Cost Estimate

Listing Courtesy: LPT REALTY
Data Terms of Use
This website is operated by LPT REALTY, a brokerage who is a member of The Canadian Real Estate Association (CREA). The content on this website is owned or controlled by CREA. By accessing this website, the user agrees to be bound by these terms of use as amended from time to time, and agrees that these terms of use constitute a binding contract between the user, LPT REALTY, and CREA.
Copyright
The content on this website is protected by copyright and other laws, and is intended solely for the private, non-commercial use by individuals. Any other reproduction, distribution or use of the content, in whole or in part, is specifically prohibited. Prohibited uses include commercial use, “screen scraping”, “database scraping”, and any other activity intended to collect, store, reorganize or manipulate the content of this website.
Trademarks
REALTOR®, REALTORS®, and the REALTOR® logo are certification marks that are owned by REALTOR® Canada Inc. and licensed exclusively to The Canadian Real Estate Association (CREA). These certification marks identify real estate professionals who are members of CREA and who must abide by CREA’s By-Laws, Rules, and the REALTOR® Code. The MLS® trademark and the MLS® logo are owned by CREA and identify the professional real estate services provided by members of CREA.
Liability and Warranty Disclaimer
The information contained on this website is based in whole or in part on information that is provided by members of CREA, who are responsible for its accuracy. CREA reproduces and distributes this information as a service for its members, and assumes no responsibility for its completeness or accuracy.
Amendments
LPT REALTY may at any time amend these Terms of Use by updating this posting. All users of this site are bound by these amendments should they wish to continue accessing the website, and should therefore periodically visit this page to review any and all such amendments.