

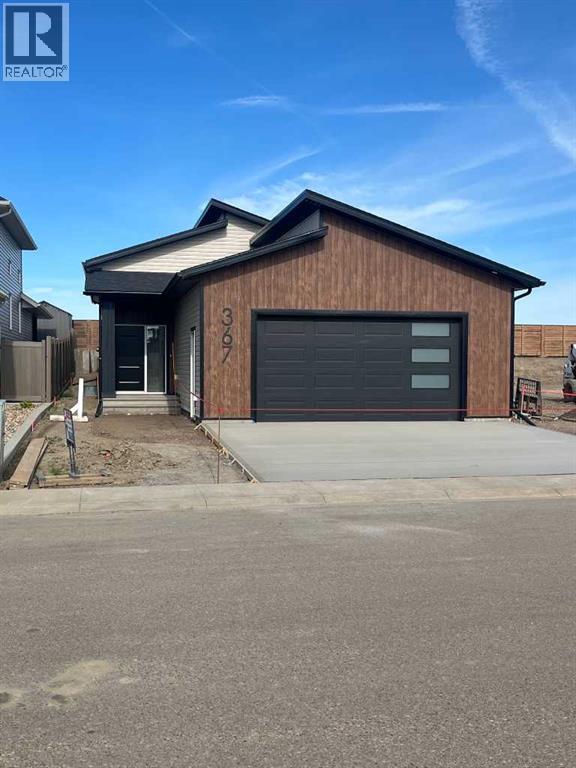
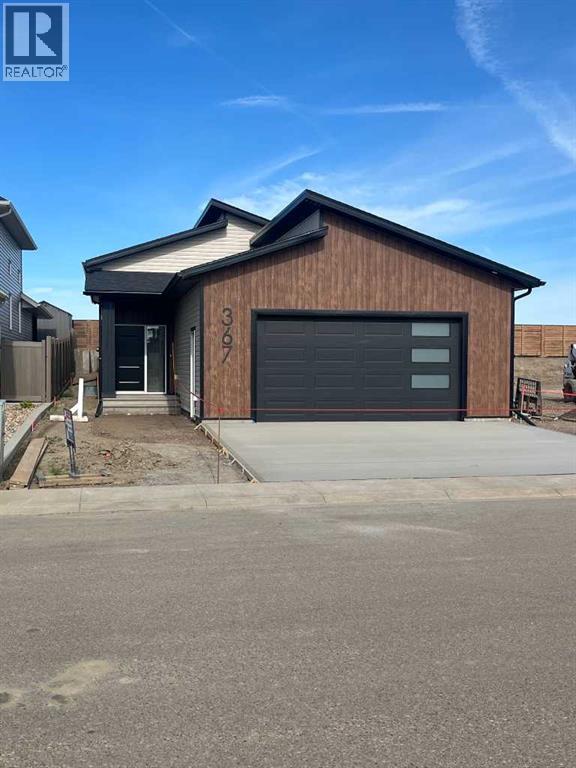
367 Sterling Crescent SE, Medicine Hat, AB T1B0P6
Key Facts
Description
Welcome to 367 Sterling Crescent, a brand new 2026 home built by local builder Cave Construction. This fully developed bi-level offers quality craftsmanship, thoughtful design, New Home warranty and a fantastic location in one of Medicine Hat's newer communities. Step inside and you'll be greeted by a spacious front foyer that provides plenty of room for the day-to-day comings and goings of family and guests. As you make your way to the main floor, you'll appreciate the elegant decorative custom railing that leads into the bright, open concept living space.The kitchen is designed to impress, featuring beautiful maple cabinetry, quartz countertops, a corner pantry, stainless steel appliances and ample workspace for all your culinary adventures. The adjoining dining and living areas offer generous room for entertaining friends and family or simply enjoying everyday life.The main floor also features a versatile second bedroom that could easily serve as a home office, a 4-piece main bathroom, and convenient main-floor laundry. The spacious primary bedroom includes a 4-piece ensuite complete with a large double vanity, dual sinks, and a custom tile shower.The fully developed basement provides even more living space with two additional bedrooms, another 4-piece bathroom, and a comfortable family area, making it ideal for a growing family, guests, or hobbies.One of the standout features of this home is the attached 23' x 24' heated garage. Thanks to the efficient bi-level design, valuable garage space isn't lost to large staircases and landings, providing more usable room for vehicles, storage, and projects.Outside, you'll find a poured driveway and sidewalk, along with a covered rear deck featuring a natural gas BBQ hookup perfect for relaxing and entertaining. The backyard offers a cozy outdoor retreat where you can unwind at the end of the day.This custom built home is ready for your next chapter, whether you're looking to downsize without compromise or need room for a growing family. An added bonus of this location is that by the end of 2026, most of the surrounding homes will be completed, allowing you to enjoy your new neighborhood without years of ongoing construction around you. Some photos have been virtually editedDon't miss your opportunity to own this beautiful new home. Contact your REALTOR® today to book your private showing. (id:31684)
Property Information
Property Type
Residential
Sub-Type
Single Family Residence
Style
Bi-level
Year Built
2026
Living Area
1,189 sq ft
Garage Spaces
2
Parking Spaces
4
Ownership
Freehold
Listing #
A2316959
Property Features
Cooling
Heating
Flooring
Parking
Fencing
Construction
Rooms
- 8.17 Ft x 10.33 FtBasement
- 12.25 Ft x 6.17 FtMain
- Bathroom 14.92 Ft x 9.25 FtBasement
- Bathroom 24.92 Ft x 13.00 FtMain
- Bathroom 34.92 Ft x 10.17 FtMain
- Bedroom 110.92 Ft x 13.42 FtBasement
- Bedroom 211.00 Ft x 13.17 FtBasement
- Bedroom 38.83 Ft x 13.75 FtMain
- Dining Room9.83 Ft x 9.92 FtMain
- Game Room14.00 Ft x 32.58 FtBasement
- Kitchen12.50 Ft x 13.00 FtMain
- Laundry5.25 Ft x 6.75 FtMain
- Living Room11.42 Ft x 14.00 FtMain
- Master Bedroom14.00 Ft x 11.92 FtMain
Affordability Calculator
$119,980
Estimated monthly payment
$3,193/mo
Principal $479,920 · Est. interest $669,531 over 30 yrs
Neighborhood Market Statistics
How this home compares to active listings in Medicine Hat, AB
- CA$392,308
- Median Listing Price
- 24
- Median Days on Market
- 1,151
- Median Sq Ft
- CA$331
- Median Price / Sq Ft
- 207
- Active Listings
- This home’s price is 53% above the area median.
- Its price per sq ft is 52% above the area median.
Market statistics compiled from active EXIT Realty® and MLS listings in Medicine Hat, AB.
Location

Getting Around
Points of Interest in Medicine Hat, AB
Showing the Medicine Hat area map.
Nearby Schools
École les Cyprès
School · 0.6 km away
St. Patricks School
Elementary · 0.7 km away
Notre Dame Academy Medicine Hat
School · 1.0 km away
Dr. Roy Wilson Learning Centre
School · 1.1 km away
George Davison School
Secondary · 1.5 km away
Dragons & Butterflies
School · 1.5 km away
Coulee Collegiate
Secondary · 2.4 km away
Crestwood School
Elementary · 3.3 km away
Southview Community School
Secondary · 3.7 km away
St. Mary's School
Secondary · 3.7 km away
Medicine Hat Catholic Board of Education
School · 3.7 km away
Ecole les Cypres
Secondary · 3.9 km away
Mother Teresa School
Elementary · 4.0 km away
Medicine Hat Catholic Board of Education
School · 4.0 km away
Ross Glen School
Secondary · 4.0 km away
Au Chapeau French Immersion Pre-School
School · 4.0 km away
Connaught School
Secondary · 4.0 km away
Medicine Hat Christian School
Secondary · 4.1 km away
Medicine Hat Public School Division
School · 4.2 km away
Medicine Hat High School
Secondary · 4.2 km away
Commute Calculator
Nearby Homes
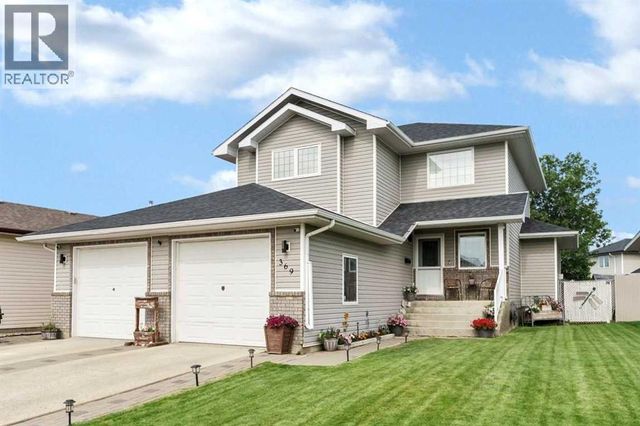
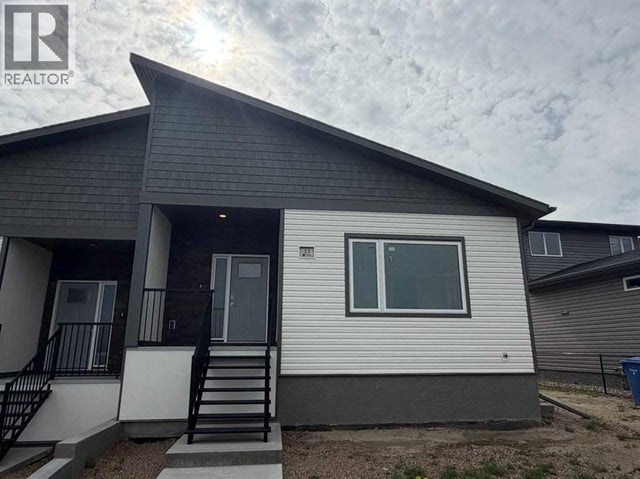


Similar Homes Nearby


Similar Home Values
Comparable nearby listings and their asking prices.
| Address | Price | Beds | Baths | Sq Ft |
|---|---|---|---|---|
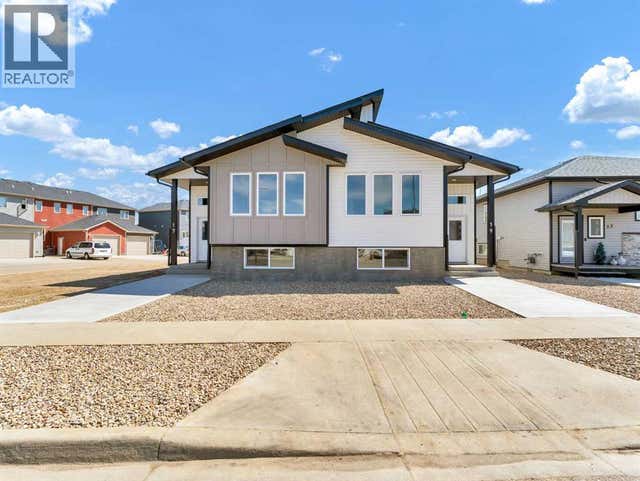
| 2689 Thompson Crescent SE, Medicine Hat, AB | CA$424,500 | 4 | 2 | 1,214 |
| 19 Somerside Gate SE, Medicine Hat, AB | CA$425,000 | 3 | 3 | 926 |
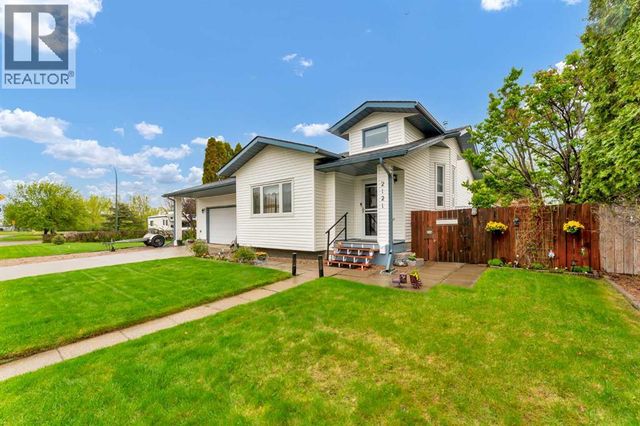
| 2121 Hull Way NE, Medicine Hat, AB | CA$425,000 | 4 | 2 | 1,024 |
| 55 Vista Close SE, Medicine Hat, AB | CA$429,900 | 3 | 3 | 1,519 |
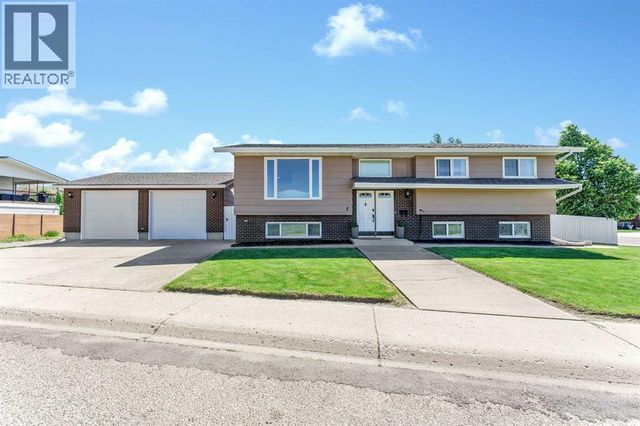
| 8 Corbitt Way SE, Medicine Hat, AB | CA$437,500 | 6 | 3 | 1,132 |
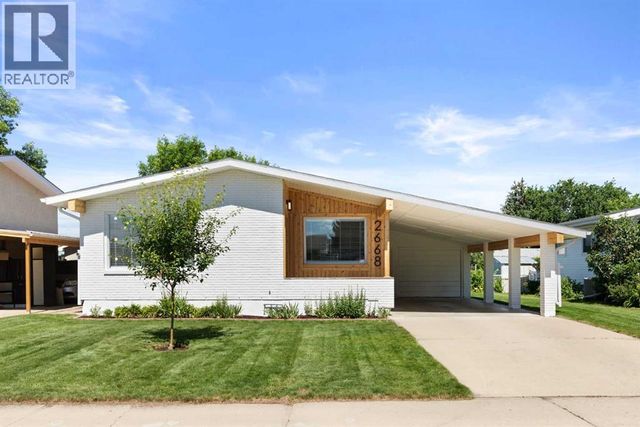
| 2668 Thompson Crescent SE, Medicine Hat, AB | CA$438,900 | 4 | 2 | 1,127 |
Moving Cost Estimate
EXIT Agents in Medicine Hat



Listing Courtesy: RE/MAX MEDALTA REAL ESTATE
Data Terms of Use
This website is operated by RE/MAX MEDALTA REAL ESTATE, a brokerage who is a member of The Canadian Real Estate Association (CREA). The content on this website is owned or controlled by CREA. By accessing this website, the user agrees to be bound by these terms of use as amended from time to time, and agrees that these terms of use constitute a binding contract between the user, RE/MAX MEDALTA REAL ESTATE, and CREA.
Copyright
The content on this website is protected by copyright and other laws, and is intended solely for the private, non-commercial use by individuals. Any other reproduction, distribution or use of the content, in whole or in part, is specifically prohibited. Prohibited uses include commercial use, “screen scraping”, “database scraping”, and any other activity intended to collect, store, reorganize or manipulate the content of this website.
Trademarks
REALTOR®, REALTORS®, and the REALTOR® logo are certification marks that are owned by REALTOR® Canada Inc. and licensed exclusively to The Canadian Real Estate Association (CREA). These certification marks identify real estate professionals who are members of CREA and who must abide by CREA’s By-Laws, Rules, and the REALTOR® Code. The MLS® trademark and the MLS® logo are owned by CREA and identify the professional real estate services provided by members of CREA.
Liability and Warranty Disclaimer
The information contained on this website is based in whole or in part on information that is provided by members of CREA, who are responsible for its accuracy. CREA reproduces and distributes this information as a service for its members, and assumes no responsibility for its completeness or accuracy.
Amendments
RE/MAX MEDALTA REAL ESTATE may at any time amend these Terms of Use by updating this posting. All users of this site are bound by these amendments should they wish to continue accessing the website, and should therefore periodically visit this page to review any and all such amendments.