

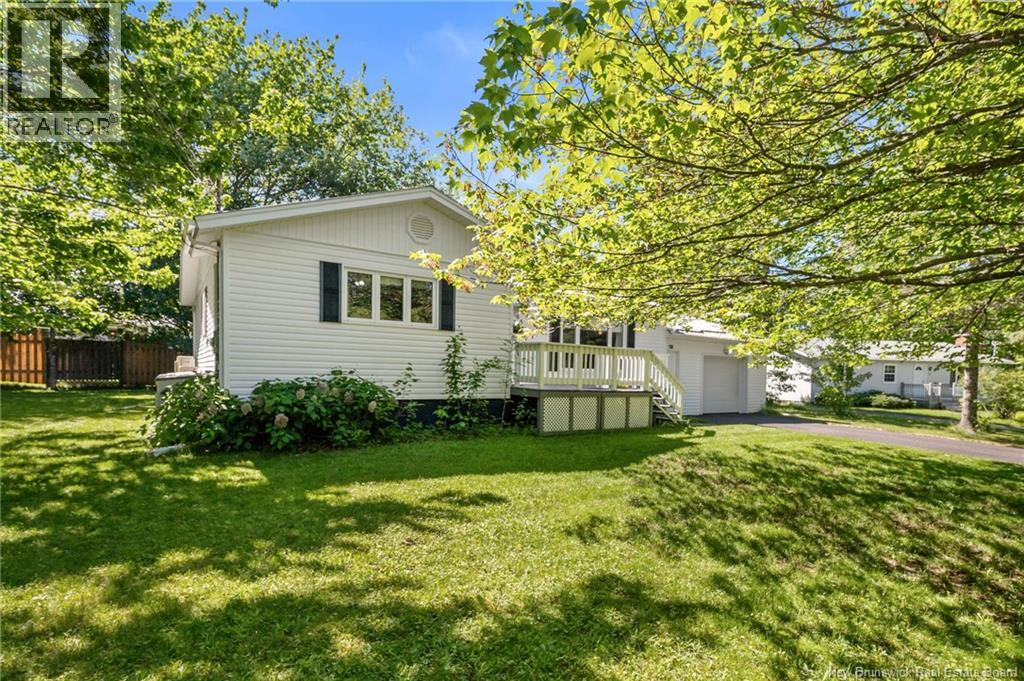
85 St. Pierre Street, Shediac, NB E4P2R8
Key Facts
Description
Located on a quiet dead end street directly across from Parc Ourson, this lovingly maintained bungalow has been home to the same family for the past 43 years. It is where children were raised, friendships were built, and countless memories were made. Set on an impressive lot surrounded by beautiful mature trees, this property offers the kind of outdoor space that is becoming increasingly difficult to find. The private backyard provides plenty of room to play, garden, entertain, or simply enjoy the peaceful setting. Inside, the home offers four bedrooms and two bathrooms, making it an ideal fit for growing families looking for extra space. The main floor features a bright living area, an eat in kitchen with ample storage and workspace, and patio doors leading to the back deck for easy indoor and outdoor living. The fully finished basement adds valuable living space with a large family room, cozy wood stove, and plenty of room for movie nights, hobbies, or gatherings. Comfort is ensured year round with three mini split heat pumps, while the steel roof and attached garage add practicality and peace of mind. What truly sets this home apart is the neighborhood itself. Parc Ourson sits directly across the street, offering playground equipment, a basketball court, and a gathering place where local children still spend their days playing together after school. Tucked away in one of Shediac's quiet residential pockets, this is the kind of community many families hope to find but rarely do. If you have been searching for a home with room to grow, a strong sense of community, and a location that allows children to simply be kids, this is the opportunity you have been waiting for. (id:31684)
Property Information
Property Type
Residential
Sub-Type
Single Family Residence
Style
Bungalow
Year Built
1971
Living Area
2,373 sq ft
Ownership
Freehold
Listing #
NB142568
Property Features
Appliances
Cooling
Heating
Flooring
Parking
Lot Features
Sewer
Rooms
- 36'10'' x 24'3''Basement
- Bathroom 15'7'' x 4'11''Basement
- Bathroom 29'4'' x 7'0''Main
- Bedroom 115'2'' x 18'3''Basement
- Bedroom 216'9'' x 10'11''Main
- Bedroom 313'5'' x 8'0''Main
- Bedroom 413'4'' x 10'9''Main
- Kitchen19'1'' x 13'9''Main
- Laundry7'11'' x 4'11''Basement
- Living Room18'9'' x 11'9''Main
- Utility Room2'7'' x 5'4''Basement
Affordability Calculator
$84,800
Estimated monthly payment
$2,257/mo
Principal $339,200 · Est. interest $473,214 over 30 yrs
Neighborhood Market Statistics
How this home compares to active listings in Shediac, NB
- CA$488,889
- Median Listing Price
- 49
- Median Days on Market
- 1,947
- Median Sq Ft
- CA$249
- Median Price / Sq Ft
- 117
- Active Listings
- This home’s price is 13% below the area median.
- Its price per sq ft is 28% below the area median.
Market statistics compiled from active EXIT Realty® and MLS listings in Shediac, NB.
Location

Points of Interest in Shediac, NB
Showing the Shediac area map.
Nearby Schools
Polyvalente Louis J. Robichaud
Secondary · 0.8 km away
Ecole MGR-Francois-Bourgeois
School · 1.2 km away
Shediac Cape School
School · 3.8 km away
École Père-Edgar-T.-Leblanc
School · 7.8 km away
Ecole Grande-Digue
School · 9.0 km away
Moncton Flight College
Secondary School · 17.3 km away
Ecoles District Scolaire No 11
School · 19.0 km away
Ecole Champlain
School · 19.5 km away
Ecole Carrefour de L'Acadie
School · 20.7 km away
Ecole le Marais
Elementary · 20.7 km away
Ecole Antonine-Maillet
School · 20.7 km away
Lewisville Middle School
School · 20.7 km away
Ecole Mathieu-Martin
Secondary · 20.8 km away
Lou Macnarin School
Elementary · 20.8 km away
Ecole Anna-Malenfant
Elementary · 20.9 km away
Centre Scolaire Samuel-de-Champlain
School · 21.2 km away
Arnold H. McLeod School
Elementary · 21.3 km away
Moncton High School
Secondary · 21.4 km away
Mountain View School
Elementary · 21.5 km away
Garderie le P'Tit Coeur
School · 21.8 km away
Commute Calculator
Nearby Homes
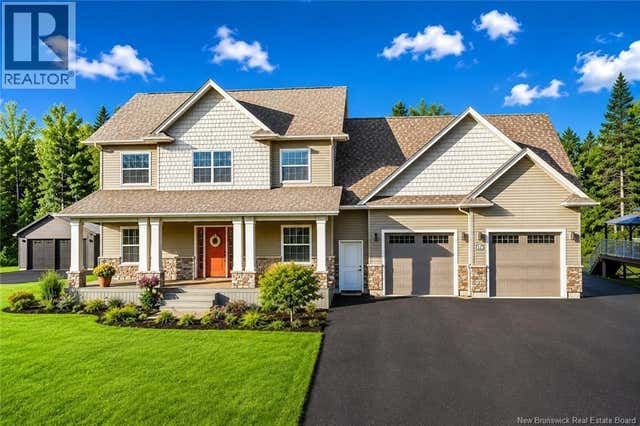
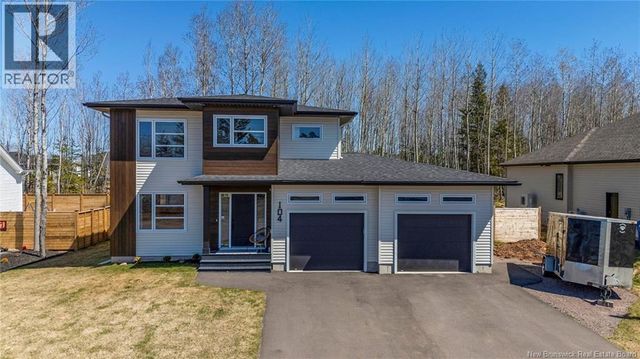
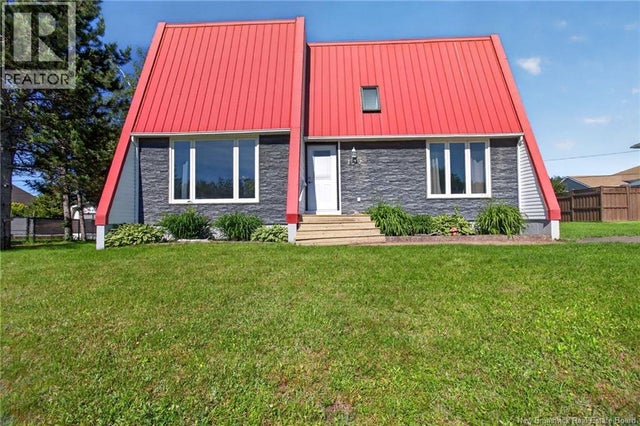
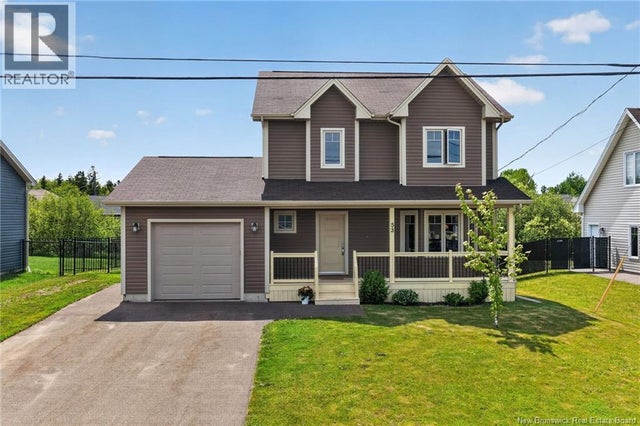

Similar Homes Nearby


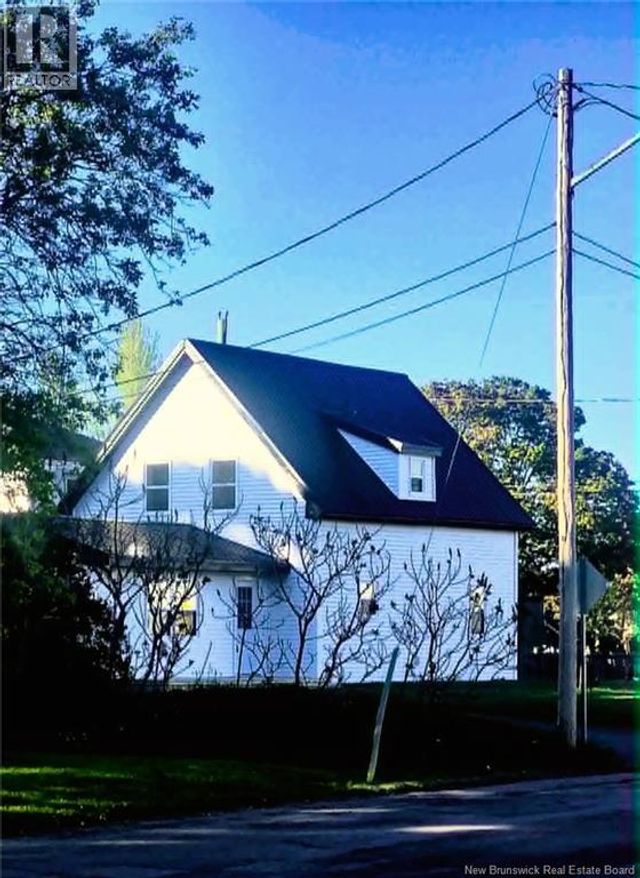

Similar Home Values
Comparable nearby listings and their asking prices.
| Address | Price | Beds | Baths | Sq Ft |
|---|---|---|---|---|
| 416 Main Street, Shediac, NB | CA$299,900 | 4 | 2 | 1,800 |
| 14 rue De Monts, Shediac, NB | CA$306,900 | 3 | 2 | 1,200 |
| 10 Mia Street, Shediac, NB | CA$319,900 | 3 | 2 | 1,146 |
| 22 Violet Street, Shediac, NB | CA$324,898 | 4 | 2 | 1,534 |
| 200 Jubilee Street, Shediac, NB | CA$349,500 | 3 | 2 | 1,391 |
| 4 Kelly Lane, Shediac Bridge, NB | CA$349,900 | 3 | 2 | 704 |
Moving Cost Estimate
EXIT Agents in Shediac



Listing Courtesy: RE/MAX Avante
Data Terms of Use
This website is operated by RE/MAX Avante, a brokerage who is a member of The Canadian Real Estate Association (CREA). The content on this website is owned or controlled by CREA. By accessing this website, the user agrees to be bound by these terms of use as amended from time to time, and agrees that these terms of use constitute a binding contract between the user, RE/MAX Avante, and CREA.
Copyright
The content on this website is protected by copyright and other laws, and is intended solely for the private, non-commercial use by individuals. Any other reproduction, distribution or use of the content, in whole or in part, is specifically prohibited. Prohibited uses include commercial use, “screen scraping”, “database scraping”, and any other activity intended to collect, store, reorganize or manipulate the content of this website.
Trademarks
REALTOR®, REALTORS®, and the REALTOR® logo are certification marks that are owned by REALTOR® Canada Inc. and licensed exclusively to The Canadian Real Estate Association (CREA). These certification marks identify real estate professionals who are members of CREA and who must abide by CREA’s By-Laws, Rules, and the REALTOR® Code. The MLS® trademark and the MLS® logo are owned by CREA and identify the professional real estate services provided by members of CREA.
Liability and Warranty Disclaimer
The information contained on this website is based in whole or in part on information that is provided by members of CREA, who are responsible for its accuracy. CREA reproduces and distributes this information as a service for its members, and assumes no responsibility for its completeness or accuracy.
Amendments
RE/MAX Avante may at any time amend these Terms of Use by updating this posting. All users of this site are bound by these amendments should they wish to continue accessing the website, and should therefore periodically visit this page to review any and all such amendments.