

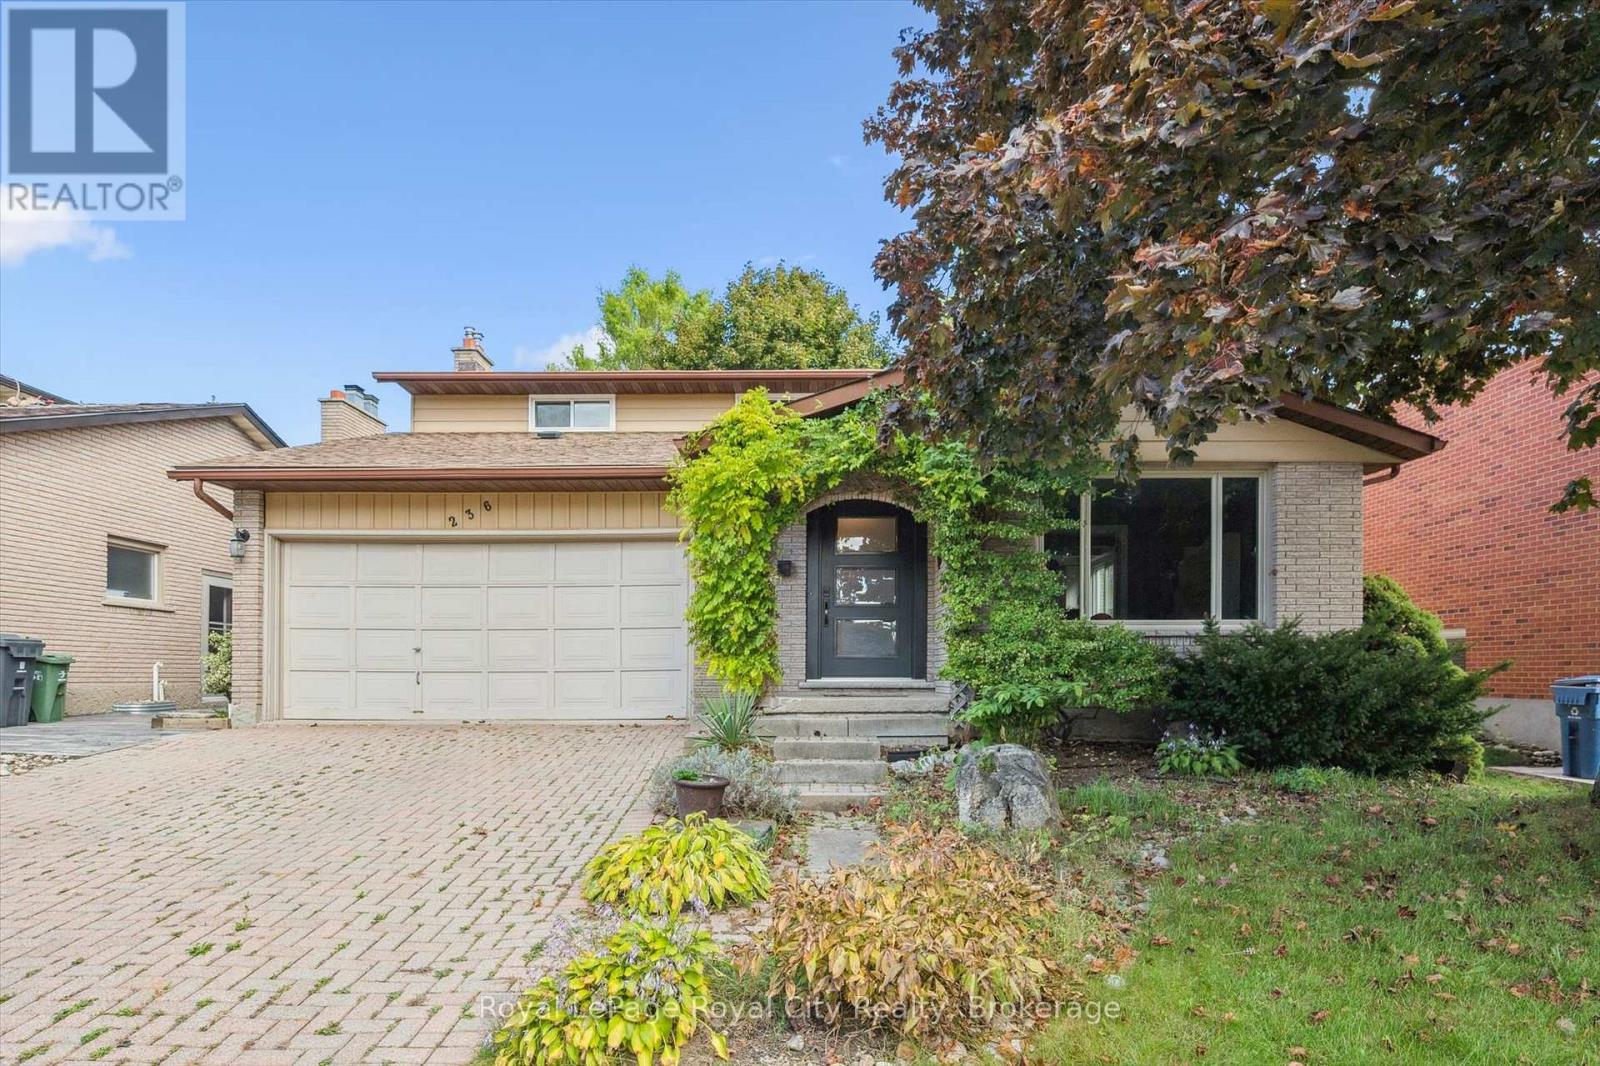
236 IRONWOOD ROAD, Guelph (Kortright West), ON N1G3G1
Kortright West
Key Facts
Description
Welcome to 236 Ironwood, located in one of Guelph's most sought-after neighbourhoods. Perfectly positioned near scenic walking trails, excellent schools, and major roadways, this home offers the ideal combination of comfort, convenience, and family-friendly living. Featuring 4 bedrooms and 4 bathrooms, this spacious home is designed to accommodate growing families and those who love to entertain. Step inside to discover a bright, open-concept main floor highlighted by a large kitchen complete with stainless steel appliances, granite countertops, and abundant cabinetry and storage space. The adjoining living and dining areas are filled with natural light from oversized windows, creating a warm and inviting atmosphere. Upstairs, you'll find three generously sized bedrooms, including a stunning primary retreat featuring a walk-in closet and a beautifully appointed 4-piece ensuite bathroom. The fully finished basement expands the living space with an additional bedroom and an impressive entertainment/theatre room-the perfect place to relax, unwind, and enjoy time with family and friends. With its own separate entrance, the basement also offers excellent potential for multi-generational living, guest accommodations, or additional living space to suit your needs. This exceptional property combines space, functionality, and an unbeatable location. Don't miss your opportunity to make this wonderful Guelph home your own. (id:31684)
Property Information
Property Type
Residential
Sub-Type
Single Family Residence
Parking Spaces
4
Ownership
Freehold
Listing #
X13479298
Property Features
Cooling
Heating
Parking
Rooms
- 5.39 m X 4.5 mBasement
- 3.71 m X 1.69 mSecond
- 3.48 m X 2.03 mBasement
- Bathroom 11.55 m X 2.66 mSecond
- Bathroom 22.08 m X 3.06 mSecond
- Bathroom 32.84 m X 1.99 mBasement
- Bathroom 41.66 m X 1.33 mMain
- Bedroom 14.06 m X 2.66 mSecond
- Bedroom 23.68 m X 2.72 mSecond
- Bedroom 43.45 m X 2.81 mBasement
- Dining Room3.58 m X 4.88 mMain
- Family Room5.73 m X 3.6 mMain
- Kitchen5.7 m X 3.01 mMain
- Living Room3.58 m X 3.01 mMain
- Master Bedroom3.71 m X 4.57 mSecond
- Utility Room4.89 m X 3.38 mBasement
Affordability Calculator
$200,000
Estimated monthly payment
$5,322/mo
Principal $800,000 · Est. interest $1,116,071 over 30 yrs
Neighborhood Market Statistics
How this home compares to active listings in Guelph, ON
- CA$733,264
- Median Listing Price
- 38
- Median Days on Market
- 1,307
- Median Sq Ft
- CA$500
- Median Price / Sq Ft
- 1,588
- Active Listings
- This home’s price is 36% above the area median.
Market statistics compiled from active EXIT Realty® and MLS listings in Guelph, ON.
Location
- 236 IRONWOOD ROAD, Guelph (Kortright West), ON N1G3G1
Points of Interest in Guelph (Kortright West), ON
Showing the Guelph (Kortright West) area map.
Nearby Schools
Fred A Hamilton Public School
Elementary · 0.4 km away
Kortright Hills Public School
School · 1.2 km away
Jean Little Public School
School · 1.3 km away
Royal City Montessori Academy
Elementary · 1.4 km away
Priory Park Public School
Elementary · 1.4 km away
St Michael Catholic School
School · 1.4 km away
Saint Rene
School · 1.6 km away
College Heights Secondary School
Secondary School · 1.7 km away
Centennial Collegiate & Vocational Institute
Secondary · 1.7 km away
Rickson Ridge Public School
School · 1.8 km away
Guelph Community Christian School
School · 1.8 km away
Royal City Cooperative Preschool
School · 2.4 km away
Meezan School
School · 2.7 km away
John McCrae Public School
Elementary · 3.0 km away
Day School -Wellington Centre for Conted
Secondary · 3.1 km away
Gateway Drive Public School
School · 3.4 km away
Ecole Arbour Vista Public School
School · 3.4 km away
Guelph Montessori School
Elementary · 3.5 km away
Macdonell Catholic High School
Secondary · 3.5 km away
St Paul Catholic School
School · 3.7 km away
Commute Calculator
Nearby Homes



Similar Homes Nearby



Similar Home Values
Comparable nearby listings and their asking prices.
| Address | Price | Beds | Baths | Sq Ft |
|---|---|---|---|---|
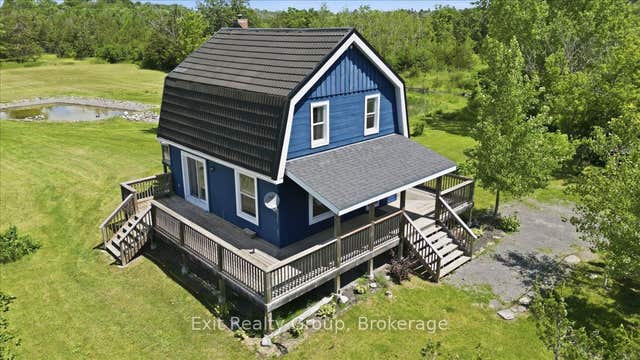
| 3317 SUMMERHILL WAY, Severn (West Shore), ON | CA$700,000 | 4 | 3 | — |
| 910 Rosebush Road, Quinte West, ON | CA$700,000 | 3 | 2 | — |
| 3317 SUMMERHILL WAY, Severn (West Shore), ON | CA$700,000 | 4 | 3 | — |
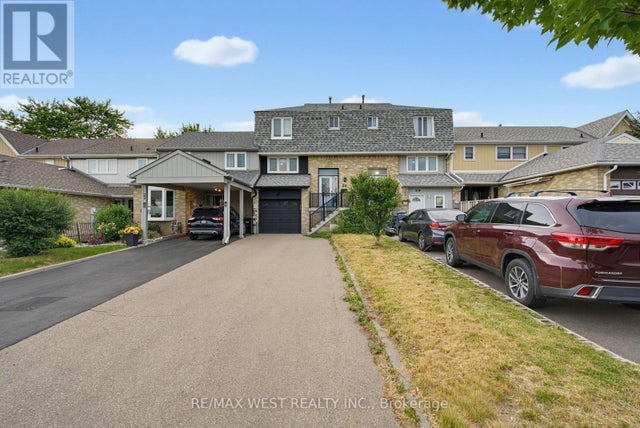
| 92 ARCHIBALD STREET, Brampton (Brampton West), ON | CA$700,000 | 4 | 2 | — |
| 910 ROSEBUSH ROAD, Quinte West (Sidney Ward), ON | CA$700,000 | 3 | 2 | — |
| 24 PRIMROSE CRESCENT, Brampton (Heart Lake West), ON | CA$700,000 | 4 | 3 | — |
Moving Cost Estimate
EXIT Agents in Guelph (Kortright West)



Listing Courtesy: Royal LePage Royal City Realty
Data Terms of Use
This website is operated by Royal LePage Royal City Realty, a brokerage who is a member of The Canadian Real Estate Association (CREA). The content on this website is owned or controlled by CREA. By accessing this website, the user agrees to be bound by these terms of use as amended from time to time, and agrees that these terms of use constitute a binding contract between the user, Royal LePage Royal City Realty, and CREA.
Copyright
The content on this website is protected by copyright and other laws, and is intended solely for the private, non-commercial use by individuals. Any other reproduction, distribution or use of the content, in whole or in part, is specifically prohibited. Prohibited uses include commercial use, “screen scraping”, “database scraping”, and any other activity intended to collect, store, reorganize or manipulate the content of this website.
Trademarks
REALTOR®, REALTORS®, and the REALTOR® logo are certification marks that are owned by REALTOR® Canada Inc. and licensed exclusively to The Canadian Real Estate Association (CREA). These certification marks identify real estate professionals who are members of CREA and who must abide by CREA’s By-Laws, Rules, and the REALTOR® Code. The MLS® trademark and the MLS® logo are owned by CREA and identify the professional real estate services provided by members of CREA.
Liability and Warranty Disclaimer
The information contained on this website is based in whole or in part on information that is provided by members of CREA, who are responsible for its accuracy. CREA reproduces and distributes this information as a service for its members, and assumes no responsibility for its completeness or accuracy.
Amendments
Royal LePage Royal City Realty may at any time amend these Terms of Use by updating this posting. All users of this site are bound by these amendments should they wish to continue accessing the website, and should therefore periodically visit this page to review any and all such amendments.