

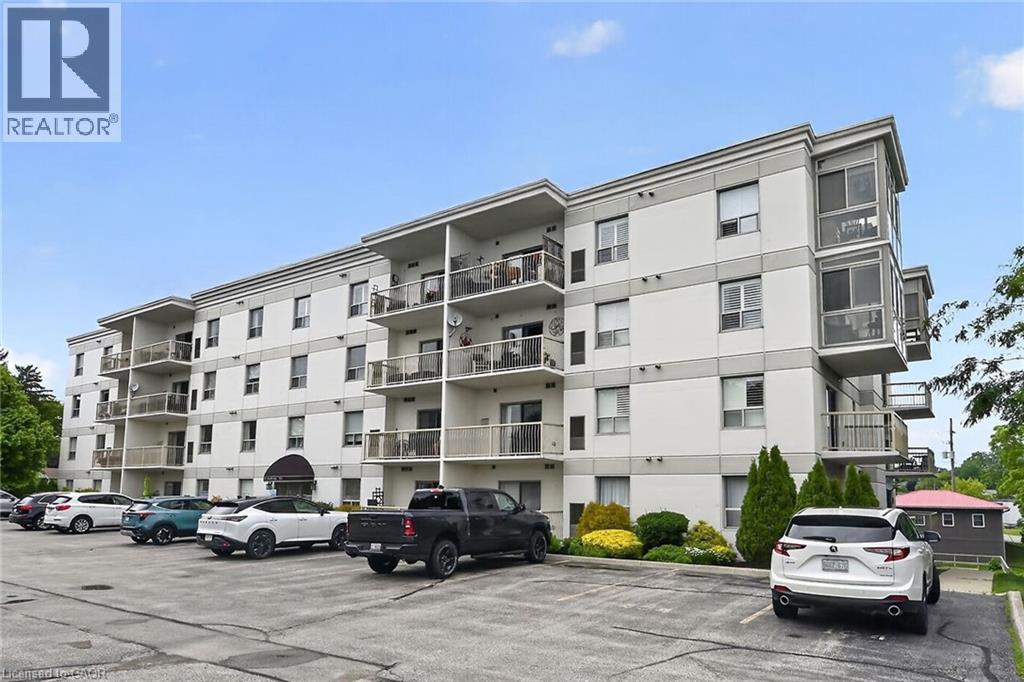
12 ST ANDREW Street Unit# 103, Port Dover, ON N0A1N1
Port Dover
Key Facts
Description
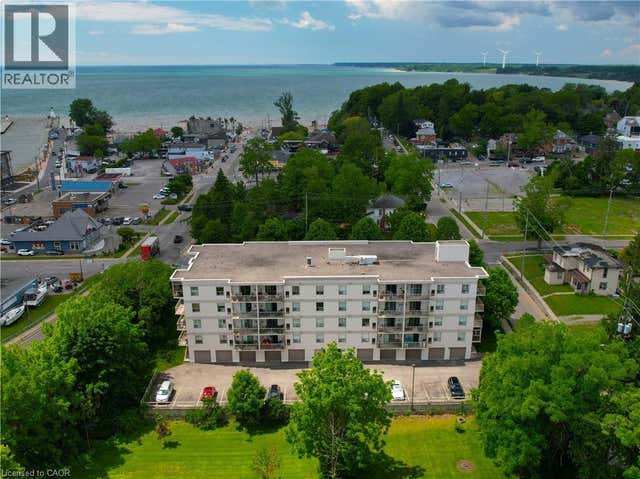
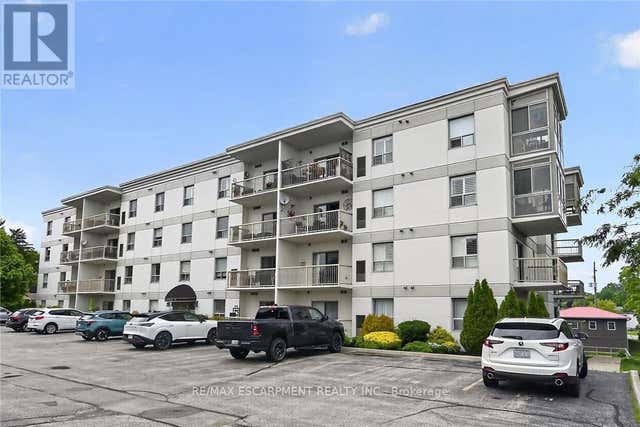
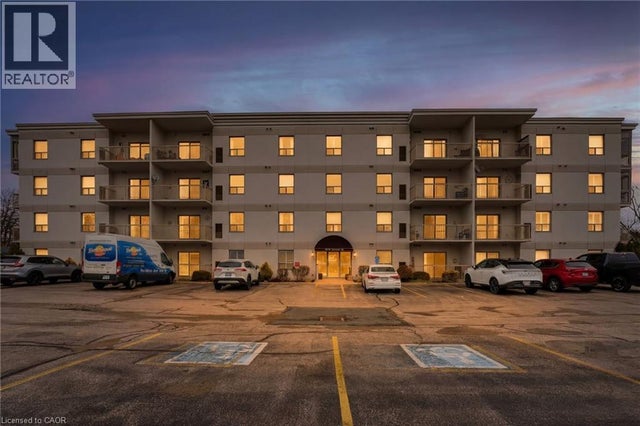
Attractively priced, Ideally located 1 bedroom, 1 bathroom sought after ground floor unit in well maintained and run Condo building. Enjoy stunning views and easy access to Port Dover’s popular downtown core this maintenance free unit is Ideal for the first time Buyer, those looking to downsize and for convenient main floor living, or those looking to retire in style & enjoy “locking the door” & enjoying time away travelling. The flowing, open concept interior layout is highlighted by 744 sq ft of well designed living space featuring updated kitchen cabinetry with breakfast bar, dining area, large living room with corner gas fireplace, spacious bedroom, 4 pc primary bathroom, In suite laundry, ample storage, & walk out to private patio. Upgrades include premium flooring throughout, modern decor, fixtures, & lighting. Walking distance to the beach strip, restaurants, pier, theatre, shopping, cafe’s, & close to golf courses. Flexible possession available – just move in & live worry free! Enjoy & Experience Port Dover Lakeside Living. (id:31684)
Property Information
Property Type
Residential
Sub-Type
Condominium
Year Built
2004
Living Area
744 sq ft
Parking Spaces
1
Ownership
Condominium
Listing #
40842253
Property Features
Cooling
Heating
Construction
Sewer
Rooms
- Bathroom 18'2'' x 5'3''Main
- Bedroom 110'8'' x 10'11''Main
- Dining Room7'0'' x 14'0''Main
- Kitchen16'0'' x 8'10''Main
- Laundry5'10'' x 7'2''Main
- Living Room12'0'' x 14'0''Main
Financial Details
HOA
CA$424 / Monthly
Affordability Calculator
$79,980
Estimated monthly payment
$2,128/mo
Principal $319,920 · Est. interest $446,317 over 30 yrs
Location

Points of Interest in Port Dover, ON
Showing the Port Dover area map.
Nearby Schools
Lakewood Elementary School
Elementary · 1.1 km away
St. Cecilia's School, Port Dover
School · 2.2 km away
West Lynn Public School
School · 9.0 km away
Lynndale Heights Public School
School · 9.3 km away
St Joseph's Elementary School
Elementary · 9.4 km away
Holy Trinity Catholic High School
Secondary · 10.1 km away
Simcoe Composite School
Secondary · 10.5 km away
Bambi's LRNG Centre for Children
School · 10.9 km away
Elgin Avenue Public School
School · 10.9 km away
Ecole Elementaire Catholique Sainte-Marie
School · 11.0 km away
Jarvis Public School
School · 13.6 km away
Bloomsburg Public School
School · 13.7 km away
Jarvis Community Christian School
School · 13.7 km away
Walsh Public School
School · 15.7 km away
Walpole North Elementary School
Elementary · 17.1 km away
St Bernards School
School · 17.4 km away
Waterford District High School
Secondary · 17.4 km away
Waterford Public School
School · 17.7 km away
St. Mary's School
School · 22.3 km away
Hagersville Elementary School
Elementary · 22.5 km away
Commute Calculator
Nearby Homes

Similar Homes Nearby



Similar Home Values
Comparable nearby listings and their asking prices.
| Address | Price | Beds | Baths | Sq Ft |
|---|---|---|---|---|
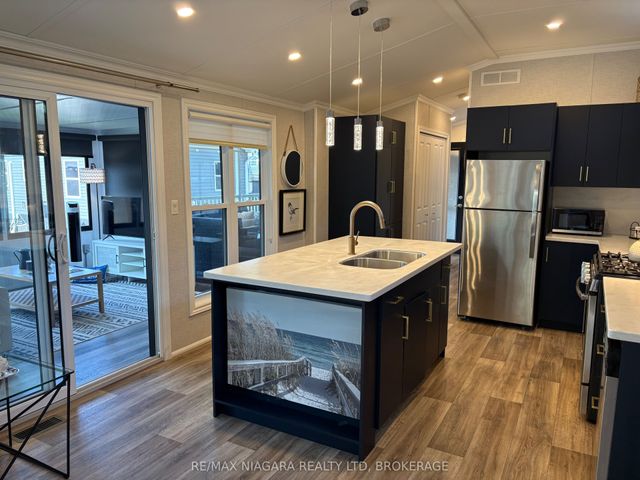
| 83 WYLDEWOOD, Port Colborne (Sherkston), ON | CA$279,999 | 1 | 1 | — |
| 83 Wyldewood N/A, Port Colborne, ON | CA$279,999 | 1 | 1 | — |
| 139 WYLDEWOOD, Port Colborne (Sherkston), ON | CA$298,000 | 2 | 1 | — |
| 139 Wyldewood N/A, Port Colborne, ON | CA$298,000 | 2 | 1 | — |
| 530 KING Street, Port Colborne, ON | CA$309,900 | 3 | 1 | 1,594 |
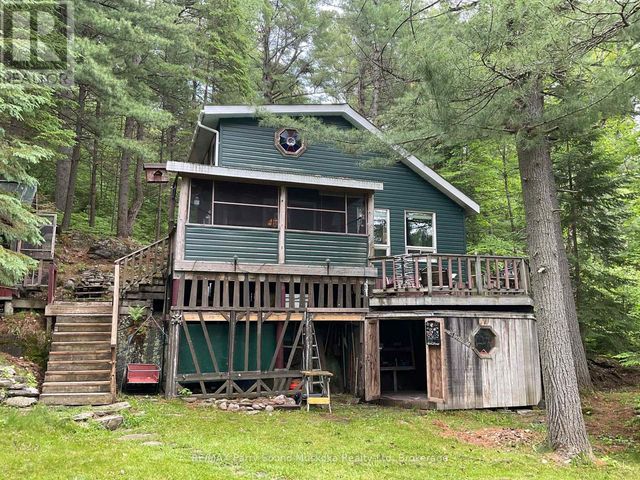
| 426 RANGER BAY, Parry Sound Remote Area (Port Loring), ON | CA$310,000 | 2 | 1 | — |
Moving Cost Estimate
EXIT Agents in Port Dover



Listing Courtesy: RE/MAX Escarpment Realty Inc.
Data Terms of Use
This website is operated by RE/MAX Escarpment Realty Inc., a brokerage who is a member of The Canadian Real Estate Association (CREA). The content on this website is owned or controlled by CREA. By accessing this website, the user agrees to be bound by these terms of use as amended from time to time, and agrees that these terms of use constitute a binding contract between the user, RE/MAX Escarpment Realty Inc., and CREA.
Copyright
The content on this website is protected by copyright and other laws, and is intended solely for the private, non-commercial use by individuals. Any other reproduction, distribution or use of the content, in whole or in part, is specifically prohibited. Prohibited uses include commercial use, “screen scraping”, “database scraping”, and any other activity intended to collect, store, reorganize or manipulate the content of this website.
Trademarks
REALTOR®, REALTORS®, and the REALTOR® logo are certification marks that are owned by REALTOR® Canada Inc. and licensed exclusively to The Canadian Real Estate Association (CREA). These certification marks identify real estate professionals who are members of CREA and who must abide by CREA’s By-Laws, Rules, and the REALTOR® Code. The MLS® trademark and the MLS® logo are owned by CREA and identify the professional real estate services provided by members of CREA.
Liability and Warranty Disclaimer
The information contained on this website is based in whole or in part on information that is provided by members of CREA, who are responsible for its accuracy. CREA reproduces and distributes this information as a service for its members, and assumes no responsibility for its completeness or accuracy.
Amendments
RE/MAX Escarpment Realty Inc. may at any time amend these Terms of Use by updating this posting. All users of this site are bound by these amendments should they wish to continue accessing the website, and should therefore periodically visit this page to review any and all such amendments.