

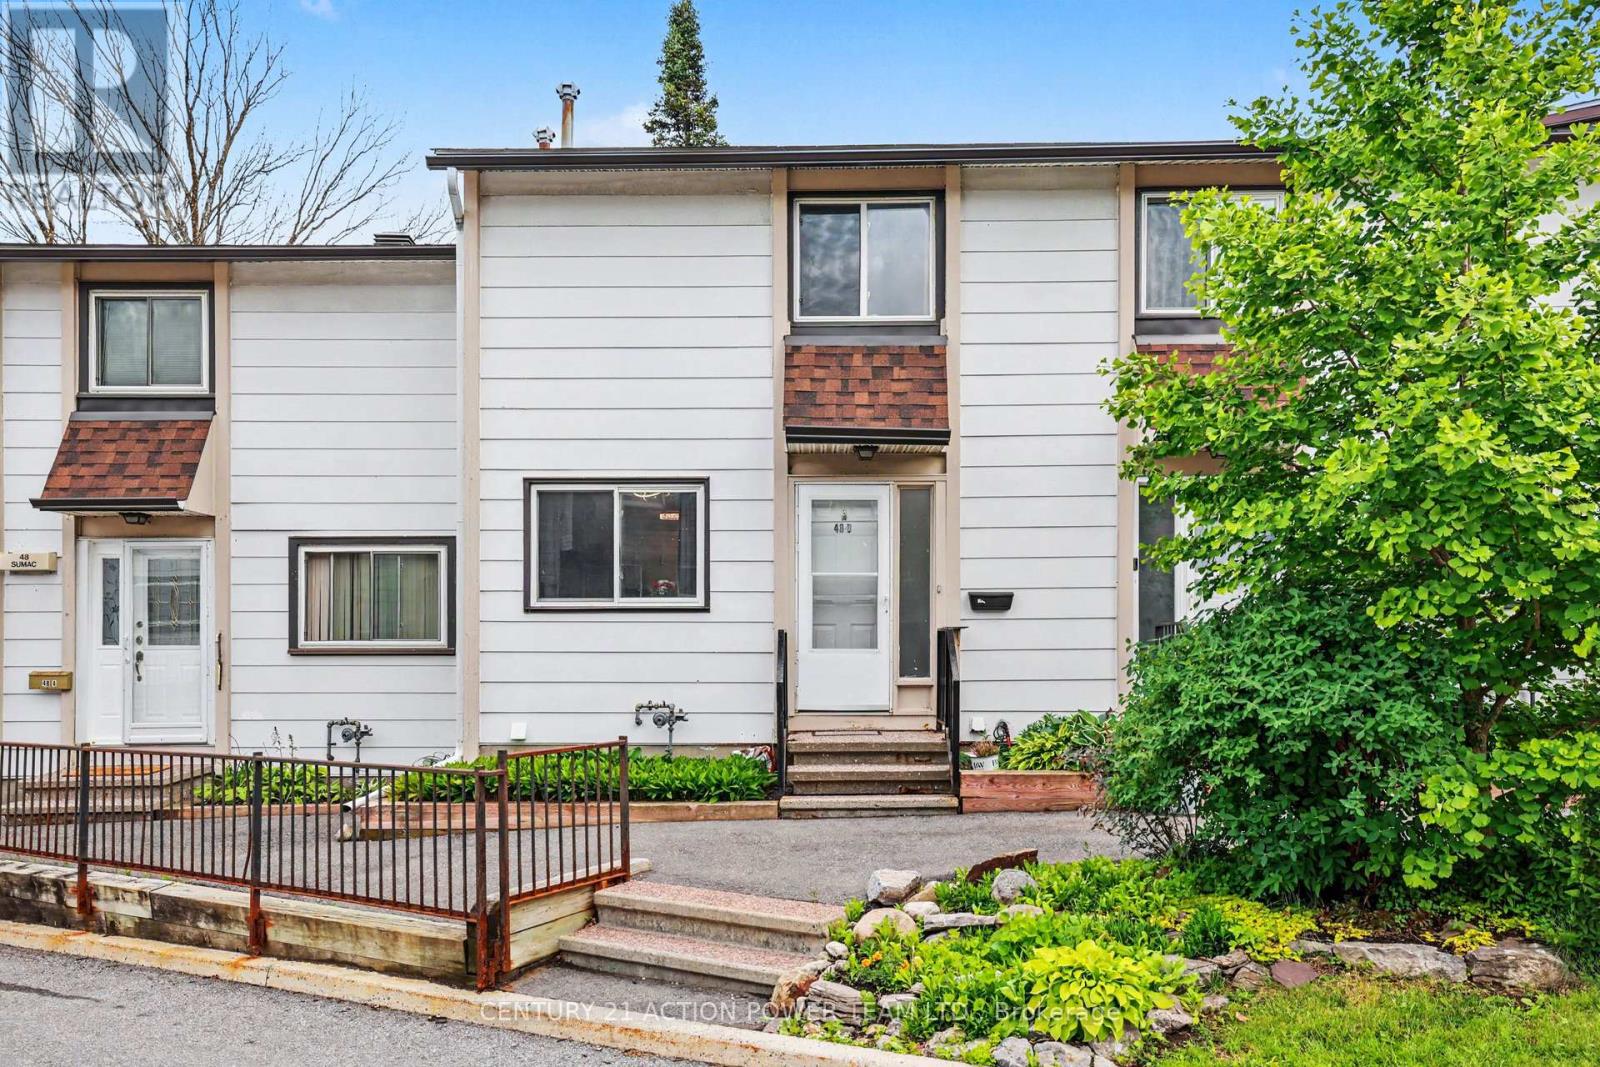
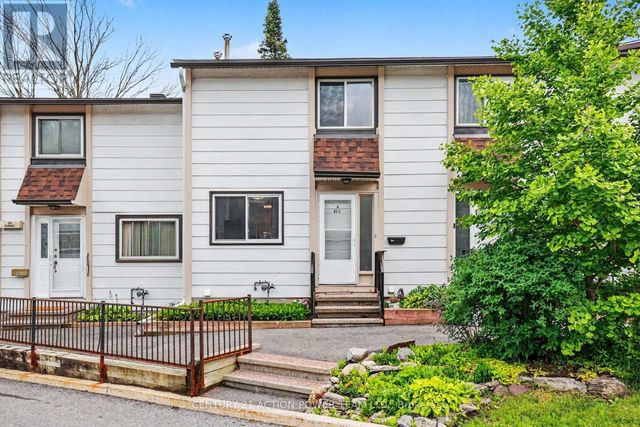
76 - 48 SUMAC STREET Unit 76, Ottawa, ON K1J6P7
2107 - Beacon Hill South
Key Facts
Description
Welcome to 48 Sumac Unit B. Settle into comfortable, move-in-ready living in this beautifully updated 3-bedroom, 2-bathroom condo townhouse, tucked into one of Ottawa's family-friendly pockets just off Montreal Road. Refreshed throughout and completely carpet free, every room feels bright, clean, and ready for you to make it your own-no renovation projects, no to-do lists, just easy daily living from the moment you walk in. Three generous bedrooms give your household room to spread out, while two full bathrooms take the morning rush out of busy weekdays. The carpet-free floors make cleanup a breeze and keep the air fresh, a small detail that makes a big difference for families and allergy-conscious owners alike. And with your own outdoor surface parking space, coming and going is simple, even on snowy Ottawa mornings. The backyard has space for a bbq and includes a shed. Location is where this home truly shines. You're minutes from top-rated schools, including the renowned Colonel By Secondary School, along with Robert Hopkins Public School and Henry Munroe Middle School-a major draw for families who value education. When it's time to shop or unwind, the Beacon Hill Shopping Centre is right around the corner, with St Laurent Shopping Centre, Gloucester Centre, and big-box favorites like Walmart, Loblaws, and Costco all close by. Leafy parks, sledding hills, and the Trillium Recreation Complex keep weekends full, while quick access to OC Transpo and the new O-Train East Extension puts downtown Ottawa within an easy 15-minute reach. Updated, low-maintenance, and surrounded by everything your family needs, this townhouse offers the rare combination of comfort, convenience, and community. (id:31684)
Property Information
Property Type
Residential
Sub-Type
Condominium
Parking Spaces
1
Ownership
Condominium/Strata
Listing #
X13476828
Property Features
Cooling
Heating
Rooms
- 1.94 m X 2.23 mBasement
- Bedroom 23.65 m X 2.49 mSecond
- Bedroom 32.59 m X 2.38 mSecond
- Dining Room2.11 m X 2.73 mMain
- Game Room2.56 m X 4.98 mBasement
- Kitchen2.61 m X 3.03 mMain
- Living Room3.23 m X 4.98 mMain
- Master Bedroom2.95 m X 4.25 mSecond
Financial Details
HOA
CA$707 / Monthly
Affordability Calculator
$77,800
Estimated monthly payment
$2,070/mo
Principal $311,200 · Est. interest $434,152 over 30 yrs
Neighborhood Market Statistics
How this home compares to active listings in Ottawa, ON
- CA$661,612
- Median Listing Price
- 38
- Median Days on Market
- 1,300
- Median Sq Ft
- CA$431
- Median Price / Sq Ft
- 4,457
- Active Listings
- This home’s price is 41% below the area median.
Market statistics compiled from active EXIT Realty® and MLS listings in Ottawa, ON.
Location
- 76 - 48 SUMAC STREET Unit 76, Ottawa, ON K1J6P7
Points of Interest in Ottawa, ON
Showing the Ottawa area map.
Nearby Schools
Brother Andre Catholic School
Elementary · 0.6 km away
Paroisse St Gabriel
School · 0.6 km away
Le Phare Elementary School
Elementary · 0.6 km away
Gloucester High School
Secondary · 0.9 km away
Lester B Pearson Catholic High School
Secondary · 0.9 km away
Thomas D'Arcy McGee Catholic School
School · 1.0 km away
Colonel by Secondary School
Secondary · 1.2 km away
Robert Hopkins Public School
Elementary · 1.3 km away
Ecole Elementaire Publique Seraphin-Marion
Secondary · 1.4 km away
Carson Grove Elementary School
Elementary · 1.6 km away
Little Acorn Early Learning
School · 1.6 km away
Henry Munro Middle School
Elementary · 1.6 km away
Ecole Elementaire Catholique la Verendrye
Elementary · 1.8 km away
College Catholique Samuel-Genest
Secondary School · 1.9 km away
Ecole Montfort School
School · 1.9 km away
Ottawa Walls and Ceilings Training Centre
Secondary · 2.3 km away
Catholic Secondary School of Innovation
Secondary · 2.4 km away
Our Lady of Mount Carmel Elementary School
Elementary · 2.5 km away
St. John Paul II Elementary School
Elementary · 2.5 km away
John Paul II
Secondary · 2.5 km away
Commute Calculator
Nearby Homes
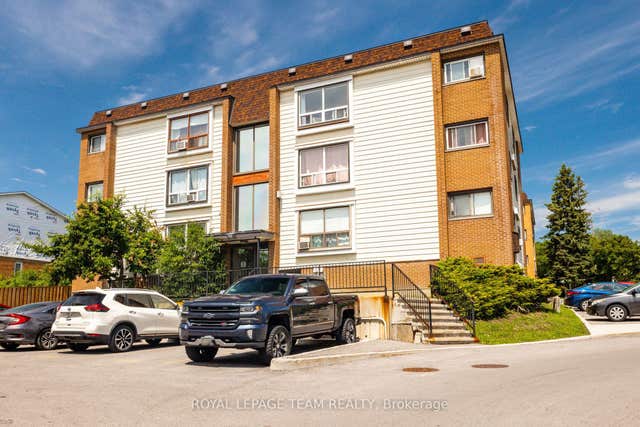


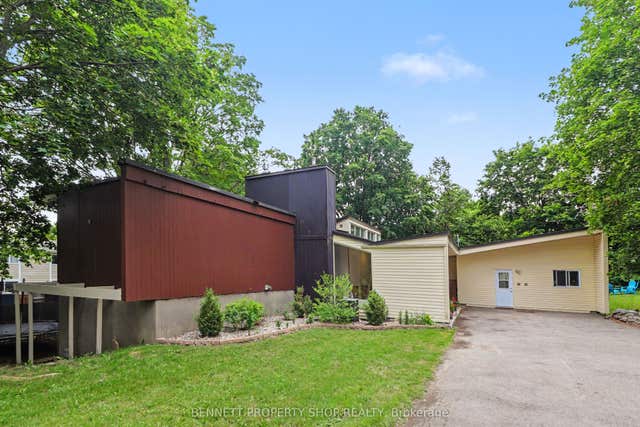
Similar Homes Nearby


Similar Home Values
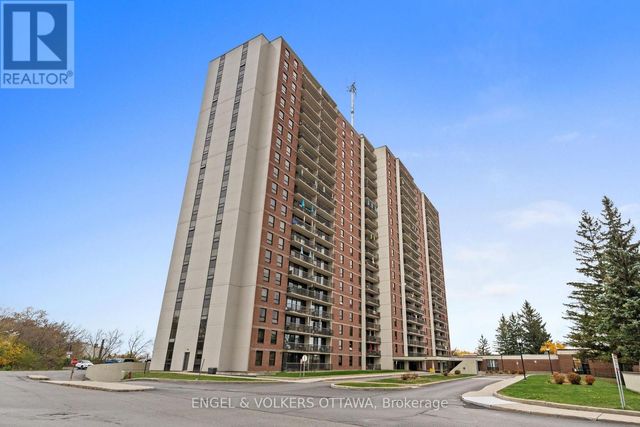
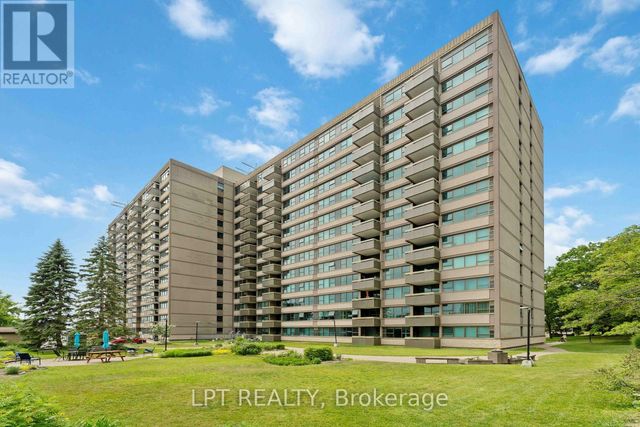
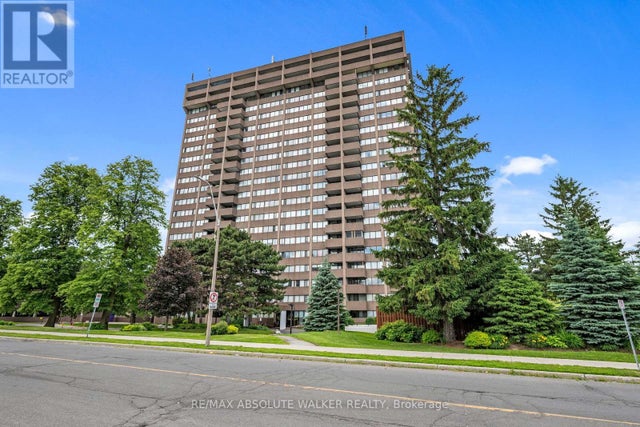
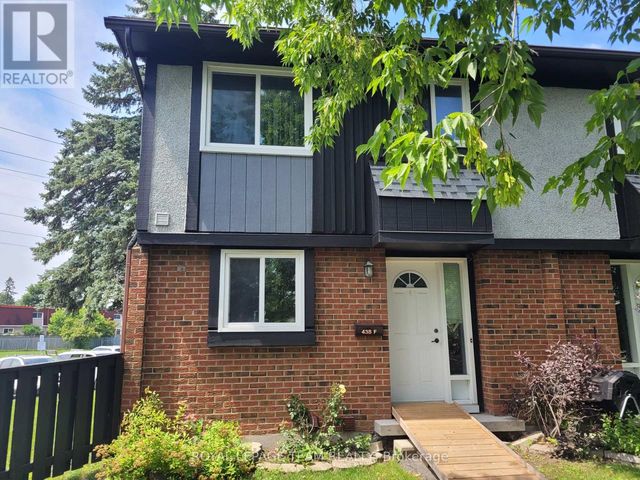
Comparable nearby listings and their asking prices.
| Address | Price | Beds | Baths | Sq Ft |
|---|---|---|---|---|
| F - 1119 STITTSVILLE MAIN STREET, Ottawa, ON | CA$274,900 | 2 | 1 | — |
| 301 - 665 BATHGATE DRIVE, Ottawa, ON | CA$274,900 | 2 | 1 | — |
| 314 - 555 BRITTANY DRIVE, Ottawa, ON | CA$274,900 | 2 | 2 | — |
| 1206 - 1171 AMBLESIDE DRIVE, Ottawa, ON | CA$275,000 | 2 | 1 | — |
| 2003 - 1285 CAHILL DRIVE, Ottawa, ON | CA$275,000 | 2 | 2 | — |
| 438F MOODIE DRIVE, Ottawa, ON | CA$275,000 | 2 | 2 | — |
Moving Cost Estimate
EXIT Agents in Ottawa



Listing Courtesy: CENTURY 21 ACTION POWER TEAM LTD.
Data Terms of Use
This website is operated by CENTURY 21 ACTION POWER TEAM LTD., a brokerage who is a member of The Canadian Real Estate Association (CREA). The content on this website is owned or controlled by CREA. By accessing this website, the user agrees to be bound by these terms of use as amended from time to time, and agrees that these terms of use constitute a binding contract between the user, CENTURY 21 ACTION POWER TEAM LTD., and CREA.
Copyright
The content on this website is protected by copyright and other laws, and is intended solely for the private, non-commercial use by individuals. Any other reproduction, distribution or use of the content, in whole or in part, is specifically prohibited. Prohibited uses include commercial use, “screen scraping”, “database scraping”, and any other activity intended to collect, store, reorganize or manipulate the content of this website.
Trademarks
REALTOR®, REALTORS®, and the REALTOR® logo are certification marks that are owned by REALTOR® Canada Inc. and licensed exclusively to The Canadian Real Estate Association (CREA). These certification marks identify real estate professionals who are members of CREA and who must abide by CREA’s By-Laws, Rules, and the REALTOR® Code. The MLS® trademark and the MLS® logo are owned by CREA and identify the professional real estate services provided by members of CREA.
Liability and Warranty Disclaimer
The information contained on this website is based in whole or in part on information that is provided by members of CREA, who are responsible for its accuracy. CREA reproduces and distributes this information as a service for its members, and assumes no responsibility for its completeness or accuracy.
Amendments
CENTURY 21 ACTION POWER TEAM LTD. may at any time amend these Terms of Use by updating this posting. All users of this site are bound by these amendments should they wish to continue accessing the website, and should therefore periodically visit this page to review any and all such amendments.