

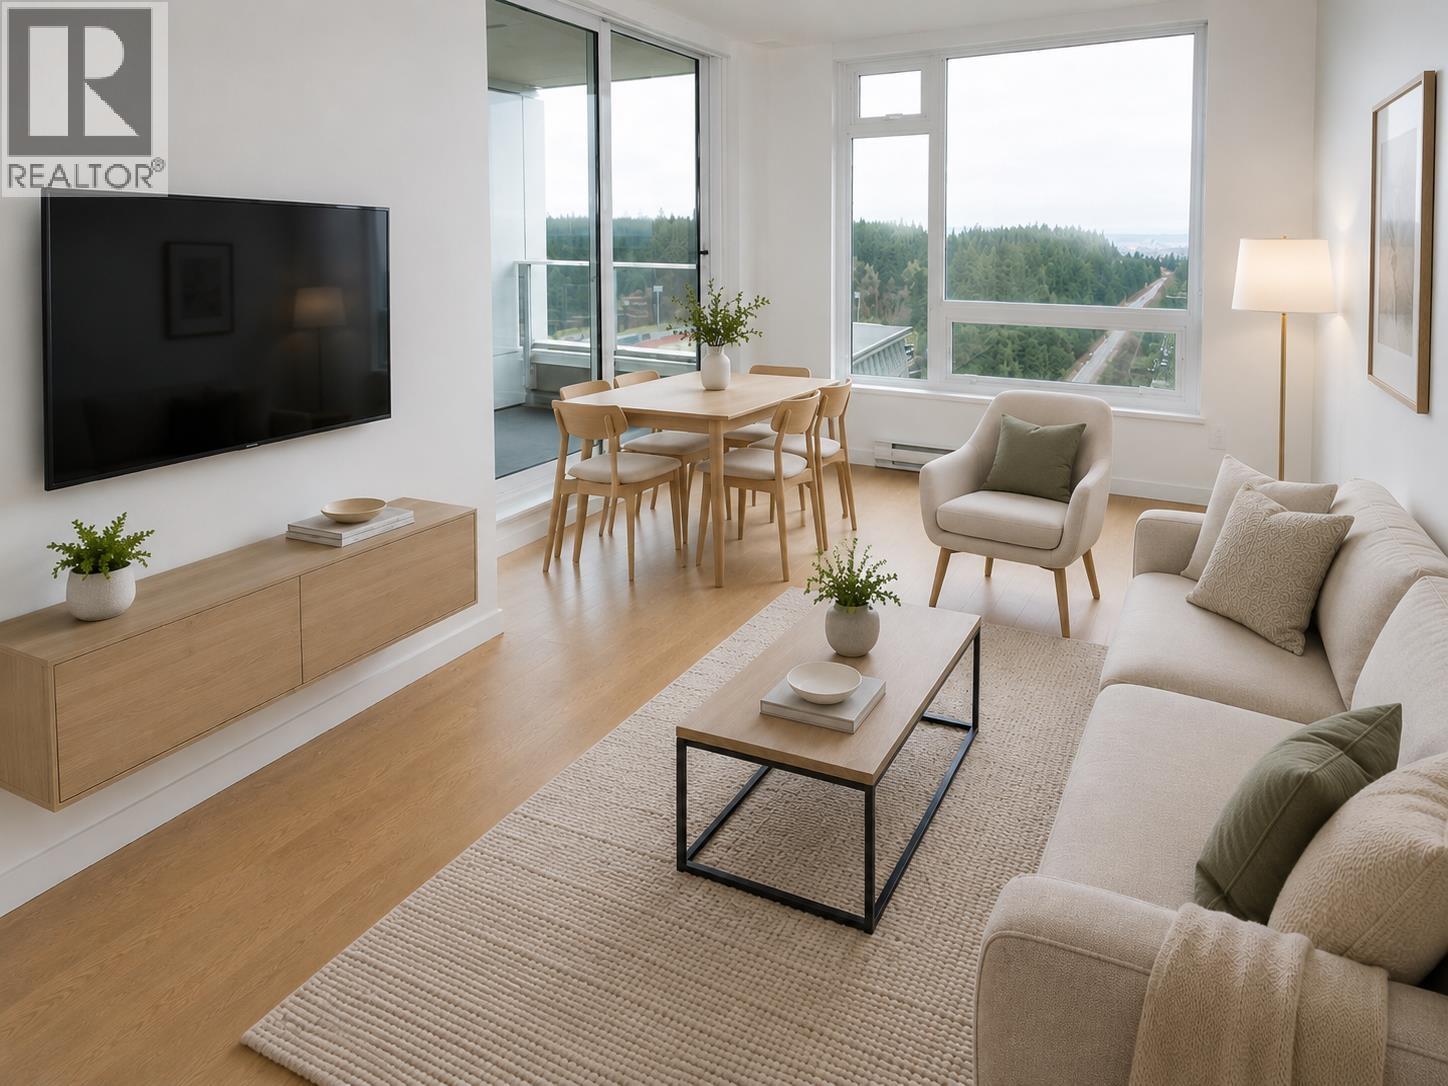
3104 5665 BOUNDARY ROAD Unit 3104, Vancouver, BC V5R0E4
Key Facts
Description
Experience elevated urban living at Wall Centre Central Park! This bright & efficient 31st floor 1-bed + flex home in the South Tower boasts sweeping, unobstructed views. The open-concept layout features floor-to-ceiling windows, flooding the space with natural light. A modern gourmet kitchen awaits, complete with quartz countertops, a gas range, and premium brand-name appliances. The versatile flex room is perfect for a home office or extra storage. Enjoy world-class amenities: a 60ft lap pool, jacuzzi, fitness centre, meeting room, and rooftop garden. Unbeatable location steps to Joyce SkyTrain, Central Park, Metrotown, shops, & dining . 1 parking and 1 storage included. Rental & pet friendly, in offering incredible value for homeowners and investors alike. Your urban oasis awaits! (id:31684)
Property Information
Property Type
Residential
Sub-Type
Single Family Residence
Year Built
2016
Living Area
500 sq ft
Parking Spaces
1
Ownership
Strata
Listing #
R3138449
Property Features
Exterior
Heating
Parking
Financial Details
HOA
CA$350 / Monthly
Affordability Calculator
$97,800
Estimated monthly payment
$2,603/mo
Principal $391,200 · Est. interest $545,759 over 30 yrs
Location

Getting Around
Points of Interest in Vancouver, BC
Showing the Vancouver area map.
Nearby Schools
Maccorkindale Elementary Pac
Elementary · 0.7 km away
Collingwood Neighborhood School
Elementary · 0.8 km away
Inman Elementary School
Elementary · 0.9 km away
St. Mary's Elementary School
Elementary · 0.9 km away
Graham Bruce
Elementary · 1.1 km away
Greek Cmty of E Vancouver Society
School · 1.3 km away
Chaffey-Burke Elementary School
Elementary · 1.3 km away
Chaffey-Burke Strongstart Centre
Elementary · 1.3 km away
Champlain Heights Elementary School
Elementary · 1.4 km away
Sir Wilfred Grenfell Elementary School
Elementary · 1.4 km away
Cascade Heights Elementary
Elementary · 1.5 km away
Cascade Heights Strongstart Centre
Elementary · 1.5 km away
Dr. George M. Weir Elementary School
Elementary · 1.5 km away
Vancouver Formosa Academy
School · 1.7 km away
Killarney Secondary School
Secondary · 1.7 km away
Captain James Cook Elementary School
Elementary · 1.7 km away
Captain James Cook Strongstart Centre
Elementary · 1.7 km away
Willingdon Play Ctr
School · 1.8 km away
Moscrop Secondary School
Secondary · 1.9 km away
Windermere Secondary School
Secondary · 1.9 km away
Commute Calculator
Nearby Homes

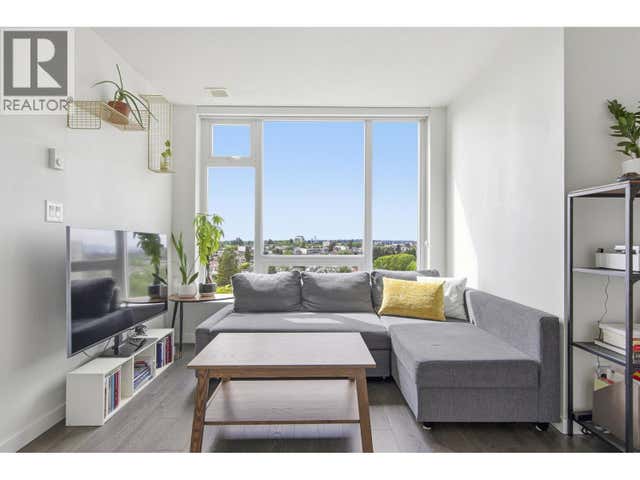

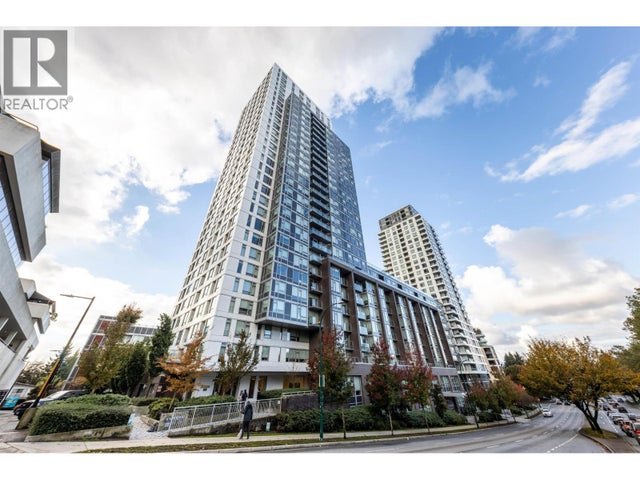
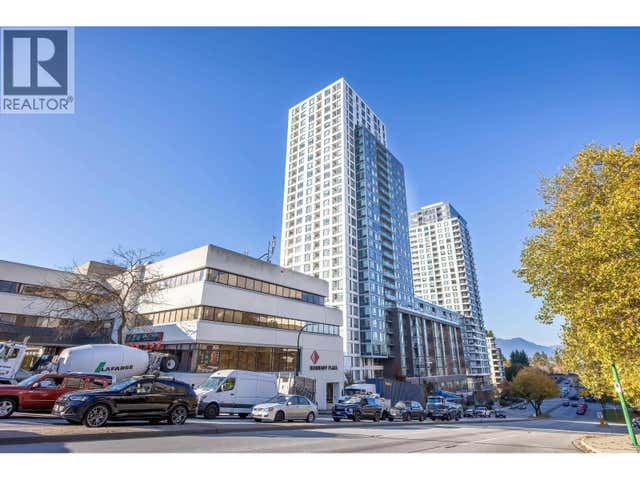

Similar Homes Nearby

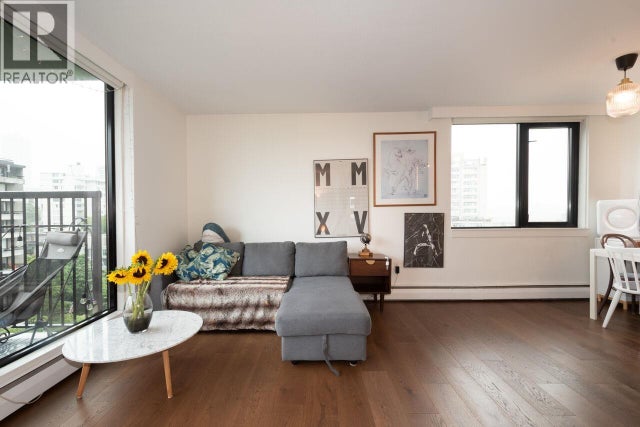

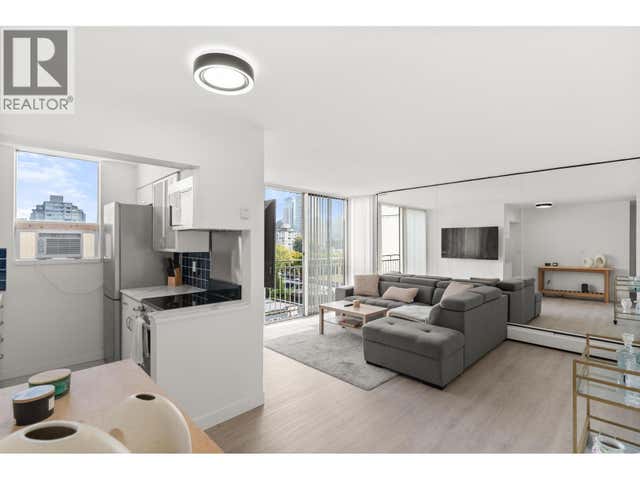

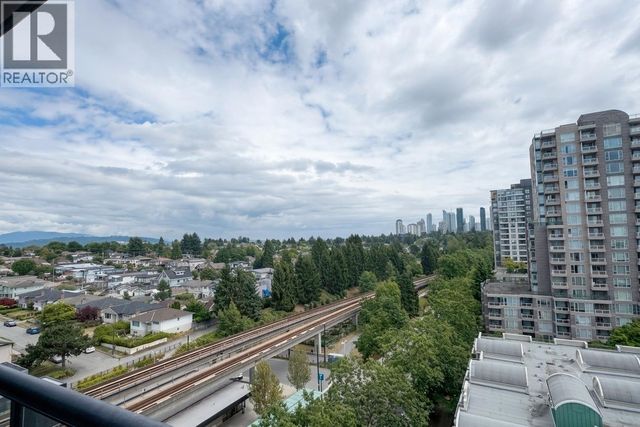
Similar Home Values
Comparable nearby listings and their asking prices.
| Address | Price | Beds | Baths | Sq Ft |
|---|---|---|---|---|
| 803 150 E CORDOVA STREET, Vancouver, BC | CA$345,000 | 1 | 1 | 497 |
| 1104 1330 HARWOOD STREET, Vancouver, BC | CA$348,000 | 1 | 1 | 612 |
| 108 8622 SELKIRK STREET, Vancouver, BC | CA$349,000 | 1 | 1 | 502 |
| 806 1250 BURNABY STREET, Vancouver, BC | CA$349,000 | 1 | 1 | 563 |
| 1701 1251 CARDERO STREET, Vancouver, BC | CA$349,999 | 1 | 1 | 634 |
| 1109 3438 VANNESS AVENUE, Vancouver, BC | CA$368,000 | 1 | 1 | 365 |
Moving Cost Estimate
EXIT Agents in Vancouver



Listing Courtesy: Rennie & Associates Realty Ltd.
Data Terms of Use
This website is operated by Rennie & Associates Realty Ltd., a brokerage who is a member of The Canadian Real Estate Association (CREA). The content on this website is owned or controlled by CREA. By accessing this website, the user agrees to be bound by these terms of use as amended from time to time, and agrees that these terms of use constitute a binding contract between the user, Rennie & Associates Realty Ltd., and CREA.
Copyright
The content on this website is protected by copyright and other laws, and is intended solely for the private, non-commercial use by individuals. Any other reproduction, distribution or use of the content, in whole or in part, is specifically prohibited. Prohibited uses include commercial use, “screen scraping”, “database scraping”, and any other activity intended to collect, store, reorganize or manipulate the content of this website.
Trademarks
REALTOR®, REALTORS®, and the REALTOR® logo are certification marks that are owned by REALTOR® Canada Inc. and licensed exclusively to The Canadian Real Estate Association (CREA). These certification marks identify real estate professionals who are members of CREA and who must abide by CREA’s By-Laws, Rules, and the REALTOR® Code. The MLS® trademark and the MLS® logo are owned by CREA and identify the professional real estate services provided by members of CREA.
Liability and Warranty Disclaimer
The information contained on this website is based in whole or in part on information that is provided by members of CREA, who are responsible for its accuracy. CREA reproduces and distributes this information as a service for its members, and assumes no responsibility for its completeness or accuracy.
Amendments
Rennie & Associates Realty Ltd. may at any time amend these Terms of Use by updating this posting. All users of this site are bound by these amendments should they wish to continue accessing the website, and should therefore periodically visit this page to review any and all such amendments.