

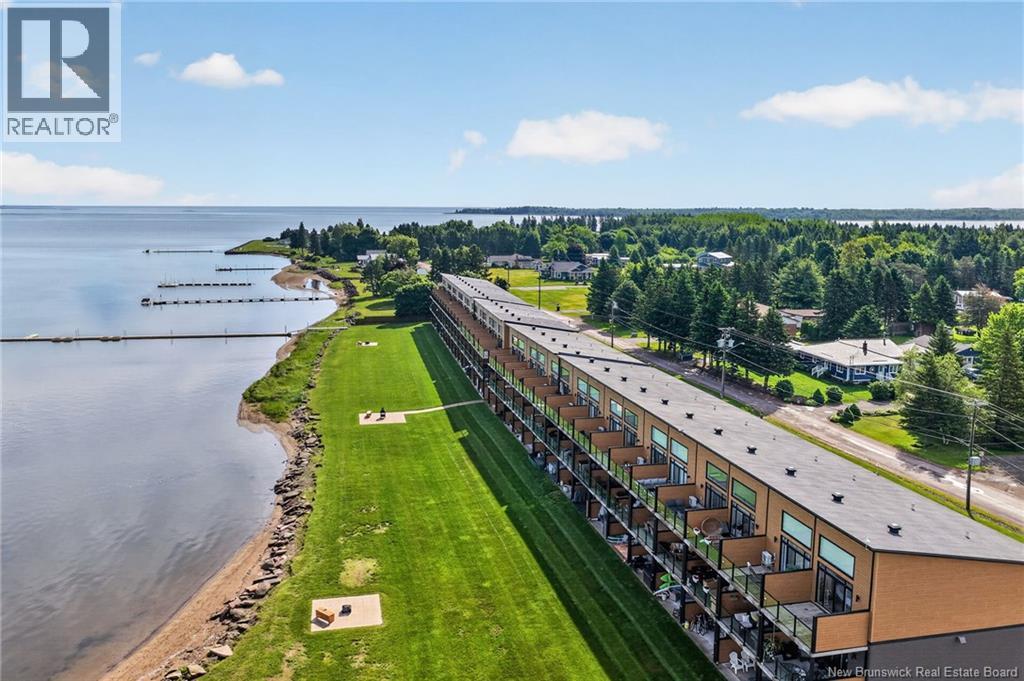
3808 Route 134 Unit# 104, Shediac Bridge, NB E4R1T5
Key Facts
Description
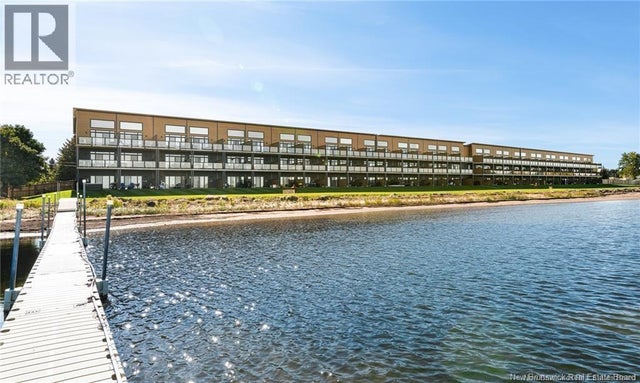
Bienvenue/Welcome to Unit 104 at Seagull Condominiums in beautiful Shediac Bridge! Experience waterfront living at its finest with this exceptional property featuring a private boating dock, three balconies, and stunning sunset views over the water. Upon entering through the garage, you are welcomed by a spacious foyer with beautiful water views and access to the main-level patio. The second floor boasts a bright, open-concept layout that seamlessly connects the living room, dining area, and kitchen. A convenient half bath and a cozy fireplace enhance the living space, while the waterfront balcony provides the perfect setting to relax and take in the breathtaking scenery. The third floor offers two generously sized bedrooms, a full bathroom complete with a shower and soaker tub, and a conveniently located laundry area. The primary bedroom features vaulted ceilings and its own private waterfront balcony, creating a peaceful retreat with spectacular views. Additional highlights include two mini-split heat pumps for year-round comfort, durable epoxy flooring in the garage & In floor heating upstairs. Whether you're looking for a year-round residence, a vacation getaway, or an excellent investment opportunity with potential as a short-term rental, this property offers an unparalleled lifestyle in a sought-after waterfront location. Don't miss your chance to own this remarkable property. Contact your REALTOR® today to schedule your private viewing! (id:31684)
Property Information
Property Type
Residential
Sub-Type
Condominium
Year Built
2019
Living Area
1,202 sq ft
Ownership
Condominium
Listing #
NB142366
Property Features
Cooling
Heating
Flooring
Parking
Lot Features
Sewer
Rooms
- Bathroom 14'8'' x 3'7''Second
- Bathroom 25'2'' x 7'8''Third
- Bedroom 113'5'' x 11'3''Third
- Bedroom 210'4'' x 11'4''Third
- Dining Room7'3'' x 11'3''Second
- Kitchen11'6'' x 11'3''Second
- Living Room13'3'' x 11'6''Second
Financial Details
HOA
CA$380 / Monthly
Affordability Calculator
$88,800
Estimated monthly payment
$2,363/mo
Principal $355,200 · Est. interest $495,536 over 30 yrs
Neighborhood Market Statistics
How this home compares to active listings in Shediac Bridge, NB
- CA$471,667
- Median Listing Price
- 48
- Median Days on Market
- 1,797
- Median Sq Ft
- CA$253
- Median Price / Sq Ft
- 138
- Active Listings
- This home’s price is 6% below the area median.
- Its price per sq ft is 46% above the area median.
Market statistics compiled from active EXIT Realty® and MLS listings in Shediac Bridge, NB.
Location

Points of Interest in Shediac Bridge, NB
Showing the Shediac Bridge area map.
Nearby Schools
Ecole Grande-Digue
School · 2.5 km away
Shediac Cape School
School · 4.1 km away
Ecole MGR-Francois-Bourgeois
School · 6.1 km away
Polyvalente Louis J. Robichaud
Secondary · 6.4 km away
École Père-Edgar-T.-Leblanc
School · 12.8 km away
Ecoles District Scolaire No 11
School · 12.9 km away
Ecole Camille-Vautour
School · 16.9 km away
Mountain View School
Elementary · 18.9 km away
Moncton Flight College
Secondary School · 20.2 km away
Moncton High School
Secondary · 20.4 km away
Ecole Champlain
School · 20.7 km away
Lewisville Middle School
School · 22.3 km away
Ecole Carrefour de L'Acadie
School · 22.5 km away
Forest Glen School
Elementary · 22.6 km away
Arnold H. McLeod School
Elementary · 22.6 km away
Ecole Mathieu-Martin
Secondary · 22.6 km away
Lou Macnarin School
Elementary · 22.8 km away
L'Institut Jon Raymond
Secondary · 22.8 km away
Centre Scolaire Samuel-de-Champlain
School · 23.0 km away
Sistema Nb Moncton Centre
School · 23.2 km away
Commute Calculator
Nearby Homes




Similar Homes Nearby

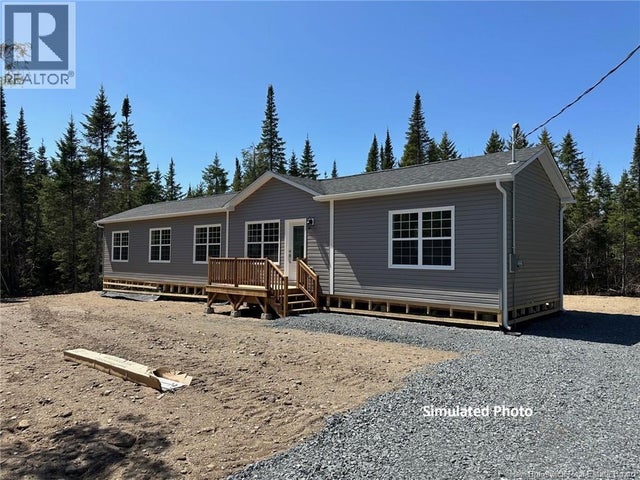
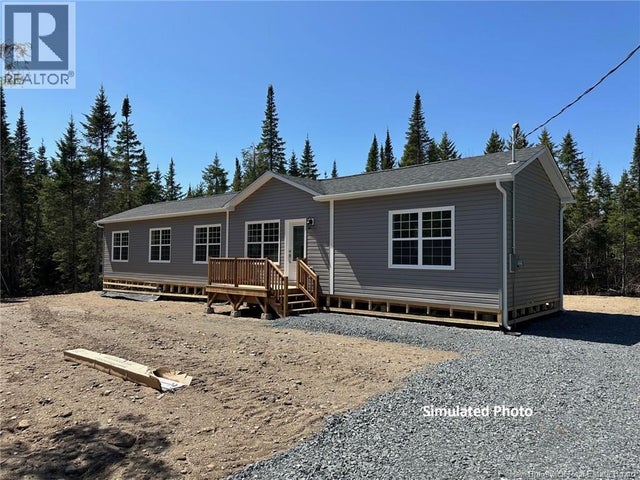

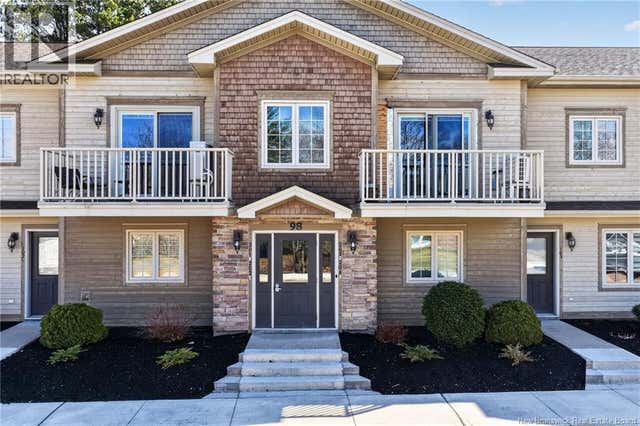
Similar Home Values
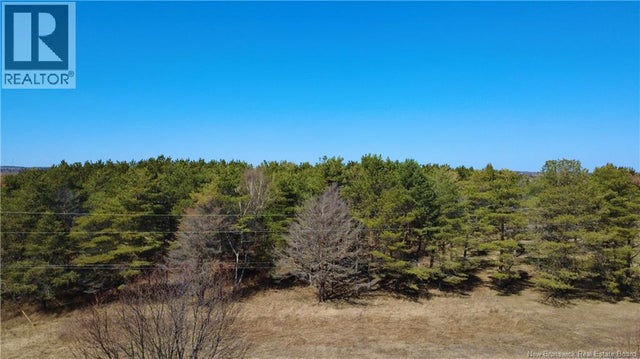
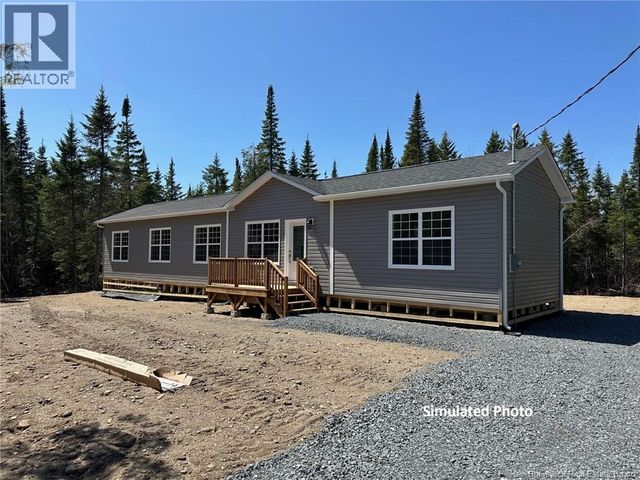
Comparable nearby listings and their asking prices.
| Address | Price | Beds | Baths | Sq Ft |
|---|---|---|---|---|
| 98 Pleasant Street Unit# 201, Shediac, NB | CA$314,900 | 2 | 2 | 1,240 |
| Lot 25-2 Upper Durham Road, Durham Bridge, NB | CA$319,900 | 3 | 2 | 1,120 |
| Lot 26-3 Lower Durham Road, Durham Bridge, NB | CA$319,900 | 3 | 2 | 1,120 |
| Lot 26-4 Lower Durham Road, Durham Bridge, NB | CA$319,900 | 3 | 2 | 1,120 |
| 10 Mia Street, Shediac, NB | CA$319,900 | 3 | 2 | 1,146 |
| 98 Pleasant Street Unit# 203, Shediac, NB | CA$319,900 | 2 | 1 | 1,145 |
Moving Cost Estimate
EXIT Agents in Shediac Bridge



Listing Courtesy: EXIT Realty Associates
Data Terms of Use
This website is operated by EXIT Realty Associates, a brokerage who is a member of The Canadian Real Estate Association (CREA). The content on this website is owned or controlled by CREA. By accessing this website, the user agrees to be bound by these terms of use as amended from time to time, and agrees that these terms of use constitute a binding contract between the user, EXIT Realty Associates, and CREA.
Copyright
The content on this website is protected by copyright and other laws, and is intended solely for the private, non-commercial use by individuals. Any other reproduction, distribution or use of the content, in whole or in part, is specifically prohibited. Prohibited uses include commercial use, “screen scraping”, “database scraping”, and any other activity intended to collect, store, reorganize or manipulate the content of this website.
Trademarks
REALTOR®, REALTORS®, and the REALTOR® logo are certification marks that are owned by REALTOR® Canada Inc. and licensed exclusively to The Canadian Real Estate Association (CREA). These certification marks identify real estate professionals who are members of CREA and who must abide by CREA’s By-Laws, Rules, and the REALTOR® Code. The MLS® trademark and the MLS® logo are owned by CREA and identify the professional real estate services provided by members of CREA.
Liability and Warranty Disclaimer
The information contained on this website is based in whole or in part on information that is provided by members of CREA, who are responsible for its accuracy. CREA reproduces and distributes this information as a service for its members, and assumes no responsibility for its completeness or accuracy.
Amendments
EXIT Realty Associates may at any time amend these Terms of Use by updating this posting. All users of this site are bound by these amendments should they wish to continue accessing the website, and should therefore periodically visit this page to review any and all such amendments.