

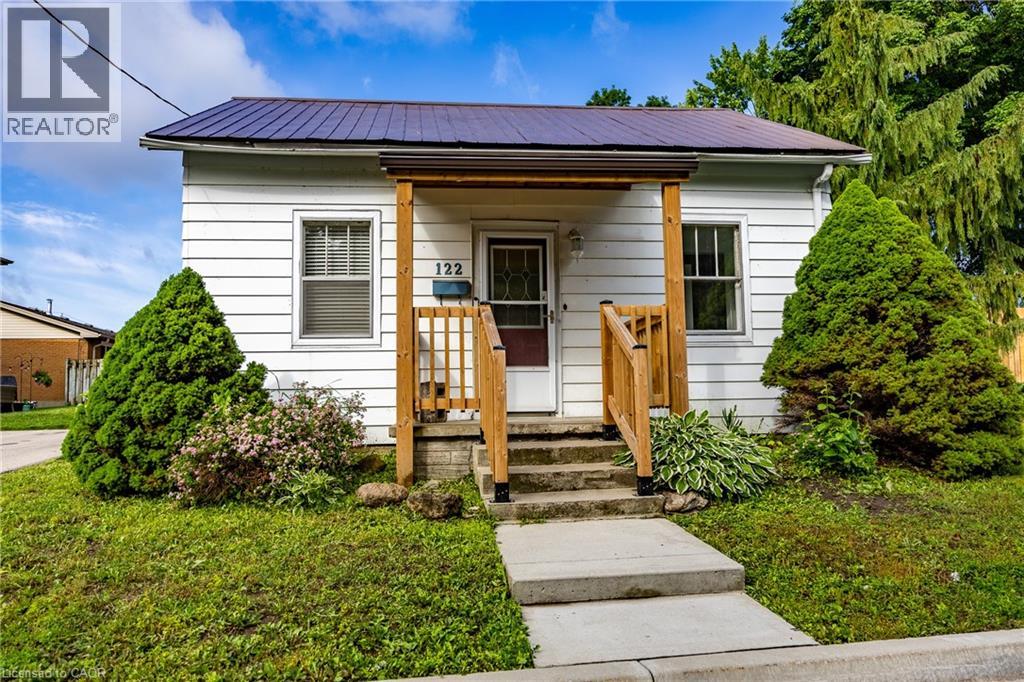
122 QUEEN Street, Ingersoll, ON N5C3A6
Ingersoll - South
Key Facts
Description
Move-In Ready Home with Major Updates and Large Fenced Yard Welcome to this well-maintained 2-bedroom, 1-bath home, with a main floor laundry that offers comfort, convenience, and great outdoor space. Recent updates include fresh paint throughout, updated flooring, and updated mechanicals including a newer furnace, central air conditioning, and water heater. These improvements provide peace of mind and added value for years to come. Enjoy your morning coffee on the covered front porch or relax in the screened-in back porch overlooking the large, fully fenced backyard. The detached garage provides additional storage or workshop space, while the generous driveway offers parking for up to four vehicles. Located within walking distance to downtown, shopping, restaurants, and local amenities, this property combines small-town charm with everyday convenience. Whether you're a first-time buyer, downsizer, or investor, this well-maintained property combines valuable updates, outdoor space, and a highly desirable walkable location. (id:31684)
Property Information
Property Type
Residential
Sub-Type
Single Family Residence
Year Built
1860
Living Area
950 sq ft
Lot Size
0.12 acres
Parking Spaces
4
Ownership
Freehold
Listing #
40841334
Property Features
Cooling
Heating
Parking
Sewer
Rooms
- Bathroom 18'11'' x 8'7''Main
- Bedroom 111'4'' x 10'0''Main
- Dining Room12'11'' x 11'7''Main
- Kitchen12'11'' x 9'2''Main
- Laundry8'7'' x 4'11''Main
- Living Room16'4'' x 11'3''Main
- Master Bedroom17'9'' x 8'11''Main
Affordability Calculator
$109,980
Estimated monthly payment
$2,927/mo
Principal $439,920 · Est. interest $613,728 over 30 yrs
Neighborhood Market Statistics
How this home compares to active listings in Ingersoll, ON
- CA$596,000
- Median Listing Price
- 34
- Median Days on Market
- 1,679
- Median Sq Ft
- CA$394
- Median Price / Sq Ft
- 164
- Active Listings
- This home’s price is 8% below the area median.
- Its price per sq ft is 47% above the area median.
Market statistics compiled from active EXIT Realty® and MLS listings in Ingersoll, ON.
Location

Points of Interest in Ingersoll, ON
Showing the Ingersoll area map.
Nearby Schools
Laurie Hawkins Public School
School · 1.0 km away
Ingersoll District Collegiate Institute
Secondary · 1.2 km away
Royal Roads Public School Community Council
School · 1.6 km away
Harrisfield Public School
School · 1.7 km away
St Jude's Catholic School
School · 2.0 km away
Good Beginnings
School · 2.0 km away
Oxford Reformed Christian School
School · 12.2 km away
St Patrick's Catholic School
School · 14.1 km away
River Heights Public School
Elementary · 14.2 km away
Southside Public School
School · 14.3 km away
St. Mary's Catholic High School
Secondary · 14.6 km away
Holy Family Catholic School
School · 14.9 km away
Lord Dorchester Secondary School
Secondary · 15.0 km away
Central Public School
School · 15.1 km away
Oxford Community Child Care
School · 15.1 km away
Woodstock Collegiate Institute
Secondary · 15.3 km away
Oliver Stephens Public School
School · 15.4 km away
College Avenue Secondary School
Secondary School · 15.4 km away
Northdale Central Public School
School · 15.8 km away
Northdale Public School
School · 16.1 km away
Commute Calculator
Nearby Homes


Similar Homes Nearby


Similar Home Values
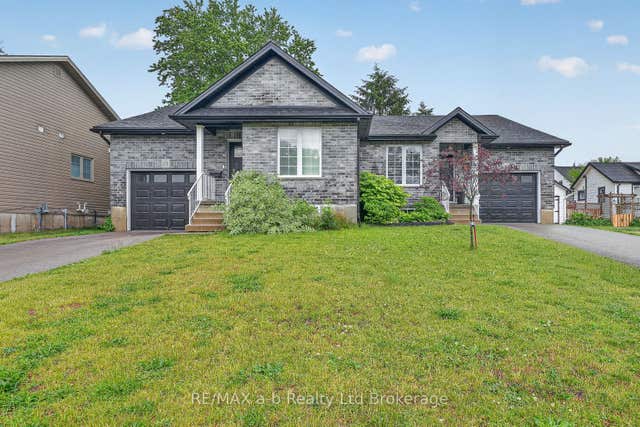
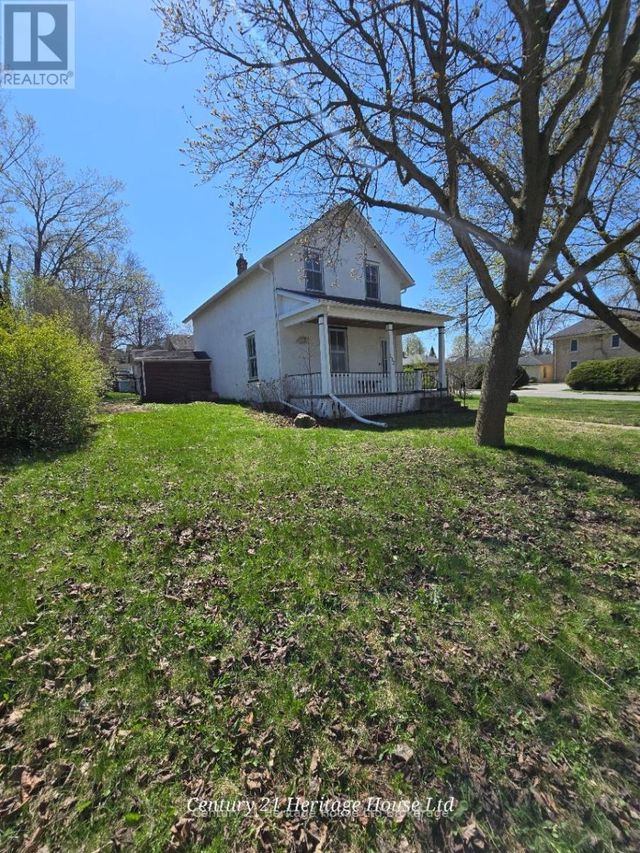
Comparable nearby listings and their asking prices.
| Address | Price | Beds | Baths | Sq Ft |
|---|---|---|---|---|
| 1 Chamberlain Avenue 9, Ingersoll, ON | CA$399,900 | 3 | 3 | — |
| 9 - 1 CHAMBERLAIN AVENUE, Ingersoll (Ingersoll - South), ON | CA$399,900 | 3 | 3 | — |
| 1 CHAMBERLAIN Avenue Unit# 9, Ingersoll, ON | CA$399,900 | 3 | 3 | 2,205 |
| 96 AVONLEA Street, Ingersoll, ON | CA$429,900 | 2 | 1 | 970 |
| 46 CANTERBURY Street Unit# 307, Ingersoll, ON | CA$438,900 | 2 | 1 | 955 |
| 152 CHARLES STREET E, Ingersoll (Ingersoll - South), ON | CA$449,900 | 3 | 2 | — |
Moving Cost Estimate
EXIT Agents in Ingersoll



Listing Courtesy: Peak Peninsula Realty Brokerage Inc.
Data Terms of Use
This website is operated by Peak Peninsula Realty Brokerage Inc., a brokerage who is a member of The Canadian Real Estate Association (CREA). The content on this website is owned or controlled by CREA. By accessing this website, the user agrees to be bound by these terms of use as amended from time to time, and agrees that these terms of use constitute a binding contract between the user, Peak Peninsula Realty Brokerage Inc., and CREA.
Copyright
The content on this website is protected by copyright and other laws, and is intended solely for the private, non-commercial use by individuals. Any other reproduction, distribution or use of the content, in whole or in part, is specifically prohibited. Prohibited uses include commercial use, “screen scraping”, “database scraping”, and any other activity intended to collect, store, reorganize or manipulate the content of this website.
Trademarks
REALTOR®, REALTORS®, and the REALTOR® logo are certification marks that are owned by REALTOR® Canada Inc. and licensed exclusively to The Canadian Real Estate Association (CREA). These certification marks identify real estate professionals who are members of CREA and who must abide by CREA’s By-Laws, Rules, and the REALTOR® Code. The MLS® trademark and the MLS® logo are owned by CREA and identify the professional real estate services provided by members of CREA.
Liability and Warranty Disclaimer
The information contained on this website is based in whole or in part on information that is provided by members of CREA, who are responsible for its accuracy. CREA reproduces and distributes this information as a service for its members, and assumes no responsibility for its completeness or accuracy.
Amendments
Peak Peninsula Realty Brokerage Inc. may at any time amend these Terms of Use by updating this posting. All users of this site are bound by these amendments should they wish to continue accessing the website, and should therefore periodically visit this page to review any and all such amendments.