

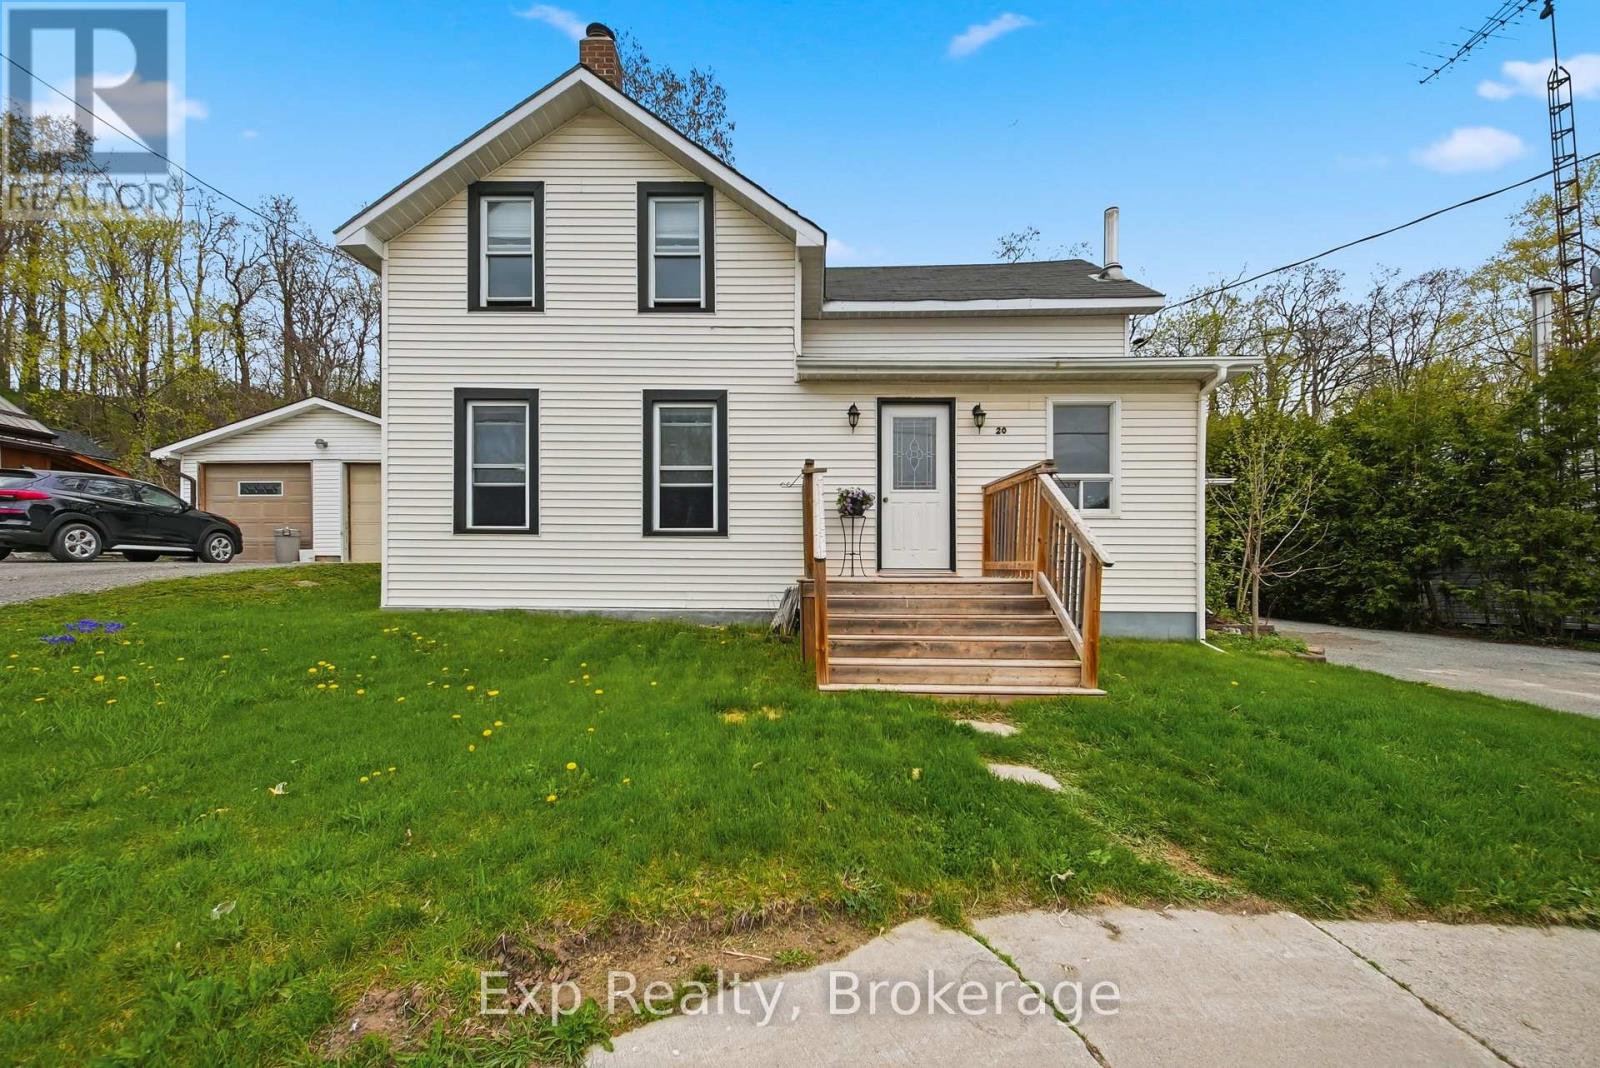
20 MAIN STREET, Marmora and Lake (Marmora Ward), ON K0K2M0
Marmora Ward
Key Facts
Description
Welcome to affordable small-town living in the heart of Marmora & Lake! This charming 3-bedroom, 1-bath century home is full of warmth, character, and potential - making it the perfect opportunity for first-time buyers, families, or anyone looking to enjoy a peaceful lifestyle close to nature and everyday conveniences. Featuring a bright sunroom filled with natural light, a welcoming front porch, and spacious principal rooms, this home offers comfort and functionality with timeless charm. The large outdoor shed provides excellent storage and holds exciting potential to be converted into a 1-car garage or workshop space. It is ideally located just steps from parks, the river, paved waterfront walking trail, the boat launch, and all local amenities. You'll love the convenience and community feel this location offers. Enjoy the beauty of small-town living while being surrounded by nature, recreation, and everything you need close to home. A wonderful place to call home with endless potential in beautiful Marmora and Lake! (id:31684)
Property Information
Property Type
Residential
Sub-Type
Single Family Residence
Parking Spaces
2
Ownership
Freehold
Listing #
X13455944
Property Features
Cooling
Heating
Rooms
- 4.62 m X 1.88 mMain
- 3.07 m X 2.89 mMain
- Bathroom 13.64 m X 0.78 mMain
- Bedroom 23.83 m X 2.43 mSecond
- Bedroom 34.63 m X 2.86 mSecond
- Dining Room5.71 m X 2.92 mMain
- Kitchen4.74 m X 3.59 mMain
- Laundry3.67 m X 3.64 mMain
- Living Room4.66 m X 3.47 mMain
- Master Bedroom4.08 m X 3.83 mSecond
Affordability Calculator
$73,800
Estimated monthly payment
$1,964/mo
Principal $295,200 · Est. interest $411,830 over 30 yrs
Neighborhood Market Statistics
How this home compares to active listings in Marmora and Lake, ON
- CA$703,491
- Median Listing Price
- 43
- Median Days on Market
- 1,750
- Median Sq Ft
- CA$488
- Median Price / Sq Ft
- 3,719
- Active Listings
- This home’s price is 48% below the area median.
Market statistics compiled from active EXIT Realty® and MLS listings in Marmora and Lake, ON.
Location
- 20 MAIN STREET, Marmora and Lake (Marmora Ward), ON K0K2M0
Points of Interest in Marmora and Lake (Marmora Ward), ON
Showing the Marmora and Lake (Marmora Ward) area map.
Nearby Schools
Marmora Public School
School · 1.0 km away
Havelock-Belmont Public School
School · 16.3 km away
Madoc Public School
School · 17.2 km away
Madoc Nursery School
School · 17.3 km away
Emmanuel Christian Academy
School · 17.3 km away
Centre Hastings Secondary School
Secondary · 17.3 km away
Madoc Township Public School
School · 17.4 km away
Campbellford District High School
Secondary · 21.2 km away
St Mary's Elementary School-Campbellford
Elementary · 21.6 km away
Hillcrest Public School
School · 21.6 km away
Stirling Senior Public School
School · 23.8 km away
Norwood District High School
Secondary · 25.6 km away
Norwood District Public School
School · 25.8 km away
St. Paul Catholic Elementary School
Elementary · 26.5 km away
Tweed-Hungerford Senior School
School · 29.1 km away
Hastings Public School
School · 29.2 km away
St Carthagh Catholic School
School · 29.3 km away
Tyendinaga Public School
Elementary · 31.7 km away
Stockdale Public School
School · 31.8 km away
Frankford Public School
School · 32.0 km away
Commute Calculator
Nearby Homes




Similar Homes Nearby


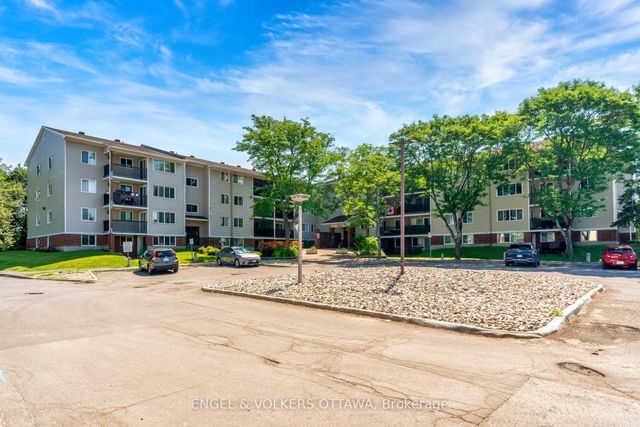
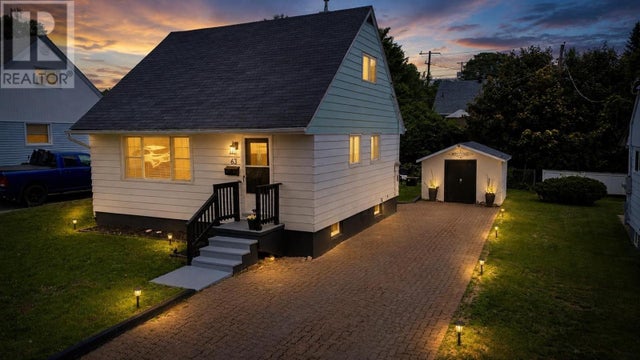

Similar Home Values
Comparable nearby listings and their asking prices.
| Address | Price | Beds | Baths | Sq Ft |
|---|---|---|---|---|
| 3535 St. Joseph Boulevard 49, Orleans - Cumberland and Area, ON | CA$258,900 | 2 | 1 | — |
| 46 CATHARINE STREET, Belleville (Thurlow Ward), ON | CA$259,000 | 4 | 1 | — |
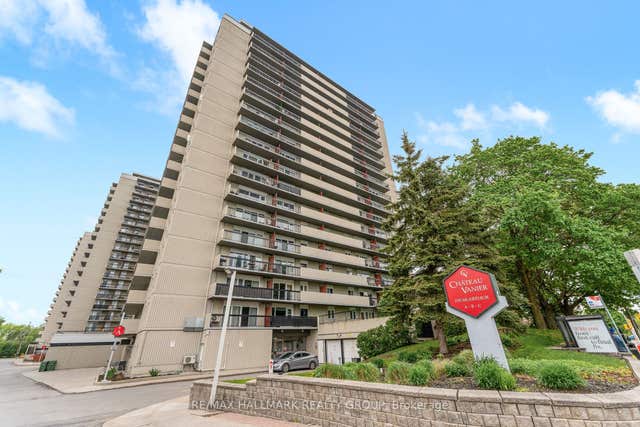
| 158 A McArthur Avenue 404, Vanier and Kingsview Park, ON | CA$259,000 | 2 | 1 | — |
| 6532 Bilberry Drive 109, Orleans - Convent Glen and Area, ON | CA$259,000 | 2 | 2 | — |
| 63 ROMAN AVE, Elliot Lake, ON | CA$259,900 | 3 | 1 | 950 |
| 158C McArthur Avenue 606, Vanier and Kingsview Park, ON | CA$259,900 | 2 | 1 | — |
Moving Cost Estimate
EXIT Agents in Marmora and Lake (Marmora Ward)



Listing Courtesy: Exp Realty
Data Terms of Use
This website is operated by Exp Realty, a brokerage who is a member of The Canadian Real Estate Association (CREA). The content on this website is owned or controlled by CREA. By accessing this website, the user agrees to be bound by these terms of use as amended from time to time, and agrees that these terms of use constitute a binding contract between the user, Exp Realty, and CREA.
Copyright
The content on this website is protected by copyright and other laws, and is intended solely for the private, non-commercial use by individuals. Any other reproduction, distribution or use of the content, in whole or in part, is specifically prohibited. Prohibited uses include commercial use, “screen scraping”, “database scraping”, and any other activity intended to collect, store, reorganize or manipulate the content of this website.
Trademarks
REALTOR®, REALTORS®, and the REALTOR® logo are certification marks that are owned by REALTOR® Canada Inc. and licensed exclusively to The Canadian Real Estate Association (CREA). These certification marks identify real estate professionals who are members of CREA and who must abide by CREA’s By-Laws, Rules, and the REALTOR® Code. The MLS® trademark and the MLS® logo are owned by CREA and identify the professional real estate services provided by members of CREA.
Liability and Warranty Disclaimer
The information contained on this website is based in whole or in part on information that is provided by members of CREA, who are responsible for its accuracy. CREA reproduces and distributes this information as a service for its members, and assumes no responsibility for its completeness or accuracy.
Amendments
Exp Realty may at any time amend these Terms of Use by updating this posting. All users of this site are bound by these amendments should they wish to continue accessing the website, and should therefore periodically visit this page to review any and all such amendments.