

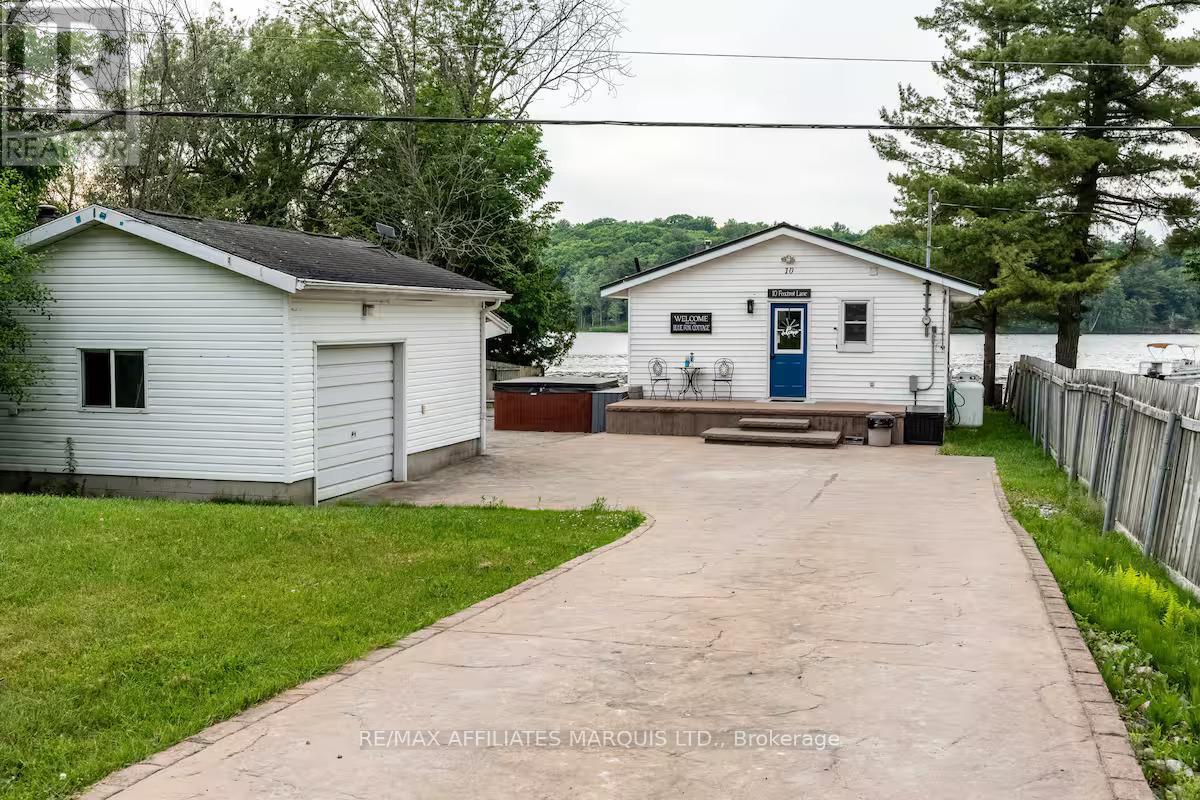
10 FOXTROT LANE, Front of Yonge, ON K0E1R0
822 - Front of Yonge Twp
Key Facts
Description
Welcome to beautiful Graham Lake! This charming year-round waterfront cottage offers the perfect blend of comfort, recreation, and investment potential. Whether you're searching for a full-time residence, a seasonal escape, or a turnkey short-term rental opportunity, this property is ready to enjoy from day one and comes completely furnished. This waterfront home has 2 bedrooms, 1 full bathroom, sun room, updated flooring, detached garage with bunkie potential, and a durable steel roof. A newly added heat pump provides efficient air conditioning during the summer months, while a high-efficiency gas furnace and the cozy gas fireplace keeps the home warm and cozy throughout the winter. Outside, a custom stamped concrete driveway wraps around the property to the detached garage and terrace area before opening up to the waterfront. Spend your days enjoying the lake from the impressive dock, with plenty of space for boating, swimming, fishing, or simply relaxing and taking in the view. Being sold fully furnished and move-in ready, this is a rare opportunity to own a waterfront property that can be enjoyed as your own private retreat or immediately operated as a short-term rental. Additional updates include vinyl windows, metal roof, 200-amp electrical service, spray-foamed crawl space, added blown-in attic insulation, hot tub electrical and pump, and much more! (id:31684)
Property Information
Property Type
Residential
Sub-Type
Single Family Residence
Style
Bungalow
Parking Spaces
7
Ownership
Freehold
Listing #
X13451314
Property Features
Cooling
Heating
Parking
Lot Features
Sewer
Affordability Calculator
$119,980
Estimated monthly payment
$3,193/mo
Principal $479,920 · Est. interest $669,531 over 30 yrs
Location

Getting Around
Points of Interest in Front of Yonge, ON
Showing the Front of Yonge area map.
Nearby Schools
Athens District High School
Secondary · 7.9 km away
Pineview Public School
Elementary · 8.5 km away
Meadowview
School · 8.9 km away
Heritage Community Christian School
Secondary · 9.9 km away
Academie Catholique Ange-Gabriel
School · 11.9 km away
St John Bosco Catholic School
Elementary · 12.5 km away
Vanier Public School
Elementary · 12.6 km away
Thousand Islands Secondary School
Secondary · 12.8 km away
Westminster Public School
Elementary · 13.4 km away
St. Mary Catholic High School
Secondary · 13.4 km away
St Francis Xavier School
Elementary · 13.8 km away
St Mary's Separate School
Secondary · 14.0 km away
Brockville Collegiate Institute
Secondary · 14.4 km away
Brockville Montessori School
Elementary · 14.5 km away
JL Jordan Catholic School
Elementary · 14.8 km away
Fulford Academy
School · 15.3 km away
Morristown Central School
Secondary · 17.2 km away
Hammond Central School
Elementary · 20.5 km away
Sweet's Corners Public School
School · 23.7 km away
Thousand Island Elementary School
Elementary · 23.8 km away
Commute Calculator
Nearby Homes


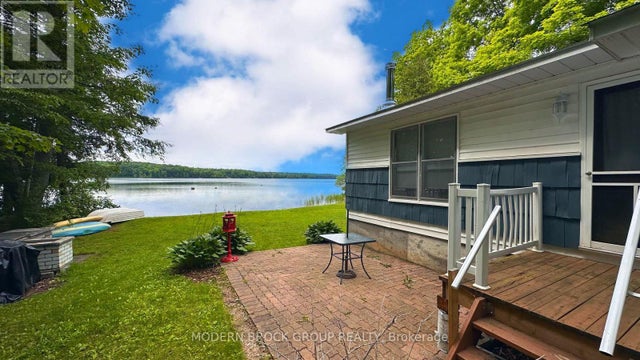


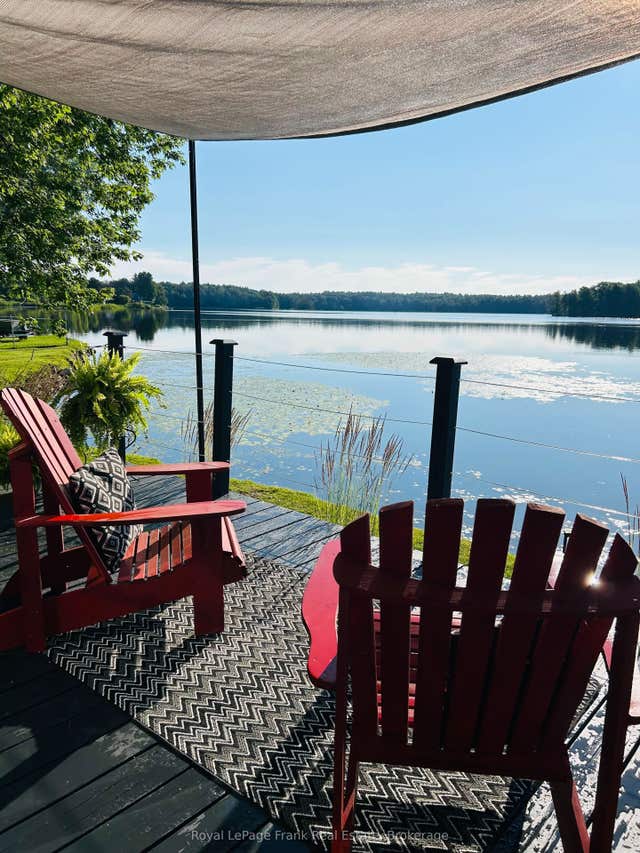
Similar Homes Nearby


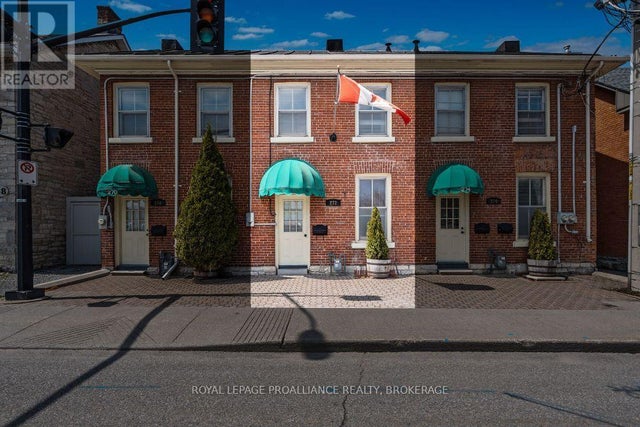


Similar Home Values
Comparable nearby listings and their asking prices.
| Address | Price | Beds | Baths | Sq Ft |
|---|---|---|---|---|
| 806 - 77 MUTUAL STREET, Toronto (Church-Yonge Corridor), ON | CA$420,000 | 1 | 1 | — |
| 613 - 117 GERRARD STREET E, Toronto (Church-Yonge Corridor), ON | CA$423,000 | 2 | 1 | — |
| 272 WELLINGTON STREET, Kingston (East of Sir John A. Blvd), ON | CA$424,900 | 2 | 1 | — |
| 734 PORTSMOUTH AVENUE, Kingston (West of Sir John A. Blvd), ON | CA$424,900 | 2 | 1 | — |
| A2 - 121 QUEEN STREET, Kingston (East of Sir John A. Blvd), ON | CA$424,900 | 1 | 1 | — |
| 3512 - 251 JARVIS STREET, Toronto (Church-Yonge Corridor), ON | CA$424,999 | 2 | 1 | — |
Moving Cost Estimate
EXIT Agents in Front of Yonge



Listing Courtesy: RE/MAX AFFILIATES MARQUIS LTD.
Data Terms of Use
This website is operated by RE/MAX AFFILIATES MARQUIS LTD., a brokerage who is a member of The Canadian Real Estate Association (CREA). The content on this website is owned or controlled by CREA. By accessing this website, the user agrees to be bound by these terms of use as amended from time to time, and agrees that these terms of use constitute a binding contract between the user, RE/MAX AFFILIATES MARQUIS LTD., and CREA.
Copyright
The content on this website is protected by copyright and other laws, and is intended solely for the private, non-commercial use by individuals. Any other reproduction, distribution or use of the content, in whole or in part, is specifically prohibited. Prohibited uses include commercial use, “screen scraping”, “database scraping”, and any other activity intended to collect, store, reorganize or manipulate the content of this website.
Trademarks
REALTOR®, REALTORS®, and the REALTOR® logo are certification marks that are owned by REALTOR® Canada Inc. and licensed exclusively to The Canadian Real Estate Association (CREA). These certification marks identify real estate professionals who are members of CREA and who must abide by CREA’s By-Laws, Rules, and the REALTOR® Code. The MLS® trademark and the MLS® logo are owned by CREA and identify the professional real estate services provided by members of CREA.
Liability and Warranty Disclaimer
The information contained on this website is based in whole or in part on information that is provided by members of CREA, who are responsible for its accuracy. CREA reproduces and distributes this information as a service for its members, and assumes no responsibility for its completeness or accuracy.
Amendments
RE/MAX AFFILIATES MARQUIS LTD. may at any time amend these Terms of Use by updating this posting. All users of this site are bound by these amendments should they wish to continue accessing the website, and should therefore periodically visit this page to review any and all such amendments.