

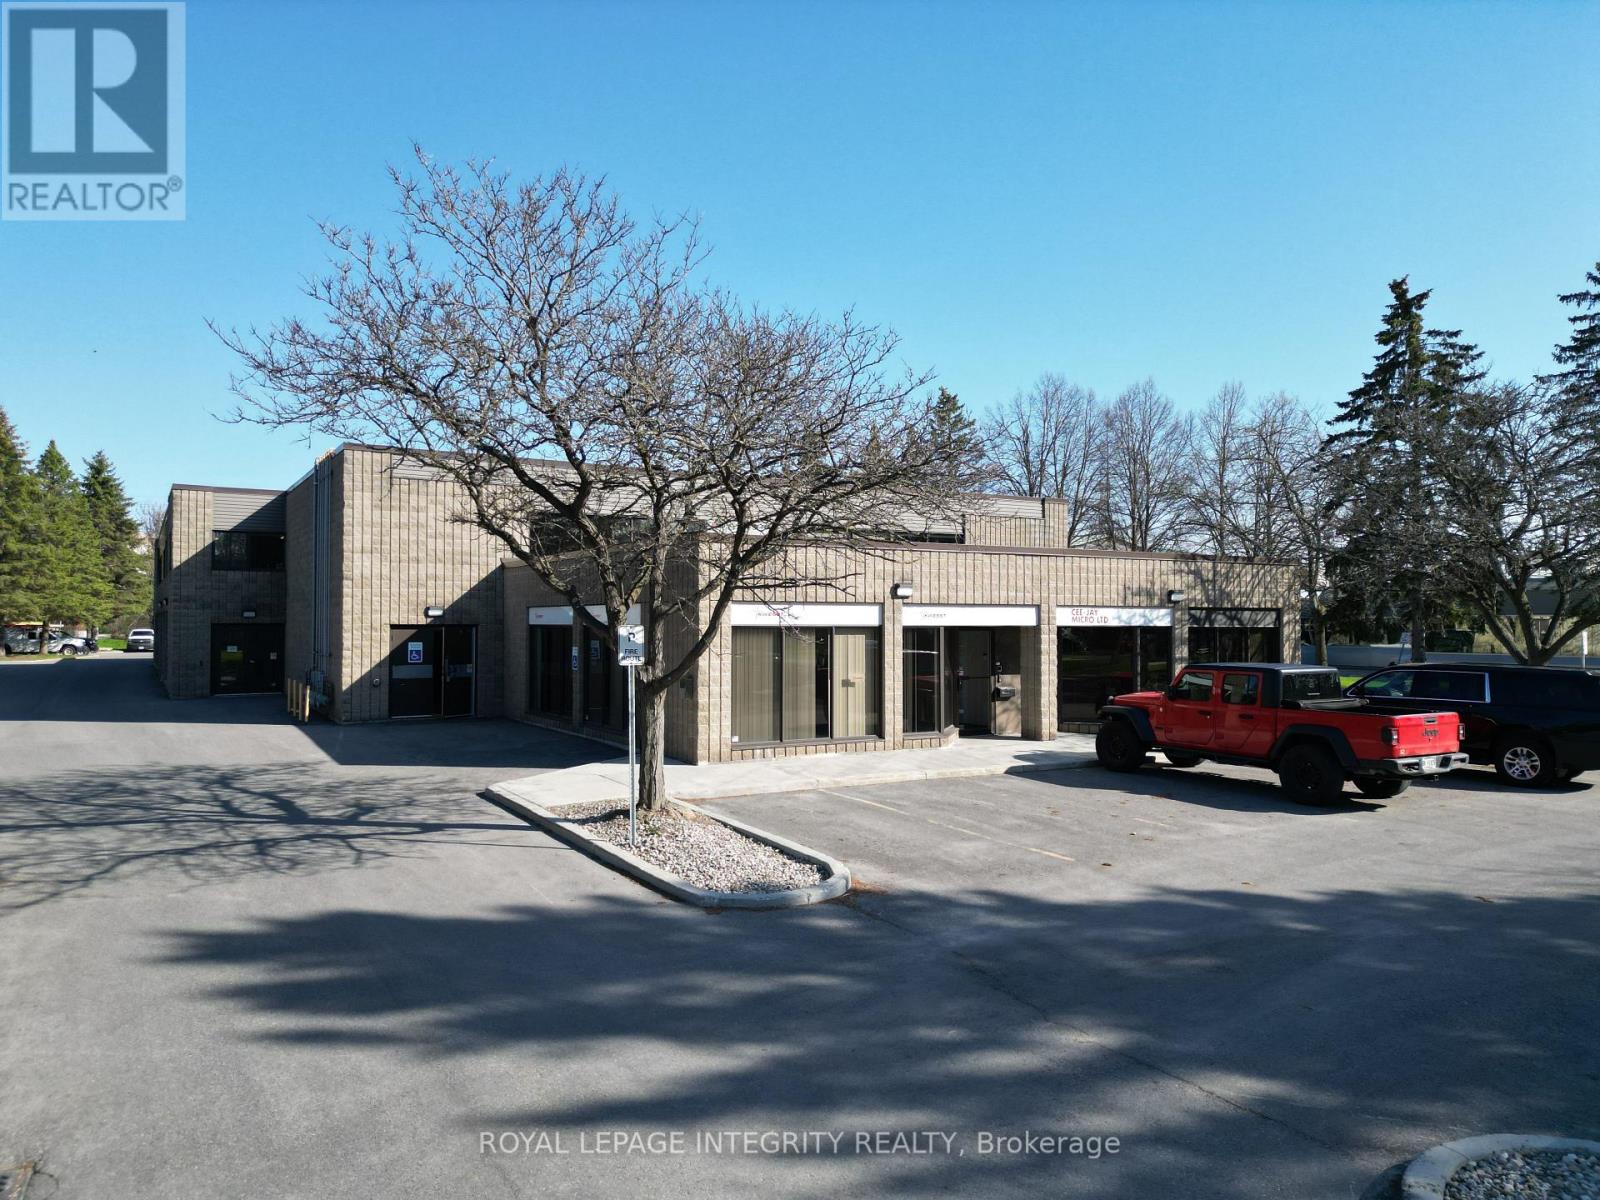
3 - 155 TERENCE MATTHEWS CRESCENT Unit 3, Ottawa, ON K2M2A8
9010 - Kanata - Emerald Meadows/Trailwest
Key Facts
Description
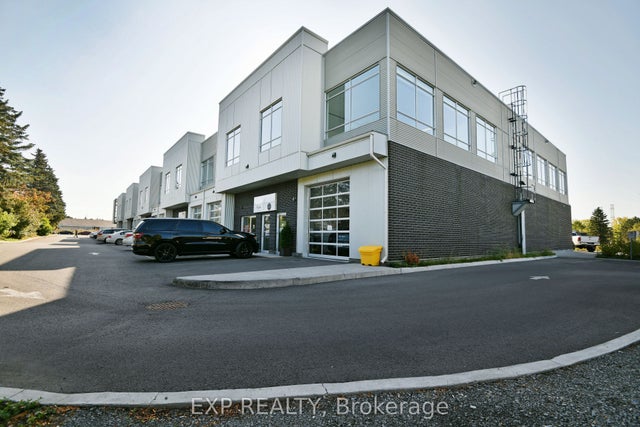
Position your business for success in this versatile 2,093 sq. ft. ground-floor commercial unit in Kanata, offering a seamless blend of functionality and professional space. Enjoy direct street-level access through a convenient double man-door for efficient loading into the warehouse area, which features approximately 18 feet of clear height, while the remaining space is thoughtfully configured with two move-in-ready offices, a boardroom, reception area, and kitchenette. The unit is fully climate-controlled with heating and cooling throughout and includes five on-site parking spaces at no additional cost. Offered on a triple-net lease with a net rent of $14 per sq. ft. and operating costs of $9.69 per sq. ft., the total monthly rent is $4,131.93 + HST. Operating costs cover property taxes, condo fees, HVAC maintenance, and property management, while the condo fee also includes snow removal, landscaping, building insurance, water, and exterior maintenance; utilities (gas and electricity) are shared proportionally with the second-floor office unit. Available immediately, this is an ideal opportunity for businesses seeking a well-located, move-in-ready flex space combining warehouse efficiency with a professional office presence. (id:31684)
Property Information
Property Type
Commercial Lease
Sub-Type
Industrial
Living Area
2,093 sq ft
Listing #
X13450942
Property Features
Heating
Affordability Calculator
$60,000
Estimated monthly payment
$1,597/mo
Principal $240,000 · Est. interest $334,821 over 30 yrs
Neighborhood Market Statistics
How this home compares to active listings in Ottawa, ON
- CA$661,612
- Median Listing Price
- 38
- Median Days on Market
- 1,300
- Median Sq Ft
- CA$431
- Median Price / Sq Ft
- 4,457
- Active Listings
Market statistics compiled from active EXIT Realty® and MLS listings in Ottawa, ON.
Location
- 3 - 155 TERENCE MATTHEWS CRESCENT Unit 3, Ottawa, ON K2M2A8
Points of Interest in Ottawa, ON
Showing the Ottawa area map.
Nearby Schools
Kids & Company
School · 0.3 km away
Blue Sky School
School · 0.3 km away
Kanata Montessori School
Elementary · 0.4 km away
Bridlewood Community Elementary School
Elementary · 0.9 km away
John Young Elementary School
Elementary · 0.9 km away
St Martin de Porres Elementary School
Elementary · 1.0 km away
ST.James Elementary School Kanata - School Council
Elementary · 1.1 km away
A.Y. Jackson Secondary School
Secondary · 1.1 km away
Tiny Hoppers
School · 1.3 km away
Mathnasium
School · 1.4 km away
Glen Cairn Public School
Secondary · 1.4 km away
Glen Cairn Cooperative Preschool
School · 1.4 km away
Maurice-Lapointe Elementary Pub School
Elementary · 1.4 km away
Cepeo
School · 1.4 km away
Ecole Elementaire Publique Maurice-Lapointe
Secondary · 1.4 km away
The Playspace
School · 1.6 km away
Shingwakons Public School
School · 1.8 km away
W. O. Mitchell Elementary School
Elementary · 1.9 km away
Shea Butter Wonders
School · 1.9 km away
Roch Carrier Elementary School
Elementary · 2.1 km away
Commute Calculator
Nearby Homes


Similar Homes Nearby



Similar Home Values
Comparable nearby listings and their asking prices.
| Address | Price | Beds | Baths | Sq Ft |
|---|---|---|---|---|
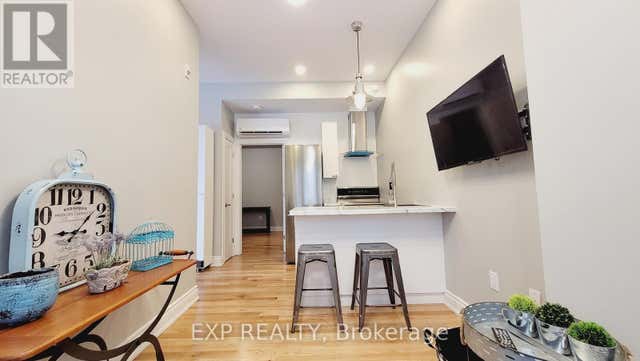
| 4 - 175 WATERBRIDGE DRIVE, Ottawa, ON | CA$2,100/mo | 2 | 1 | — |
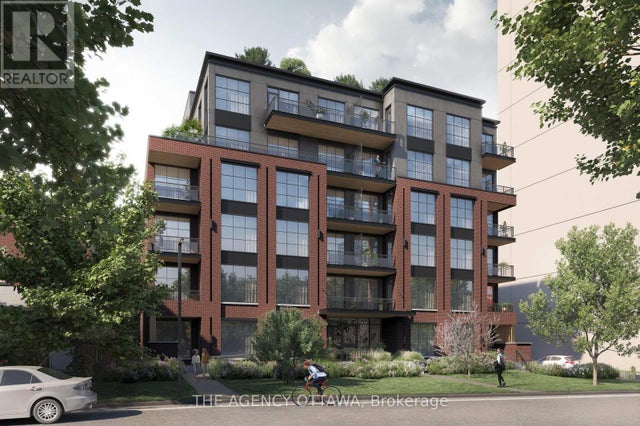
| 101 - 157 JAMES STREET, Ottawa, ON | CA$1,995 | 1 | 1 | — |
| 302 - 56 BAYSWATER AVENUE, Ottawa, ON | CA$2,650/mo | 1 | 1 | — |
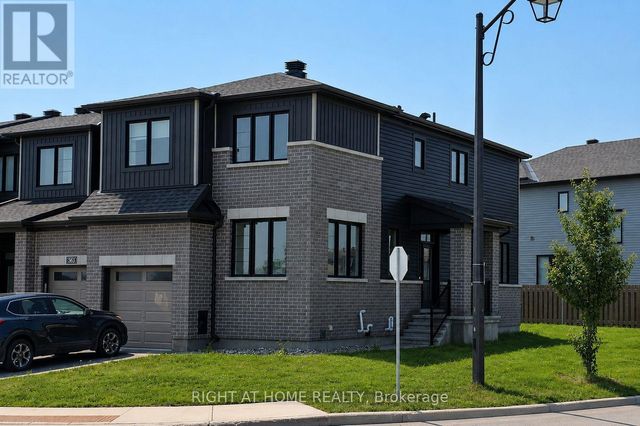
| 242 CALVINGTON AVENUE, Ottawa, ON | CA$2,900/mo | 4 | 4 | — |
| 721 B COOPER STREET, Ottawa, ON | CA$1,850 | 2 | 1 | — |
| 1304 - 2070 SCOTT STREET, Ottawa, ON | CA$2,400/mo | 1 | 1 | — |
Moving Cost Estimate
EXIT Agents in Ottawa



Listing Courtesy: ROYAL LEPAGE INTEGRITY REALTY
Data Terms of Use
This website is operated by ROYAL LEPAGE INTEGRITY REALTY, a brokerage who is a member of The Canadian Real Estate Association (CREA). The content on this website is owned or controlled by CREA. By accessing this website, the user agrees to be bound by these terms of use as amended from time to time, and agrees that these terms of use constitute a binding contract between the user, ROYAL LEPAGE INTEGRITY REALTY, and CREA.
Copyright
The content on this website is protected by copyright and other laws, and is intended solely for the private, non-commercial use by individuals. Any other reproduction, distribution or use of the content, in whole or in part, is specifically prohibited. Prohibited uses include commercial use, “screen scraping”, “database scraping”, and any other activity intended to collect, store, reorganize or manipulate the content of this website.
Trademarks
REALTOR®, REALTORS®, and the REALTOR® logo are certification marks that are owned by REALTOR® Canada Inc. and licensed exclusively to The Canadian Real Estate Association (CREA). These certification marks identify real estate professionals who are members of CREA and who must abide by CREA’s By-Laws, Rules, and the REALTOR® Code. The MLS® trademark and the MLS® logo are owned by CREA and identify the professional real estate services provided by members of CREA.
Liability and Warranty Disclaimer
The information contained on this website is based in whole or in part on information that is provided by members of CREA, who are responsible for its accuracy. CREA reproduces and distributes this information as a service for its members, and assumes no responsibility for its completeness or accuracy.
Amendments
ROYAL LEPAGE INTEGRITY REALTY may at any time amend these Terms of Use by updating this posting. All users of this site are bound by these amendments should they wish to continue accessing the website, and should therefore periodically visit this page to review any and all such amendments.