

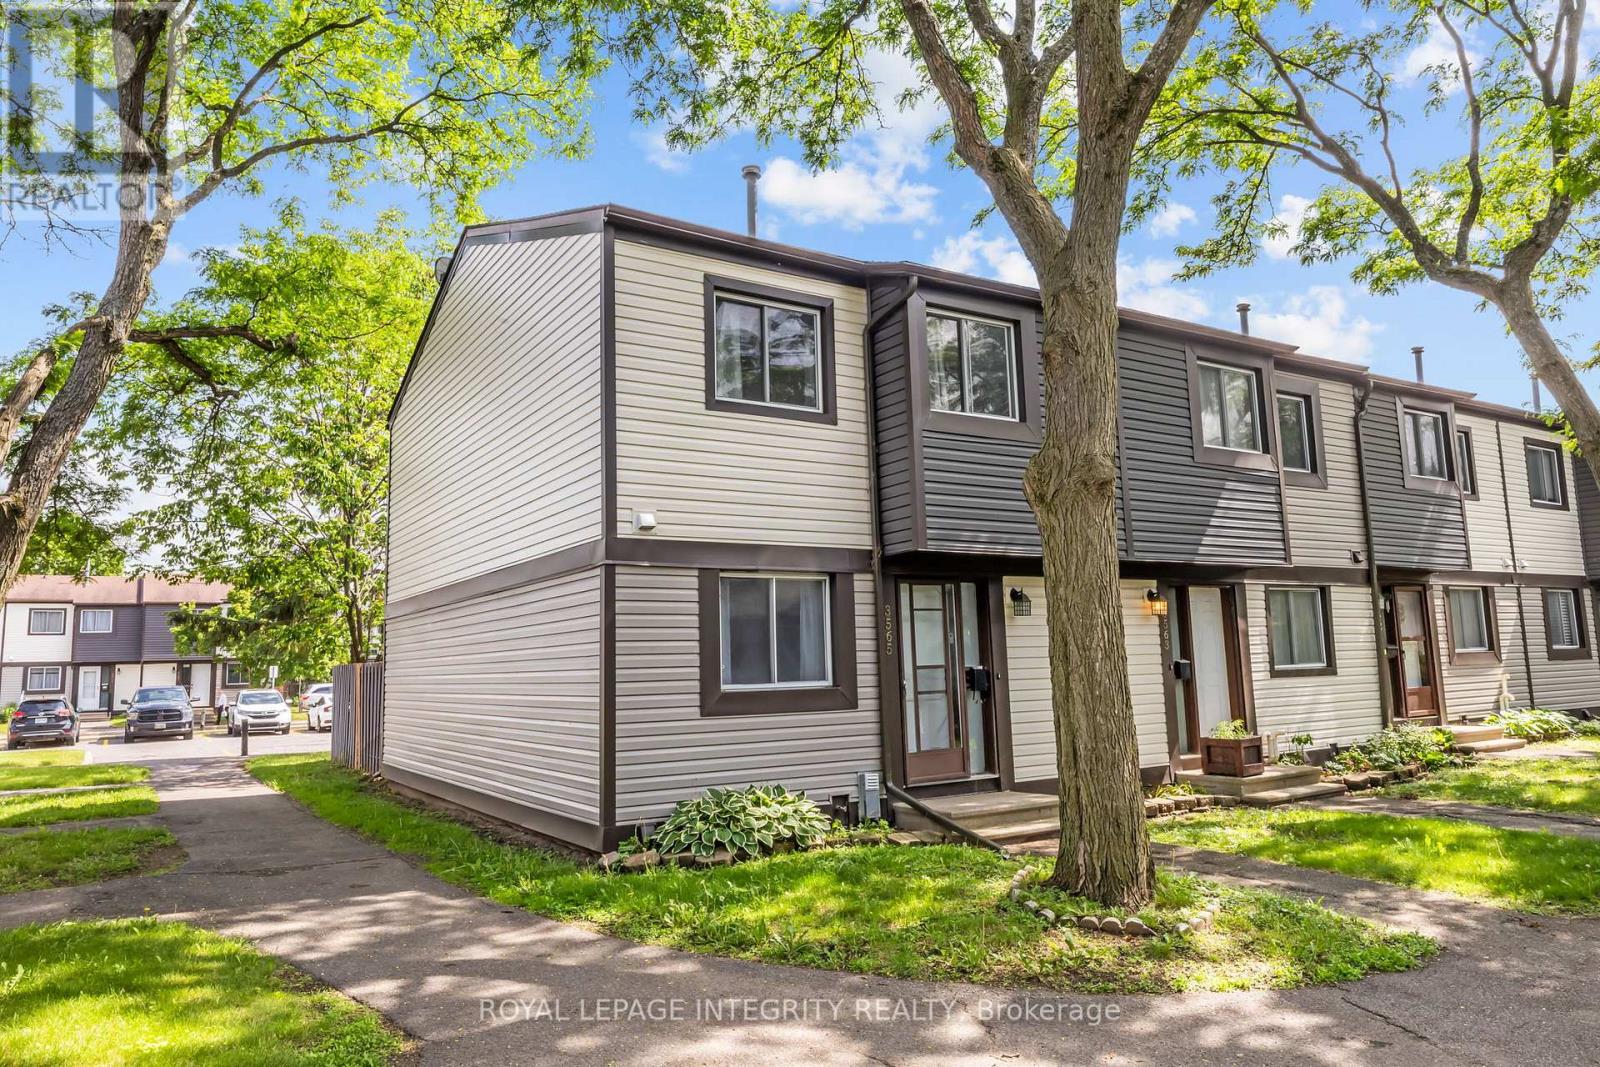
3565 ALADDIN LANE, Ottawa, ON K1T1E1
2605 - Blossom Park/Kemp Park/Findlay Creek
Key Facts
Description
Welcome to 3565 Aladdin Lane! This bright and spacious END UNIT townhouse is perfectly situated in the heart of Hunt Club, making it an ideal choice for first-time buyers or savvy investors. The main level features a functional layout with an open-concept feel and lots of natural light. This carpet-free home offers modern laminate and tile throughout all levels for easy maintenance. The second floor hosts 3 generous bedrooms and a full family bathroom. The fully finished basement adds significant living space, complete with a convenient powder room, perfect for a recreation room, home office, or gym. Enjoy the outdoors in your private, fully fenced backyard-perfect for pets or summer entertaining. Located steps from Aladdin Park and minutes from South Keys shopping, transit, the Airport Parkway, and the O-Train. Move-in ready and incredibly convenient! **Condo fees cover water, insurance & maintenance of common areas.** (id:31684)
Property Information
Property Type
Residential
Sub-Type
Condominium
Parking Spaces
1
Ownership
Condominium/Strata
Listing #
X13442344
Property Features
Cooling
Heating
Financial Details
HOA
CA$477 / Monthly
Affordability Calculator
$73,000
Estimated monthly payment
$1,943/mo
Principal $292,000 · Est. interest $407,366 over 30 yrs
Neighborhood Market Statistics
How this home compares to active listings in Ottawa, ON
- CA$661,612
- Median Listing Price
- 38
- Median Days on Market
- 1,300
- Median Sq Ft
- CA$431
- Median Price / Sq Ft
- 4,457
- Active Listings
- This home’s price is 45% below the area median.
Market statistics compiled from active EXIT Realty® and MLS listings in Ottawa, ON.
Location
- 3565 ALADDIN LANE, Ottawa, ON K1T1E1
Points of Interest in Ottawa, ON
Showing the Ottawa area map.
Nearby Schools
Ecole Elementaire Publique Gabrielle-Roy
Elementary · 0.9 km away
Conseil des Ecoles Publiques de L'Est de L'Ontario
Secondary · 0.9 km away
Sawmill Creek Elementary School
Elementary · 1.0 km away
Blossom Park Public School
Secondary · 1.4 km away
St Bernard Elementary School
Elementary · 1.4 km away
Ecole Elementaire Catholique Sainte-Bernadette
Elementary · 1.6 km away
Dunlop Public School
Elementary · 2.6 km away
Holy Family Elementary School
Elementary · 2.7 km away
Holy Family Catholic School
Elementary · 2.8 km away
Roberta Bondar Public School
Secondary · 3.0 km away
Bayview Public School
Elementary · 3.0 km away
St Marguerite D'Youville Elementary School
Elementary · 3.1 km away
Vimy Ridge Public School
School · 3.6 km away
Prince of Peace Elementary School
Elementary · 3.9 km away
Ecole Elementaire Catholique Marius-Barbeau
Secondary · 3.9 km away
Ecole Georges-Etienne-Cartier
Elementary · 4.0 km away
Fielding Drive School
School · 4.2 km away
Charles H. Hulse Public School
Elementary · 4.4 km away
St Thomas More Elementary School
Elementary · 4.4 km away
General Vanier Public School
Elementary · 4.4 km away
Commute Calculator
Nearby Homes


Similar Homes Nearby


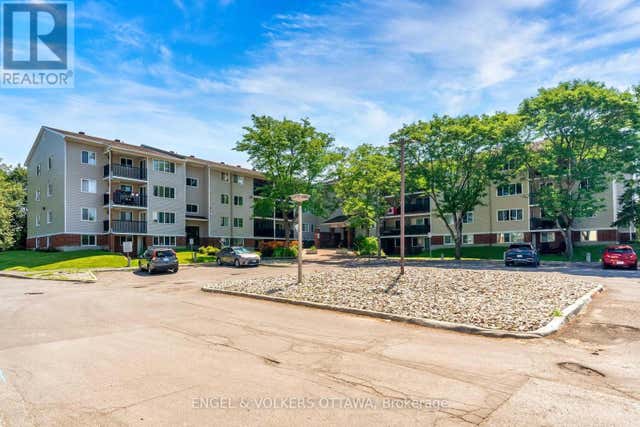


Similar Home Values
Comparable nearby listings and their asking prices.
| Address | Price | Beds | Baths | Sq Ft |
|---|---|---|---|---|
| 49 - 3535 ST. JOSEPH BOULEVARD, Ottawa, ON | CA$258,900 | 2 | 1 | — |
| 404 - 158 A MCARTHUR AVENUE, Ottawa, ON | CA$259,000 | 2 | 1 | — |
| 109 - 6532 BILBERRY DRIVE, Ottawa, ON | CA$259,000 | 2 | 2 | — |
| 1806 - 1380 PRINCE OF WALES DRIVE, Ottawa, ON | CA$259,900 | 3 | 1 | — |
| 1202 - 158B MCARTHUR AVENUE, Ottawa, ON | CA$259,900 | 2 | 1 | — |
| 11 - 270 BEECHWOOD AVENUE, Ottawa, ON | CA$259,900 | 2 | 1 | — |
Moving Cost Estimate
EXIT Agents in Ottawa



Listing Courtesy: ROYAL LEPAGE INTEGRITY REALTY
Data Terms of Use
This website is operated by ROYAL LEPAGE INTEGRITY REALTY, a brokerage who is a member of The Canadian Real Estate Association (CREA). The content on this website is owned or controlled by CREA. By accessing this website, the user agrees to be bound by these terms of use as amended from time to time, and agrees that these terms of use constitute a binding contract between the user, ROYAL LEPAGE INTEGRITY REALTY, and CREA.
Copyright
The content on this website is protected by copyright and other laws, and is intended solely for the private, non-commercial use by individuals. Any other reproduction, distribution or use of the content, in whole or in part, is specifically prohibited. Prohibited uses include commercial use, “screen scraping”, “database scraping”, and any other activity intended to collect, store, reorganize or manipulate the content of this website.
Trademarks
REALTOR®, REALTORS®, and the REALTOR® logo are certification marks that are owned by REALTOR® Canada Inc. and licensed exclusively to The Canadian Real Estate Association (CREA). These certification marks identify real estate professionals who are members of CREA and who must abide by CREA’s By-Laws, Rules, and the REALTOR® Code. The MLS® trademark and the MLS® logo are owned by CREA and identify the professional real estate services provided by members of CREA.
Liability and Warranty Disclaimer
The information contained on this website is based in whole or in part on information that is provided by members of CREA, who are responsible for its accuracy. CREA reproduces and distributes this information as a service for its members, and assumes no responsibility for its completeness or accuracy.
Amendments
ROYAL LEPAGE INTEGRITY REALTY may at any time amend these Terms of Use by updating this posting. All users of this site are bound by these amendments should they wish to continue accessing the website, and should therefore periodically visit this page to review any and all such amendments.