

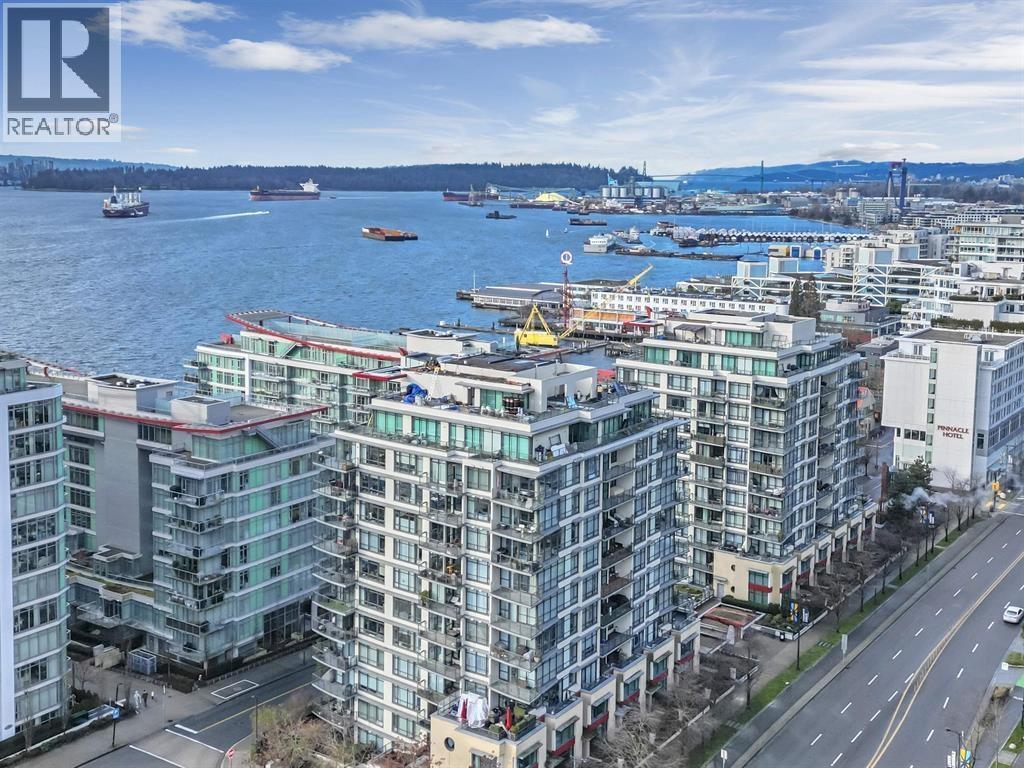
901 172 VICTORY SHIP WAY Unit 901, North Vancouver, BC V7L0B5
Key Facts
Description
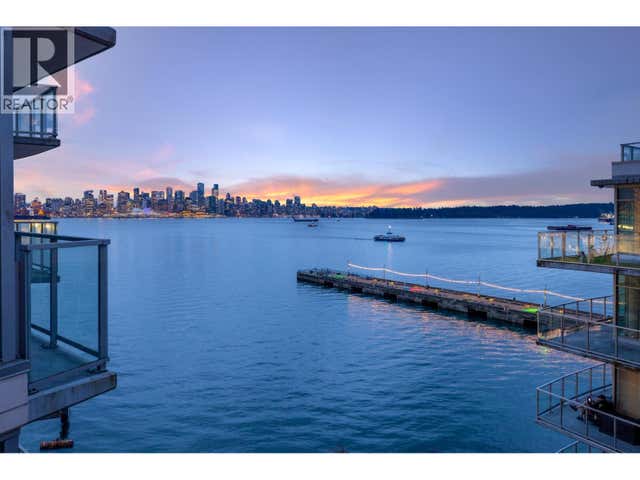
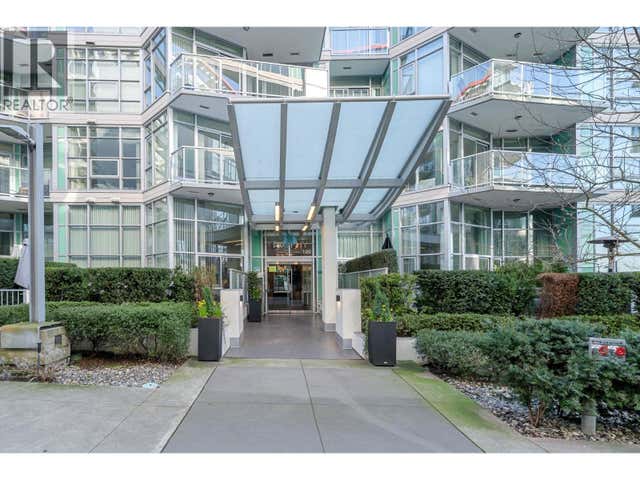
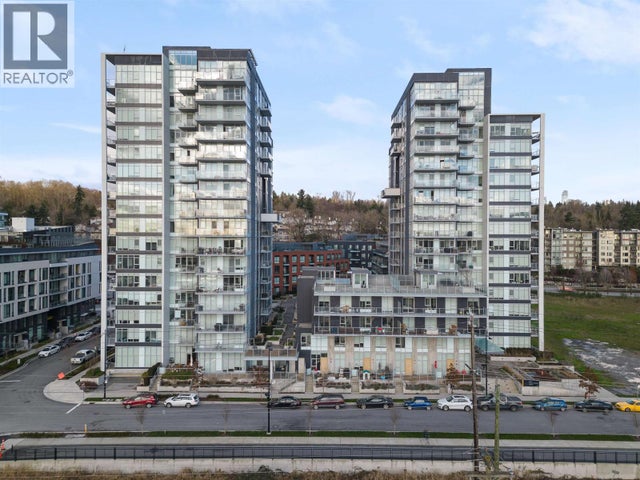
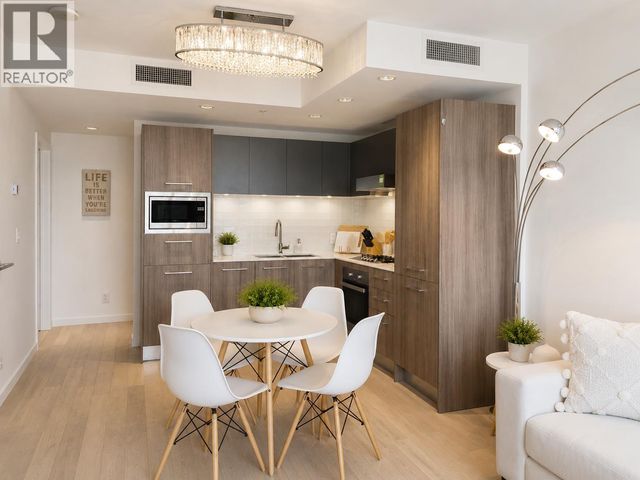
Welcome to Atrium at The Pier by Pinnacle! This beautifully maintained 1-bedroom home offers 592 sq.ft of interior space plus a generous 150 sq.ft balcony for year-round outdoor living and entertaining. Enjoy breathtaking Grouse Mountain views from this bright north-facing suite featuring Bosch appliances, AC, a brand-new washer/ dryer, and fresh paint completed in 2026. A rare bonus, this home includes TWO PARKING stalls. Residents enjoy access to the luxurious Pinnacle Hotel amenities, including an indoor pool, hot tub, fitness centre, steam room, and more. Significant building upgrades include a new roof, new AC system, and building envelope improvements. Ideally located in the heart of the vibrant Shipyards District, steps to waterfront trails, restaurants, cafés and the Sea Bus. (id:31684)
Property Information
Property Type
Residential
Sub-Type
Single Family Residence
Year Built
2010
Living Area
592 sq ft
Parking Spaces
2
Ownership
Strata
Listing #
R3135420
Property Features
Heating
Lot Features
Financial Details
HOA
CA$451 / Monthly
Affordability Calculator
$145,600
Estimated monthly payment
$3,875/mo
Principal $582,400 · Est. interest $812,500 over 30 yrs
Neighborhood Market Statistics
How this home compares to active listings in North Vancouver, BC
- CA$1,000,000
- Median Listing Price
- 67
- Median Days on Market
- 1,471
- Median Sq Ft
- CA$1,011
- Median Price / Sq Ft
- 5,807
- Active Listings
- This home’s price is 27% below the area median.
- Its price per sq ft is 22% above the area median.
Market statistics compiled from active EXIT Realty® and MLS listings in North Vancouver, BC.
Location

Getting Around
Points of Interest in North Vancouver, BC
Showing the North Vancouver area map.
Nearby Schools
Crocodile Mandarin School
School · 0.5 km away
Kidsland Childcare Centre
School · 1.0 km away
School District No 44 North Vancouver
Elementary · 1.0 km away
St Edmund's
School · 1.0 km away
Montessori Mes Petits Academy
Elementary · 1.1 km away
Alcuink12
School · 1.1 km away
Queen Mary Community Elementary School
Elementary · 1.1 km away
Rpi College
School · 1.1 km away
St. Thomas Aquinas
Secondary · 1.3 km away
Ridgeway Elementary School
Elementary · 1.3 km away
Harbourside Children's Centre
School · 1.4 km away
Reading Town Academy
School · 1.6 km away
Bodwell High School
Secondary · 1.8 km away
Westview Elementary School
Elementary · 1.8 km away
Carson Graham Secondary
Secondary · 2.2 km away
North Vancouver School District
Secondary · 2.2 km away
Discovery Castle Child Care
School · 2.3 km away
Queensbury Elementary School
Elementary · 2.4 km away
Kids & Company
School · 2.4 km away
Sutherland Secondary School
Secondary · 2.4 km away
Commute Calculator
Nearby Homes




Similar Homes Nearby



Similar Home Values
Comparable nearby listings and their asking prices.
| Address | Price | Beds | Baths | Sq Ft |
|---|---|---|---|---|
| 306 8138 FRASER STREET, Vancouver, BC | CA$509,800 | 1 | 1 | 530 |
| 2408 108 W CORDOVA STREET, Vancouver, BC | CA$509,900 | 1 | 1 | 577 |
| 208 2020 E KENT AVENUE SOUTH, Vancouver, BC | CA$509,900 | 1 | 1 | 687 |
| 601 8570 RIVERGRASS DRIVE, Vancouver, BC | CA$509,900 | 1 | 1 | 561 |
| 1308 4815 ELDORADO MEWS, Vancouver, BC | CA$510,000 | 1 | 1 | 514 |
| 510 2220 KINGSWAY, Vancouver, BC | CA$510,000 | 1 | 1 | 521 |
Moving Cost Estimate
EXIT Agents in North Vancouver



Listing Courtesy: Sutton Group-West Coast Realty
Data Terms of Use
This website is operated by Sutton Group-West Coast Realty, a brokerage who is a member of The Canadian Real Estate Association (CREA). The content on this website is owned or controlled by CREA. By accessing this website, the user agrees to be bound by these terms of use as amended from time to time, and agrees that these terms of use constitute a binding contract between the user, Sutton Group-West Coast Realty, and CREA.
Copyright
The content on this website is protected by copyright and other laws, and is intended solely for the private, non-commercial use by individuals. Any other reproduction, distribution or use of the content, in whole or in part, is specifically prohibited. Prohibited uses include commercial use, “screen scraping”, “database scraping”, and any other activity intended to collect, store, reorganize or manipulate the content of this website.
Trademarks
REALTOR®, REALTORS®, and the REALTOR® logo are certification marks that are owned by REALTOR® Canada Inc. and licensed exclusively to The Canadian Real Estate Association (CREA). These certification marks identify real estate professionals who are members of CREA and who must abide by CREA’s By-Laws, Rules, and the REALTOR® Code. The MLS® trademark and the MLS® logo are owned by CREA and identify the professional real estate services provided by members of CREA.
Liability and Warranty Disclaimer
The information contained on this website is based in whole or in part on information that is provided by members of CREA, who are responsible for its accuracy. CREA reproduces and distributes this information as a service for its members, and assumes no responsibility for its completeness or accuracy.
Amendments
Sutton Group-West Coast Realty may at any time amend these Terms of Use by updating this posting. All users of this site are bound by these amendments should they wish to continue accessing the website, and should therefore periodically visit this page to review any and all such amendments.