

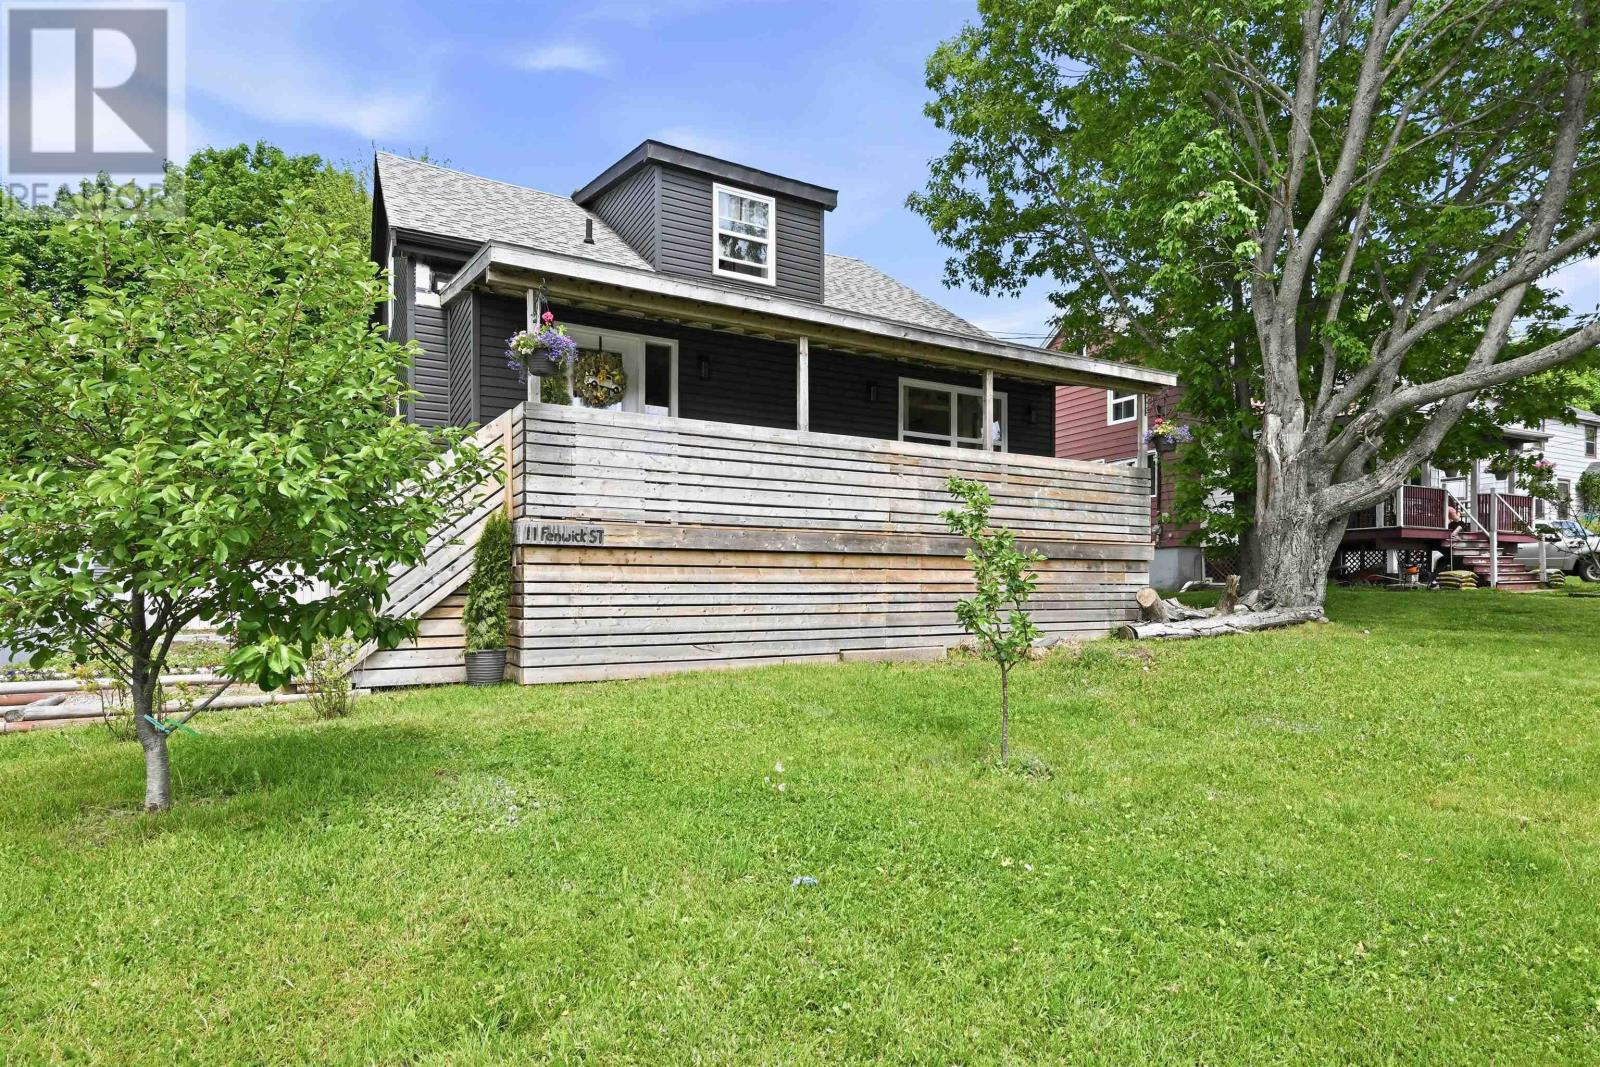
11 Fenwick Street, Dartmouth, NS B2Y2J8
Dartmouth
Key Facts
Description
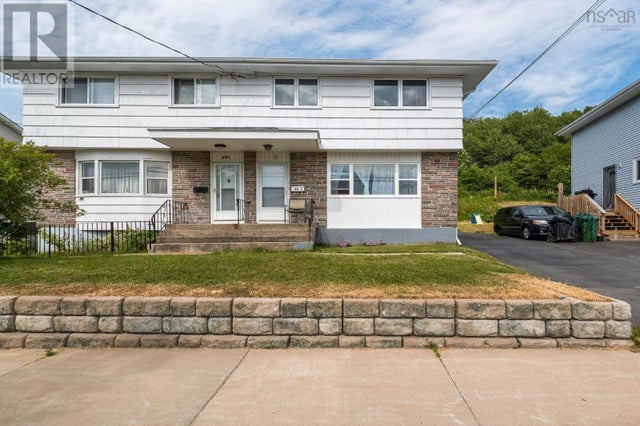
Charming 1.5-Storey Family Home in the Heart of Dartmouth. Beautifully renovated and move-in ready, this well-maintained 1.5-storey home is ideally situated in central Dartmouth, offering a convenient location between Portland Street and Woodside. Enjoy quick access to the Woodside Ferry, downtown Dartmouth, Dartmouth South Academy, NSCC, Dartmouth General Hospital, and all major amenities. The home has seen numerous upgrades, including a new roof (2020), new siding (2023), new windows (2023), and an electric water heater (2023), providing peace of mind for years to come. Set on a desirable corner lot with excellent outdoor living space, the property features a large front veranda and an extended rear deck perfect for entertaining. Relax year-round in the hot tub located beneath the extended deck, or enjoy summer days in the above-ground pool. New LG smart appliances and LG stackable large capacity washer/dryer. 18x22 detached garage. Inside, the home offers bright, comfortable living spaces with plenty of character and functionality, making it an excellent choice for families, first-time buyers, or those looking to be close to schools, transit, and services. (id:31684)
Property Information
Property Type
Residential
Sub-Type
Single Family Residence
Year Built
1959
Living Area
1,504 sq ft
Lot Size
0.17 acres
Ownership
Freehold
Listing #
202614245
Property Features
Heating
Flooring
Parking
Lot Features
Sewer
Rooms
- Bathroom 15.5x8Second
- Bedroom 211.1X10.5Second
- Bedroom 38.6X12.8Second
- Dining Room12.4x10.7Main
- Family Room12x9 + 4.4x13.1Main
- Game Room23X11.4Basement
- Kitchen13.3x11.10Main
- Living Room16.8x12.6+16.5x11.5Main
- Master Bedroom16X11.7Second
Affordability Calculator
$99,980
Estimated monthly payment
$2,661/mo
Principal $399,920 · Est. interest $557,924 over 30 yrs
Neighborhood Market Statistics
How this home compares to active listings in Dartmouth, NS
- CA$592,908
- Median Listing Price
- 38
- Median Days on Market
- 1,778
- Median Sq Ft
- CA$312
- Median Price / Sq Ft
- 360
- Active Listings
- This home’s price is 16% below the area median.
- Its price per sq ft is 7% above the area median.
Market statistics compiled from active EXIT Realty® and MLS listings in Dartmouth, NS.
Location

Points of Interest in Dartmouth, NS
Showing the Dartmouth area map.
Nearby Schools
Southdale North Woodside School
Elementary · 0.1 km away
Prince Arthur Junior High School
Secondary · 0.2 km away
Hawthorn Elementary School
Elementary · 1.1 km away
Alderney Elementary School
Elementary · 1.5 km away
The Growing Place
School · 1.5 km away
CBBC Career College Inc Dartmouth Campus
Secondary School · 1.7 km away
Bicentennial School
Secondary · 2.0 km away
Dartmouth High School
Secondary · 2.1 km away
Admiral Westphal Elementary
Elementary · 2.2 km away
South Woodside Elementary School
Elementary · 2.3 km away
Crichton Park Elementary School
Elementary · 2.4 km away
Prince Andrew High School
Secondary · 2.4 km away
Brookhouse Elementary School
Elementary · 2.5 km away
Ellenvale Junior High School
Secondary · 2.6 km away
Portland Estates Elementary School
Elementary · 2.7 km away
Caledonia Junior High School
Secondary · 2.7 km away
Ian Forsyth Elementary
Elementary · 3.2 km away
St Patrick's-Alexandra School
Secondary · 3.2 km away
Dalhousie University Faculty of Architecture and Planning
School · 3.3 km away
Mount Edward Elementary School
Elementary · 3.4 km away
Commute Calculator
Nearby Homes



Similar Homes Nearby




Similar Home Values
Comparable nearby listings and their asking prices.
| Address | Price | Beds | Baths | Sq Ft |
|---|---|---|---|---|
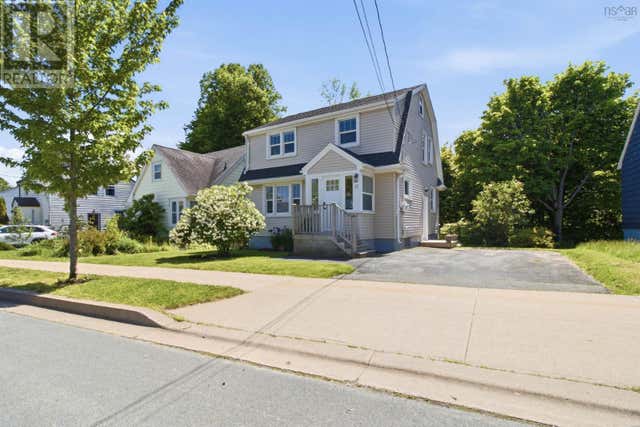
| 4 Rose Way 22, Dartmouth, NS | CA$379,900 | 3 | 2 | 1,382 |
| 22 4 Rose Way, Dartmouth, NS | CA$379,900 | 3 | 2 | 1,382 |
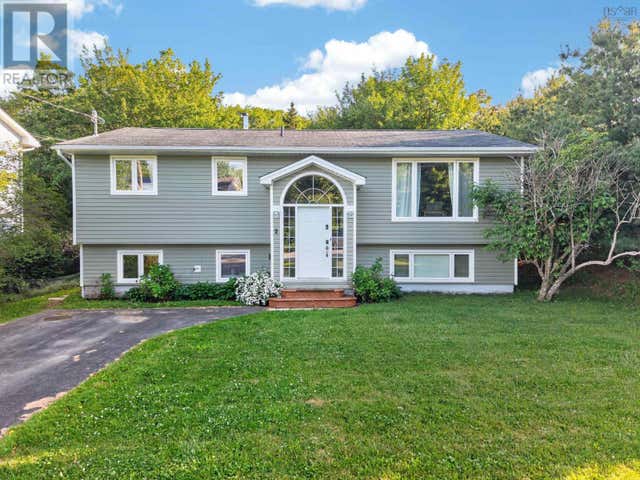
| 45B Kennedy Drive, Dartmouth, NS | CA$379,999 | 3 | 1 | 1,050 |
| 45B Kennedy Drive, Dartmouth, NS | CA$379,999 | 3 | 1 | 1,050 |
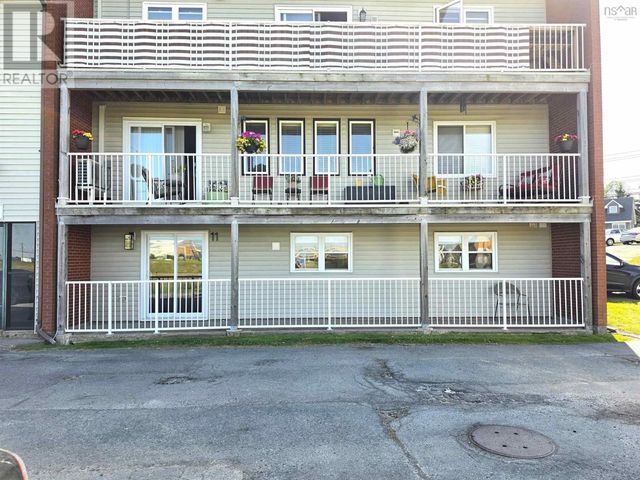
| 212 Roleika Drive, Dartmouth, NS | CA$389,000 | 3 | 2 | 1,440 |
| 212 Roleika Drive, Dartmouth, NS | CA$389,000 | 3 | 2 | 1,440 |
Moving Cost Estimate
EXIT Agents in Dartmouth



Listing Courtesy: RE/MAX Nova
Data Terms of Use
This website is operated by RE/MAX Nova, a brokerage who is a member of The Canadian Real Estate Association (CREA). The content on this website is owned or controlled by CREA. By accessing this website, the user agrees to be bound by these terms of use as amended from time to time, and agrees that these terms of use constitute a binding contract between the user, RE/MAX Nova, and CREA.
Copyright
The content on this website is protected by copyright and other laws, and is intended solely for the private, non-commercial use by individuals. Any other reproduction, distribution or use of the content, in whole or in part, is specifically prohibited. Prohibited uses include commercial use, “screen scraping”, “database scraping”, and any other activity intended to collect, store, reorganize or manipulate the content of this website.
Trademarks
REALTOR®, REALTORS®, and the REALTOR® logo are certification marks that are owned by REALTOR® Canada Inc. and licensed exclusively to The Canadian Real Estate Association (CREA). These certification marks identify real estate professionals who are members of CREA and who must abide by CREA’s By-Laws, Rules, and the REALTOR® Code. The MLS® trademark and the MLS® logo are owned by CREA and identify the professional real estate services provided by members of CREA.
Liability and Warranty Disclaimer
The information contained on this website is based in whole or in part on information that is provided by members of CREA, who are responsible for its accuracy. CREA reproduces and distributes this information as a service for its members, and assumes no responsibility for its completeness or accuracy.
Amendments
RE/MAX Nova may at any time amend these Terms of Use by updating this posting. All users of this site are bound by these amendments should they wish to continue accessing the website, and should therefore periodically visit this page to review any and all such amendments.