

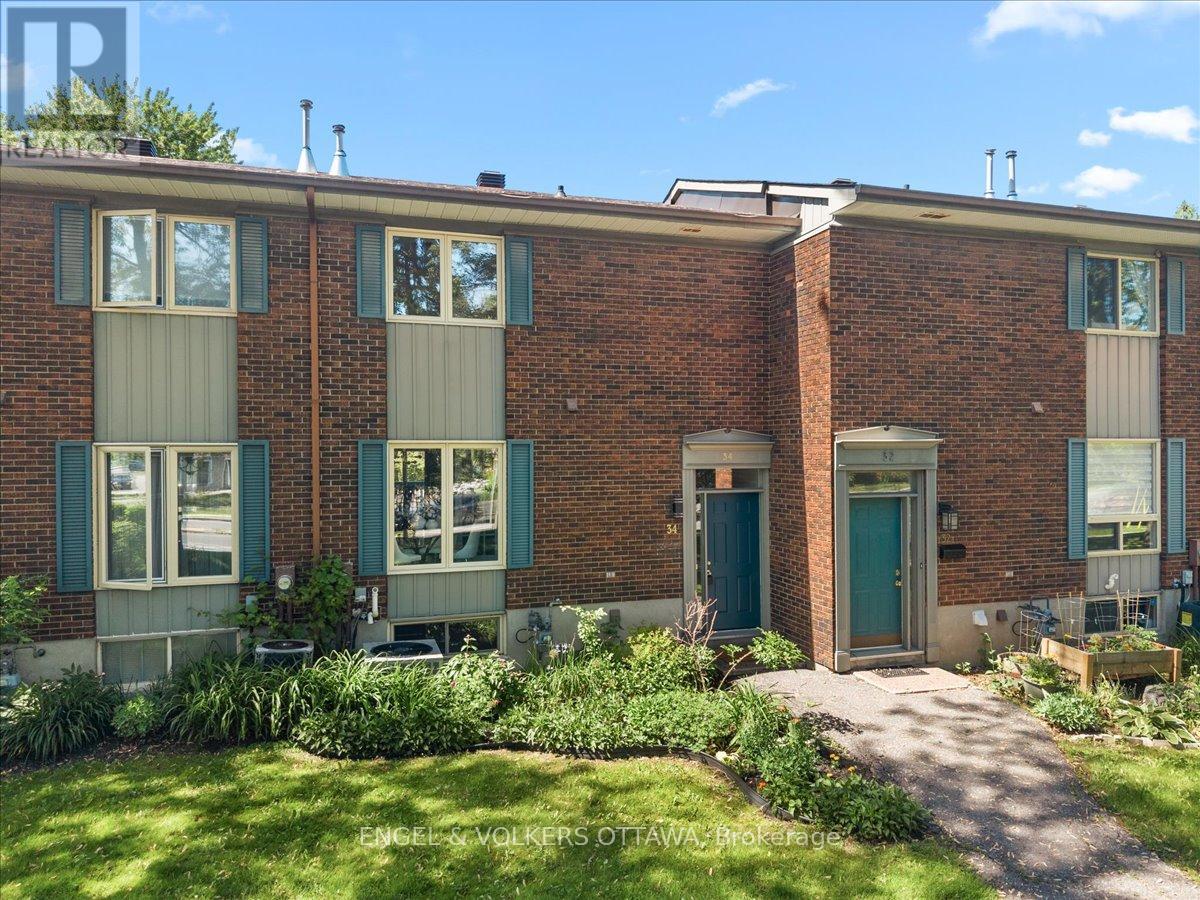
34 VIEWPOINTE PRIVATE, Ottawa, ON K1V1M5
4604 - Mooneys Bay/Riverside Park
Key Facts
Description
This tastefully updated 3-bedroom, 2-bathroom townhome in the waterfront community of Riverview Gardens has a walkout lower level, scenic views of the Rideau River and is just minutes to Mooney's Bay! The thoughtfully designed split-level entry leads to a bright, functional main floor with warm parquet flooring, large windows, and an inviting open-concept living and dining area. The dining room provides direct access to the rear balcony, an ideal space for morning coffee or evening relaxation. An updated kitchen, which features extensive grey shaker cabinetry, granite countertops, a stacked-stone backsplash, and stainless steel appliances, leads to the bright breakfast nook that overlooks the greenery in front of the home. On the second level, you'll find three generously sized bedrooms and an updated bathroom featuring a quartz-topped vanity, contemporary black fixtures, marble-look flooring, and a tub-and-shower combination. A walkout lower level with a freestanding fireplace expands the living space, offering a versatile recreation room that can serve as a family room, media area, or entertainment space, thanks to sliding patio doors leading directly to the private interlock patio surrounded by mature trees. Residents of Riverview Gardens enjoy a private heated outdoor pool overlooking the river, nearby public tennis courts and almost direct access to the many kilometres of walking pathways and ski trails along the Rideau River and Rideau Canal, which run past Mooney's Bay and beyond! Ideal for young families and professionals looking for a low-maintenance property, this home is situated just minutes from Bank Street, South Keys Shopping Centre, Billings Bridge, multiple transit options, several schools, and Mooney's Bay beach and picnic area, which features the city's largest children's park. This is your chance to own a home in the city with a unique riverside lifestyle! Some photos are virtually staged (id:31684)
Property Information
Property Type
Residential
Sub-Type
Condominium
Parking Spaces
2
Ownership
Condominium/Strata
Listing #
X13433912
Property Features
Cooling
Heating
Parking
Lot Features
Rooms
- 3.1 m X 6.15 mLower
- 6.17 m X 1.49 mMain
- 1.83 m X 2.63 mMain
- 2.67 m X 2.32 mMain
- Bathroom 12.7 m X 1.51 mSecond
- Bathroom 21.42 m X 1.51 mMain
- Bedroom 22.7 m X 4.87 mSecond
- Bedroom 23.33 m X 3.51 mSecond
- Dining Room2.68 m X 3.27 mMain
- Game Room2.87 m X 6.52 mLower
- Kitchen2.67 m X 3.45 mMain
- Living Room3.43 m X 5.48 mMain
- Master Bedroom3.32 m X 5.53 mSecond
- Utility Room6.13 m X 2.84 mLower
Financial Details
HOA
CA$405 / Monthly
Affordability Calculator
$108,980
Estimated monthly payment
$2,900/mo
Principal $435,920 · Est. interest $608,147 over 30 yrs
Neighborhood Market Statistics
How this home compares to active listings in Ottawa, ON
- CA$661,923
- Median Listing Price
- 43
- Median Days on Market
- 1,300
- Median Sq Ft
- CA$429
- Median Price / Sq Ft
- 4,435
- Active Listings
- This home’s price is 18% below the area median.
Market statistics compiled from active EXIT Realty® and MLS listings in Ottawa, ON.
Location

Points of Interest in Ottawa, ON
Showing the Ottawa area map.
Nearby Schools
Riverside Park Nursery School
Elementary · 0.2 km away
Holy Cross Elementary School
Elementary · 0.3 km away
Fielding Drive School
School · 0.7 km away
Carleton Heights Public School
Elementary · 1.1 km away
Ecole Georges-Etienne-Cartier
Elementary · 1.1 km away
General Vanier Public School
Elementary · 1.2 km away
Brookfield High School
Secondary · 1.2 km away
Westboro Academy
School · 1.7 km away
Ecole Ibn Batouta
Elementary · 1.7 km away
Future Scholars Montessori Academy
Elementary · 1.7 km away
Bayview Public School
Elementary · 1.8 km away
Ecole Elementary Catholique Lamoreux
Elementary · 1.8 km away
St Rita Elementary School
Elementary · 1.9 km away
Holy Family Catholic School
Elementary · 2.0 km away
St Pius X High School
Secondary · 2.0 km away
Holy Family Elementary School
Elementary · 2.1 km away
St Augustine School
Elementary · 2.1 km away
Conseil des Ecoles Catholiques de Langue Francaise D
Secondary · 2.2 km away
Ecole Laurier-Carriere
Elementary · 2.2 km away
Centro Giovanile Formativo Italo Canadese
School · 2.2 km away
Commute Calculator
Nearby Homes

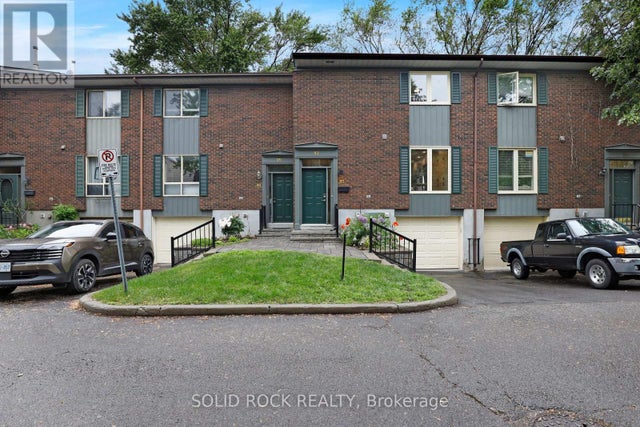

Similar Homes Nearby
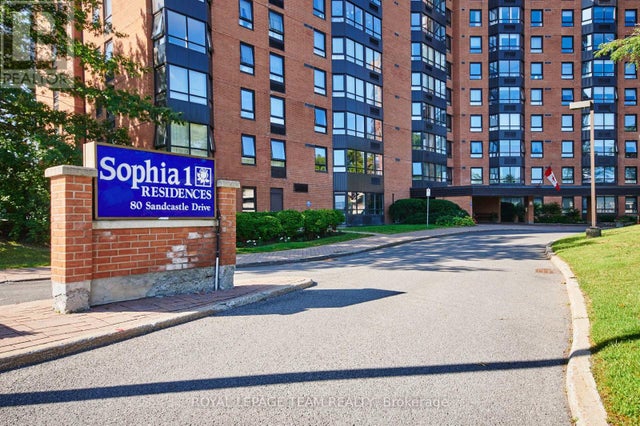
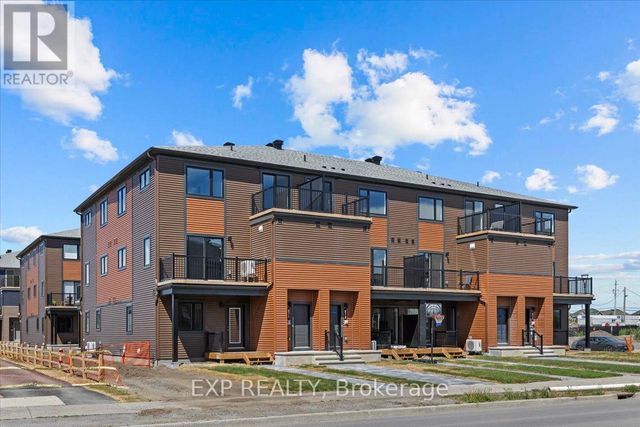

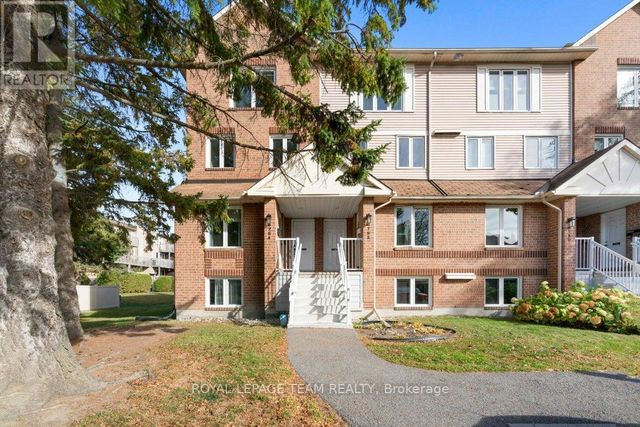

Similar Home Values
Comparable nearby listings and their asking prices.
| Address | Price | Beds | Baths | Sq Ft |
|---|---|---|---|---|
| 415 - 80 SANDCASTLE DRIVE N, Ottawa, ON | CA$382,000 | 2 | 2 | — |
| 212 TOBIANO PRIVATE, Ottawa, ON | CA$382,127 | 3 | 2 | — |
| 43 CRISPIN PRIVATE, Ottawa, ON | CA$382,900 | 2 | 2 | — |
| B - 6754 JEANNE D'ARC BOULEVARD N, Ottawa, ON | CA$384,000 | 2 | 2 | — |
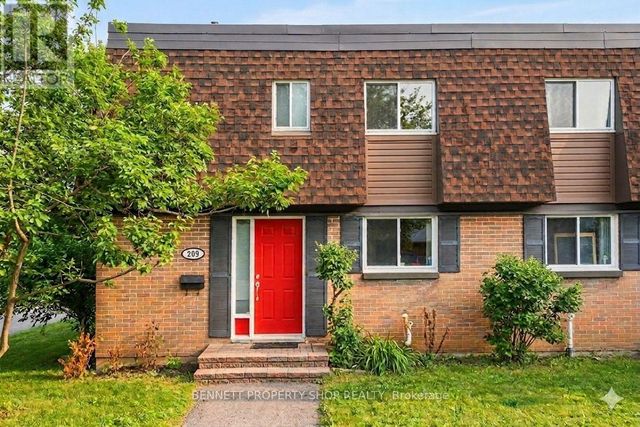
| 41 - 209 RIDGEPARK PRIVATE, Ottawa, ON | CA$384,900 | 3 | 2 | — |
| 94 - 73 MCCLINTOCK WAY, Ottawa, ON | CA$384,900 | 3 | 2 | — |
Moving Cost Estimate
EXIT Agents in Ottawa



Listing Courtesy: ENGEL & VOLKERS OTTAWA
Data Terms of Use
This website is operated by ENGEL & VOLKERS OTTAWA, a brokerage who is a member of The Canadian Real Estate Association (CREA). The content on this website is owned or controlled by CREA. By accessing this website, the user agrees to be bound by these terms of use as amended from time to time, and agrees that these terms of use constitute a binding contract between the user, ENGEL & VOLKERS OTTAWA, and CREA.
Copyright
The content on this website is protected by copyright and other laws, and is intended solely for the private, non-commercial use by individuals. Any other reproduction, distribution or use of the content, in whole or in part, is specifically prohibited. Prohibited uses include commercial use, “screen scraping”, “database scraping”, and any other activity intended to collect, store, reorganize or manipulate the content of this website.
Trademarks
REALTOR®, REALTORS®, and the REALTOR® logo are certification marks that are owned by REALTOR® Canada Inc. and licensed exclusively to The Canadian Real Estate Association (CREA). These certification marks identify real estate professionals who are members of CREA and who must abide by CREA’s By-Laws, Rules, and the REALTOR® Code. The MLS® trademark and the MLS® logo are owned by CREA and identify the professional real estate services provided by members of CREA.
Liability and Warranty Disclaimer
The information contained on this website is based in whole or in part on information that is provided by members of CREA, who are responsible for its accuracy. CREA reproduces and distributes this information as a service for its members, and assumes no responsibility for its completeness or accuracy.
Amendments
ENGEL & VOLKERS OTTAWA may at any time amend these Terms of Use by updating this posting. All users of this site are bound by these amendments should they wish to continue accessing the website, and should therefore periodically visit this page to review any and all such amendments.