

29 Fillmore, Upper Cape, NB E4M0B1
Key Facts
Description
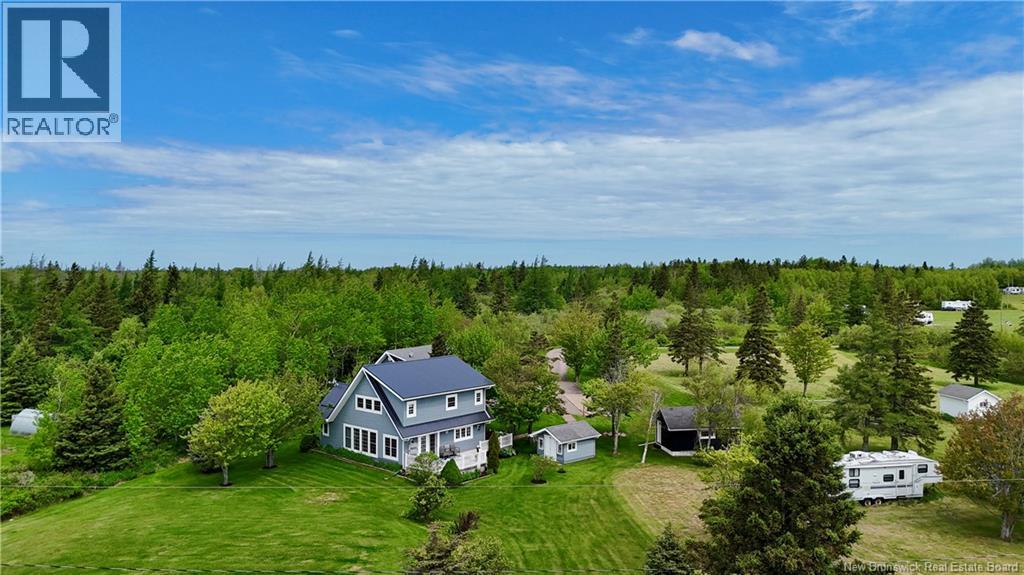
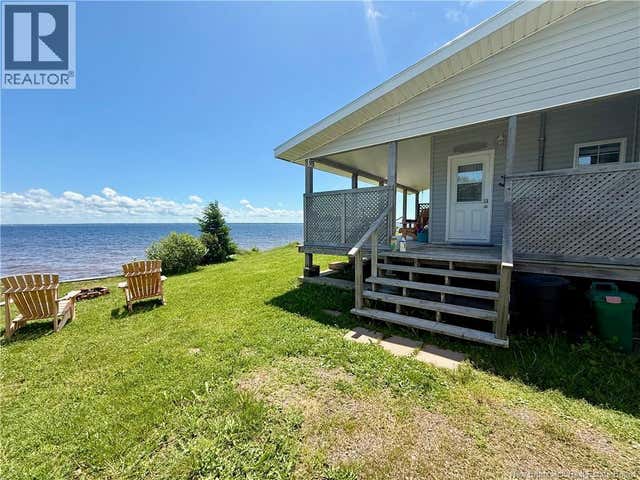
Welcome to this custom-built coastal retreat, perfectly situated just off the beautiful Northumberland Strait with stunning water views and all the charm of seaside living. This well-maintained 3-bedroom, 1.5-bath home offers the perfect blend of year-round comfort and cottage-style relaxation. Set on just under an acre, the property features a spacious 10' x 12' storage shed, a second 20' x 12' shed, and a detached garage 24x30 with a loft above ideal for accommodating guests, creating a hobby space, or exploring potential rental income opportunities. Designed for comfort and peace of mind, the garage is equipped with in-floor heating, while the property also features a security alarm system with cameras and a temperature monitoring system that alerts you if temperatures drop too low. Whether you're looking for a permanent residence, vacation getaway, or investment property, this unique coastal home offers exceptional versatility and value. Enjoy the relaxed coastal lifestyle, breathtaking water views, and all the beauty the Northumberland Strait has to offer. (id:31684)
Property Information
Property Type
Residential
Sub-Type
Single Family Residence
Style
2 Level
Living Area
1,672 sq ft
Ownership
Other, See Remarks
Listing #
NB141659
Property Features
Appliances
Cooling
Heating
Flooring
Parking
Sewer
Rooms
- 7'5'' x 6'10''Second
- 6'8'' x 4'Main
- Bathroom 110'3'' x 5'2''Second
- Bathroom 24'6'' x 4'9''Main
- Bedroom 112'2'' x 13'10''Second
- Bedroom 221'10'' x 9'2''Second
- Bedroom 311'5'' x 10'1''Main
- Bonus Room7'10'' x 4'9''Second
- Kitchen27'3'' x 12'5''Main
- Laundry7'5'' x 6'10''Main
- Living Room15' x 12'5''Main
Affordability Calculator
$105,800
Estimated monthly payment
$2,816/mo
Principal $423,200 · Est. interest $590,402 over 30 yrs
Neighborhood Market Statistics
How this home compares to active listings in Upper Cape, NB
- CA$463,158
- Median Listing Price
- 51
- Median Days on Market
- 2,025
- Median Sq Ft
- CA$240
- Median Price / Sq Ft
- 60
- Active Listings
- This home’s price is 14% above the area median.
- Its price per sq ft is 32% above the area median.
Market statistics compiled from active EXIT Realty® and MLS listings in Upper Cape, NB.
Location

Points of Interest in Upper Cape, NB
Showing the Upper Cape area map.
Nearby Schools
Port Elgin Regional School
School · 5.5 km away
Northport Consolidated Elementary School
Elementary · 17.2 km away
E.B. Chandler
Secondary · 27.9 km away
Amherst Regional High School
Secondary · 27.9 km away
Spring Street Academy
School · 28.4 km away
West Highlands Elementary
Elementary · 29.9 km away
Cumberland North Academy
School · 29.9 km away
Bridge Street Children's Academy Inc
School · 31.0 km away
Tantramar Regional High School
Secondary · 31.3 km away
Marshview Middle School
School · 32.2 km away
Salem Elementary School
Elementary · 32.8 km away
Pugwash District High School
Secondary · 35.9 km away
Cyrus Eaton Elementary School
Elementary · 35.9 km away
École Père-Edgar-T.-Leblanc
School · 36.1 km away
Oxford Regional Education Centre
School · 37.0 km away
Holland College - Summerside Waterfront Campus
Secondary School · 41.7 km away
Dorchester Consolidated School
School · 42.0 km away
Parkside Elementary School
Elementary · 42.3 km away
Elm Street Elementary School
Elementary · 42.5 km away
Summerside Intermediate School
School · 42.5 km away
Commute Calculator
Nearby Homes



Similar Homes Nearby
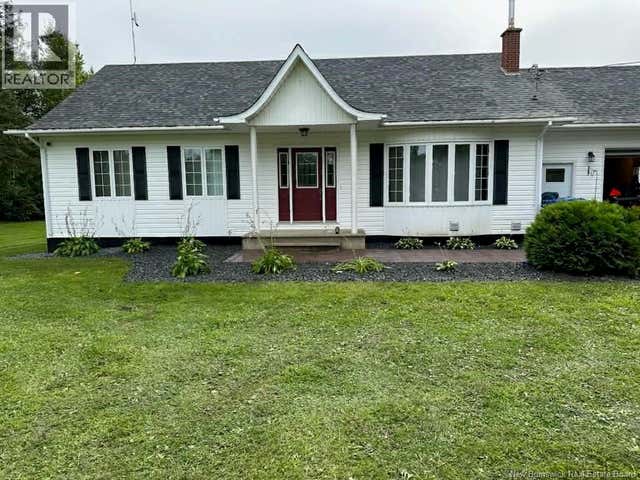
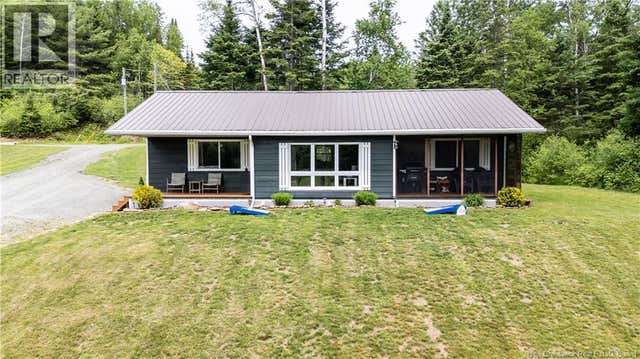

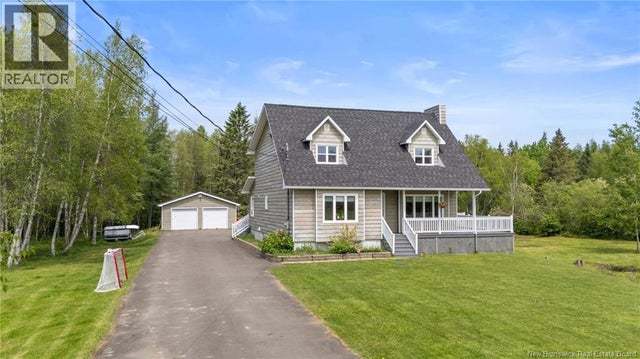

Similar Home Values
Comparable nearby listings and their asking prices.
| Address | Price | Beds | Baths | Sq Ft |
|---|---|---|---|---|
| 10501 105 Route, Upper Kent, NB | CA$399,000 | 5 | 2 | 2,400 |
| 630 Howard Road, Upper Blackville, NB | CA$399,900 | 2 | 2 | 921 |
| 128 Ritchie Road, Upper Coverdale, NB | CA$419,000 | 3 | 2 | 1,806 |
| 2915 Route 134, Shediac Cape, NB | CA$479,900 | 4 | 3 | 2,933 |
| 4 Christopher Crescent, Upper Kingsclear, NB | CA$499,900 | 4 | 3 | 2,776 |
| 1 Heron Way, Shediac Cape, NB | CA$509,000 | 2 | 2 | 1,265 |
Moving Cost Estimate
EXIT Agents in Upper Cape



Listing Courtesy: EXIT Realty Associates
Data Terms of Use
This website is operated by EXIT Realty Associates, a brokerage who is a member of The Canadian Real Estate Association (CREA). The content on this website is owned or controlled by CREA. By accessing this website, the user agrees to be bound by these terms of use as amended from time to time, and agrees that these terms of use constitute a binding contract between the user, EXIT Realty Associates, and CREA.
Copyright
The content on this website is protected by copyright and other laws, and is intended solely for the private, non-commercial use by individuals. Any other reproduction, distribution or use of the content, in whole or in part, is specifically prohibited. Prohibited uses include commercial use, “screen scraping”, “database scraping”, and any other activity intended to collect, store, reorganize or manipulate the content of this website.
Trademarks
REALTOR®, REALTORS®, and the REALTOR® logo are certification marks that are owned by REALTOR® Canada Inc. and licensed exclusively to The Canadian Real Estate Association (CREA). These certification marks identify real estate professionals who are members of CREA and who must abide by CREA’s By-Laws, Rules, and the REALTOR® Code. The MLS® trademark and the MLS® logo are owned by CREA and identify the professional real estate services provided by members of CREA.
Liability and Warranty Disclaimer
The information contained on this website is based in whole or in part on information that is provided by members of CREA, who are responsible for its accuracy. CREA reproduces and distributes this information as a service for its members, and assumes no responsibility for its completeness or accuracy.
Amendments
EXIT Realty Associates may at any time amend these Terms of Use by updating this posting. All users of this site are bound by these amendments should they wish to continue accessing the website, and should therefore periodically visit this page to review any and all such amendments.