

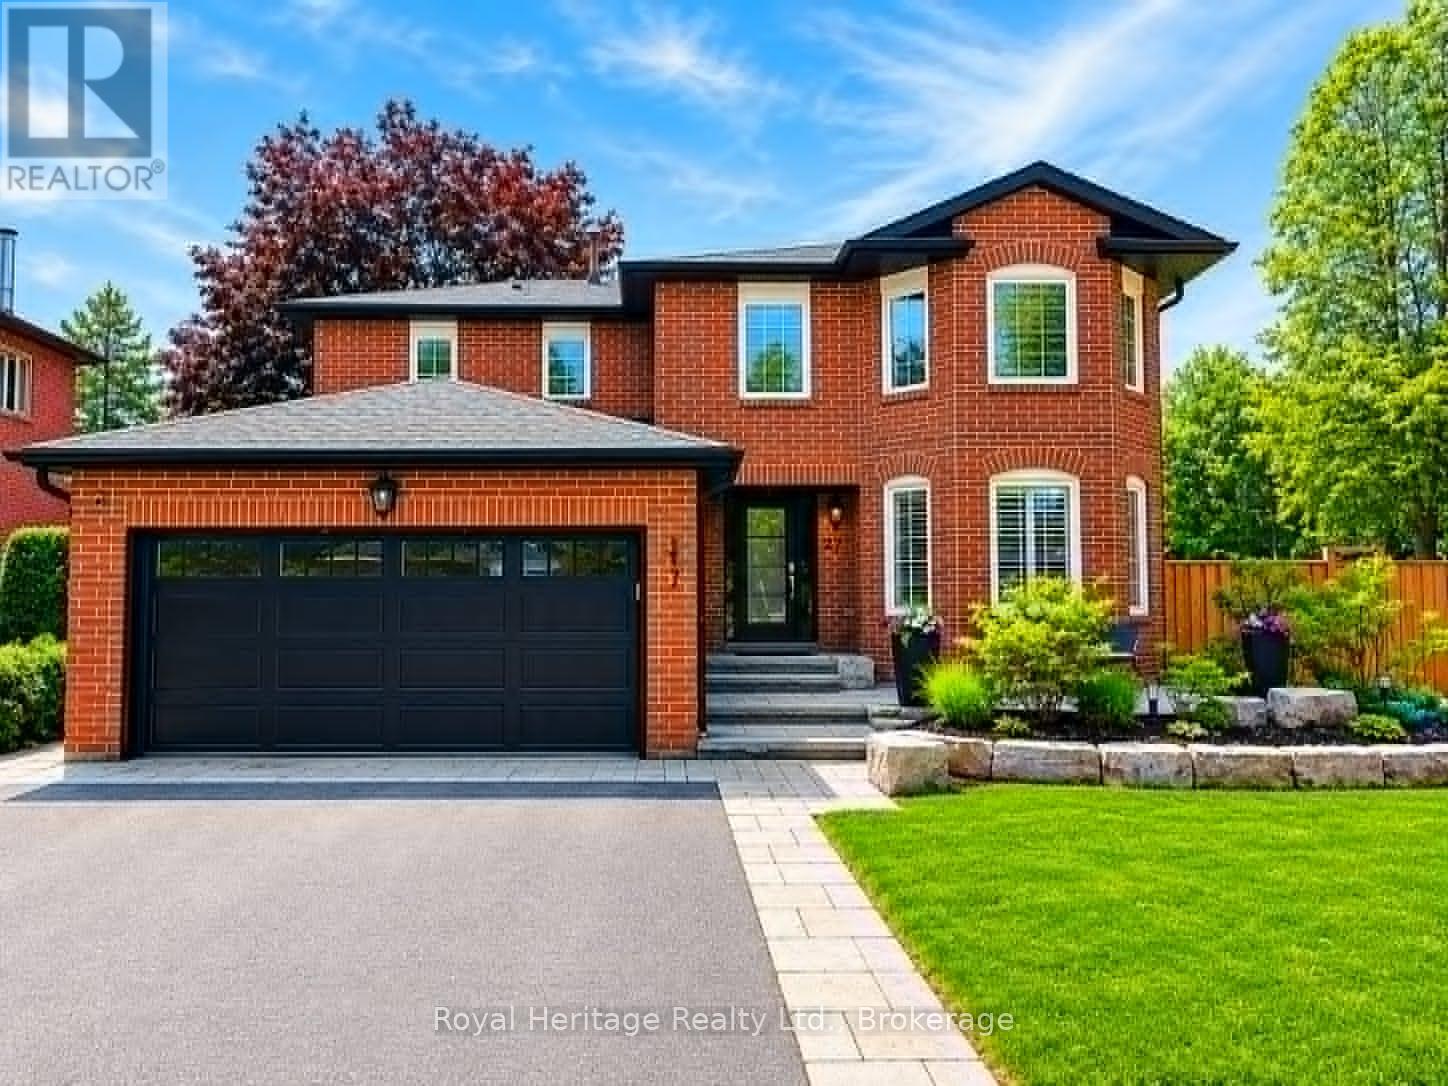
27 CLOVELLY DRIVE, Whitby (Blue Grass Meadows), ON L1N7A7
Blue Grass Meadows
Key Facts
Description
Welcome to Blue Grass Meadows - refined living in the heart of Whitby. This beautifully maintained 4+1-bedroom home reflects true pride of ownership, with every detail thoughtfully updated to deliver timeless style, comfort, and functionality. At the heart of the home is a chef-inspired kitchen featuring premium appliances, including a double oven and 6-burner gas stove, designed for those who love to cook, entertain, and bring people together. Elegant hardwood flooring, custom millwork, upgraded baseboards and doors, and stylish pot lights create a warm, sophisticated atmosphere throughout the home. The spacious layout offers the perfect balance of everyday living and entertaining, with high-end finishes and quality craftsmanship evident in every room. Each space has been carefully curated to provide both comfort and practicality for growing families or those who appreciate refined living. Step outside to your own private backyard oasis - an exceptional outdoor retreat designed for relaxation, entertaining, and making lasting memories. Whether enjoying quiet evenings outdoors or hosting summer gatherings with family and friends around the inground, heated saltwater pool, this backyard is truly a standout feature that sets the home apart. This is a sought-after community, close to parks, schools, shopping, and amenities, it is more than just a home - it's a lifestyle. Once you experience the backyard for yourself, you won't want to leave. Updates include new furnace and heat pump (2026), new roof, eavesdrop and soffit (2025),landscaping in backyard (2024), pool system and heater (2024), landscaping in front/repaved driveway (2023), spare bathroom reno (2022), fence (2022), main floor redesigned incl patio door and windows (2019), retaining wall and cement around pool incl new pool liner (2018),garage door and front door (2018) (id:31684)
Property Information
Property Type
Residential
Sub-Type
Single Family Residence
Parking Spaces
6
Ownership
Freehold
Listing #
E13431754
Property Features
Cooling
Heating
Flooring
Parking
Rooms
- 3.04 m X 2.82 mBasement
- Bedroom 24.26 m X 2.74 mSecond
- Bedroom 33.11 m X 3.11 mSecond
- Bedroom 43.23 m X 3.14 mSecond
- Bedroom 53.68 m X 4.42 mBasement
- Den3.38 m X 2.83 mMain
- Dining Room3.93 m X 4.08 mMain
- Game Room6.06 m X 5.67 mBasement
- Kitchen4.26 m X 4.66 mMain
- Laundry4.42 m X 2.65 mBasement
- Living Room4.55 m X 4.66 mMain
- Master Bedroom5.33 m X 4.26 mSecond
Affordability Calculator
$259,000
Estimated monthly payment
$6,893/mo
Principal $1,036,000 · Est. interest $1,445,312 over 30 yrs
Location
- 27 CLOVELLY DRIVE, Whitby (Blue Grass Meadows), ON L1N7A7
Points of Interest in Whitby (Blue Grass Meadows), ON
Showing the Whitby (Blue Grass Meadows) area map.
Nearby Schools
Pringle Creek Public School
School · 0.5 km away
Anderson Cvi
School · 0.7 km away
Read-A-Long Nursery School & Day Care
School · 0.7 km away
St. Theresa Catholic School
School · 0.8 km away
Ce Broughton Public School
School · 0.9 km away
Julie Payette Public School
School · 1.1 km away
Dr Robert Thornton Public School
School · 1.3 km away
Glen Dhu Public School
School · 1.4 km away
Schoolhouse Playcare Centres of Durham
Elementary · 1.4 km away
St Paul Catholic School
School · 1.5 km away
Oxford Learning
School · 1.5 km away
Kinder Corner
School · 1.7 km away
John Paul II Catholic Elementary School
Elementary · 1.9 km away
Trafalgar Castle School
Secondary · 1.9 km away
Walnut St. Junior School
Elementary · 1.9 km away
Blyth Academy Whitby Middle School
School · 1.9 km away
Blyth Academy
School · 2.0 km away
Schoolhouse Playcare Centres of Durham
Elementary · 2.1 km away
Stephen G Saywell Public School
School · 2.1 km away
Immanuel Christian School - Whitby
School · 2.2 km away
Commute Calculator
Nearby Homes

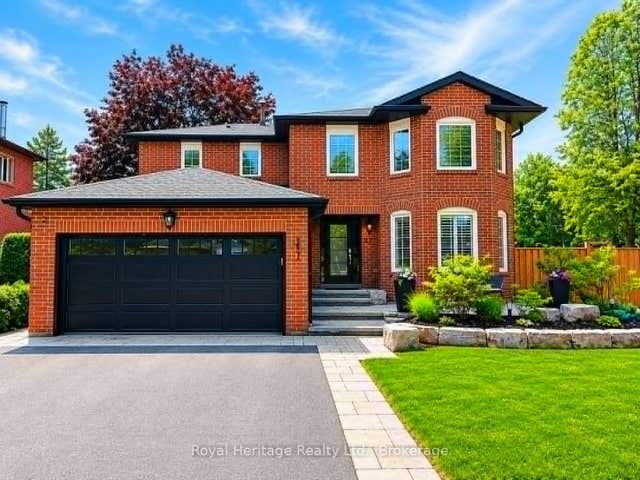
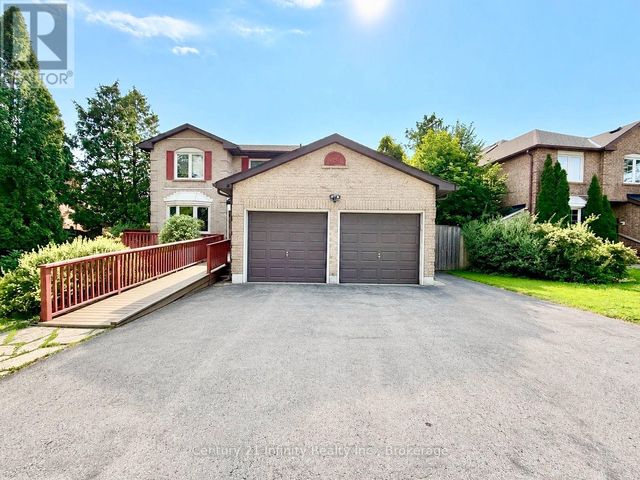


Similar Homes Nearby

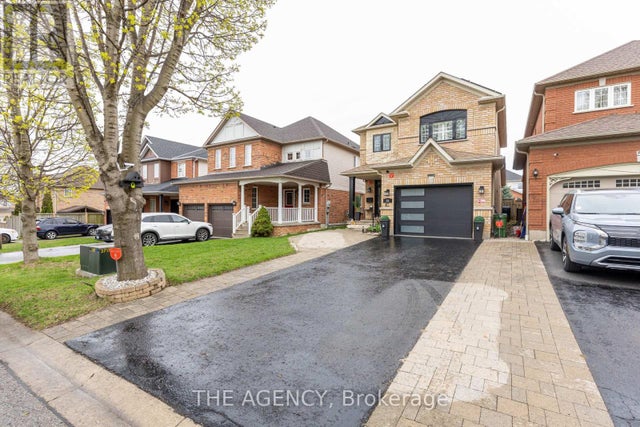

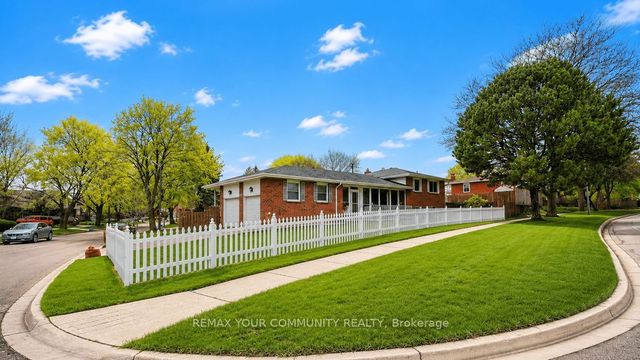
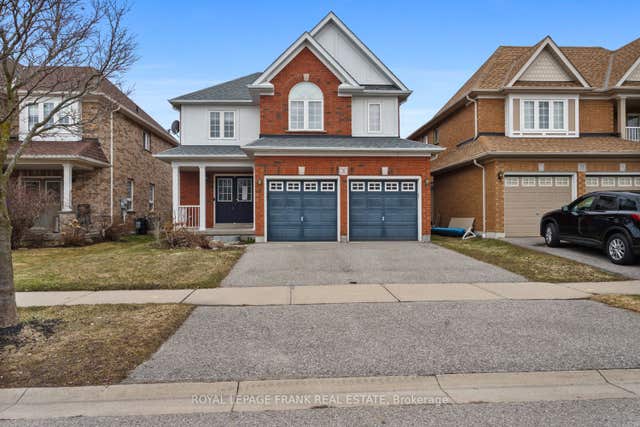

Similar Home Values
Comparable nearby listings and their asking prices.
| Address | Price | Beds | Baths | Sq Ft |
|---|---|---|---|---|
| 54 Thames Drive, Whitby, ON | CA$915,000 | 4 | 4 | — |
| 54 THAMES DRIVE, Whitby (Rolling Acres), ON | CA$915,000 | 4 | 4 | — |
| 103 MUIR CRESCENT, Whitby (Lynde Creek), ON | CA$924,500 | 4 | 3 | — |
| 103 Muir Crescent, Whitby, ON | CA$924,500 | 4 | 3 | — |
| 31 Gabrielle Crescent, Whitby, ON | CA$924,900 | 4 | 3 | — |
| 31 GABRIELLE CRESCENT, Whitby (Rolling Acres), ON | CA$924,900 | 4 | 3 | — |
Moving Cost Estimate
EXIT Agents in Whitby (Blue Grass Meadows)



Listing Courtesy: ROYAL HERITAGE REALTY LTD.
Data Terms of Use
This website is operated by ROYAL HERITAGE REALTY LTD., a brokerage who is a member of The Canadian Real Estate Association (CREA). The content on this website is owned or controlled by CREA. By accessing this website, the user agrees to be bound by these terms of use as amended from time to time, and agrees that these terms of use constitute a binding contract between the user, ROYAL HERITAGE REALTY LTD., and CREA.
Copyright
The content on this website is protected by copyright and other laws, and is intended solely for the private, non-commercial use by individuals. Any other reproduction, distribution or use of the content, in whole or in part, is specifically prohibited. Prohibited uses include commercial use, “screen scraping”, “database scraping”, and any other activity intended to collect, store, reorganize or manipulate the content of this website.
Trademarks
REALTOR®, REALTORS®, and the REALTOR® logo are certification marks that are owned by REALTOR® Canada Inc. and licensed exclusively to The Canadian Real Estate Association (CREA). These certification marks identify real estate professionals who are members of CREA and who must abide by CREA’s By-Laws, Rules, and the REALTOR® Code. The MLS® trademark and the MLS® logo are owned by CREA and identify the professional real estate services provided by members of CREA.
Liability and Warranty Disclaimer
The information contained on this website is based in whole or in part on information that is provided by members of CREA, who are responsible for its accuracy. CREA reproduces and distributes this information as a service for its members, and assumes no responsibility for its completeness or accuracy.
Amendments
ROYAL HERITAGE REALTY LTD. may at any time amend these Terms of Use by updating this posting. All users of this site are bound by these amendments should they wish to continue accessing the website, and should therefore periodically visit this page to review any and all such amendments.