

855 HIGHWAY 368, Streets Ridge, NS B0M1P0
Streets Ridge
Key Facts
Description
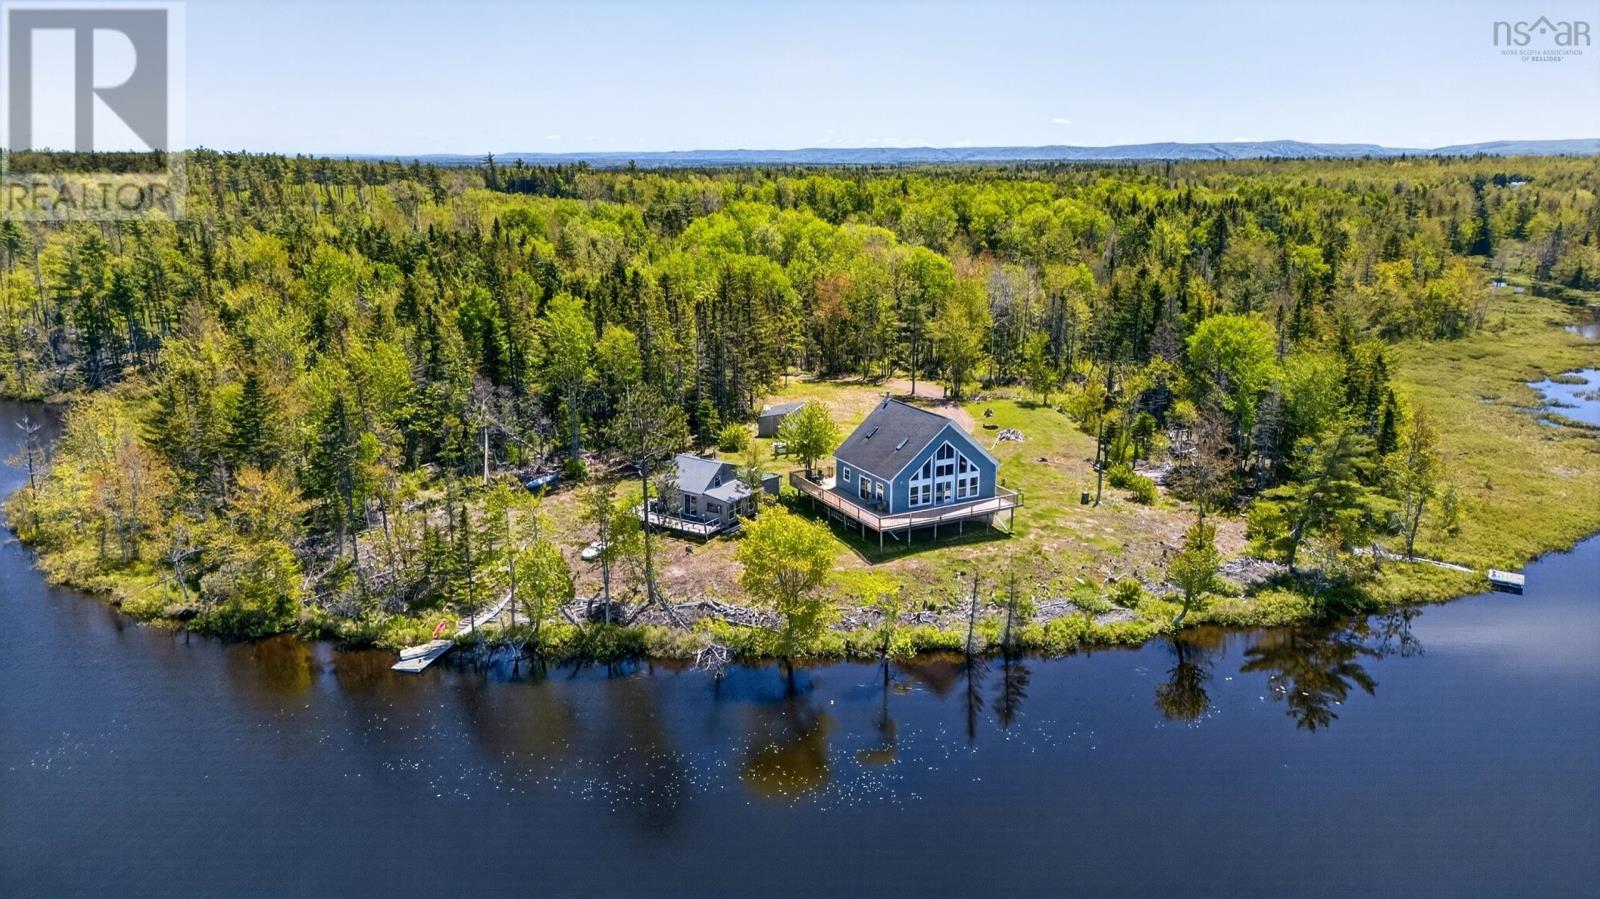
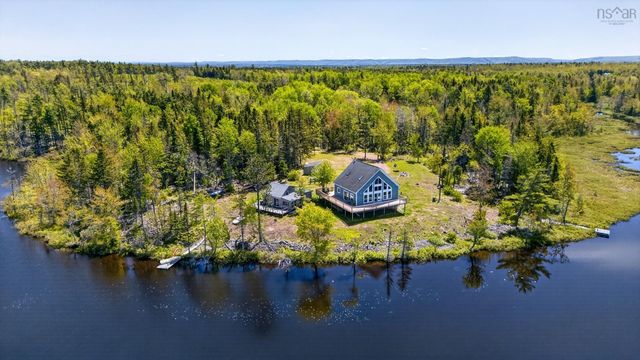
Welcome to your private wilderness retreat on beautiful Lake Wigmore in Streets Ridge, Nova Scotia. Situated on an impressive 61-acre parcel, this chalet-style home offers the perfect blend of comfort, self-sufficiency, and outdoor recreation. Approximately half of the acreage extends across the brook inlet, creating a truly unique property with exceptional privacy and room to explore. This unique chalet features a bright open-concept layout with a recently updated kitchen, spacious dining area, and inviting living room. The main level also offers a generous primary bedroom and full 4-piece bath, while the loft-style second floor provides additional sleeping space. Designed for efficient year-round living, the property is equipped with a solar power system, Generac generator, and two 16kW battery bank. The high-efficiency ducted propane and wood furnace provides comfortable heating, while propane services the stove, hot water tank, furnace, and generator. Additional features include a drilled well, septic system, walkout basement with laundry area and a spacious deck encompassing the home on the scenic water sides the water also overlooking the natural surroundings. Outdoor enthusiasts will love direct access to Lake Wigmore, known for perch and trout fishing, paddling, swimming, and endless recreational opportunities. Spend your days exploring the water by canoe, enjoying water toys, or observing local wildlife. Nearby, a Ducks Unlimited fish ladder further enhances the areas natural beauty and fish habitat. Adding even more potential is a second rustic secondary building on the property - currently not habitable. Whether youre searching for a year-round home, seasonal getaway, hunting property, or private lakeside retreat, this rare lake offering delivers acreage, waterfront enjoyment, off-grid capability, and the peaceful Nova Scotia lifestyle youve been dreaming of. (id:31684)
Property Information
Property Type
Residential
Sub-Type
Single Family Residence
Style
Chalet
Year Built
2014
Living Area
1,483 sq ft
Lot Size
61.00 acres
Ownership
Freehold
Listing #
202613991
Property Features
Heating
Flooring
Lot Features
Sewer
Rooms
- Bathroom 18.5x5.5+JogMain
- Bedroom 116x35Second
- Dining Room15.10x17.2Main
- Kitchen13.2x11.5-JogMain
- Living Room16.11x17.9-JogMain
- Master Bedroom12.6x11.5+JogMain
- Utility Room29x35-Jog unfinishedBasement
Affordability Calculator
$119,800
Estimated monthly payment
$3,188/mo
Principal $479,200 · Est. interest $668,527 over 30 yrs
Neighborhood Market Statistics
How this home compares to active listings in Streets Ridge, NS
- CA$400,000
- Median Listing Price
- 41
- Median Days on Market
- 1,176
- Median Sq Ft
- CA$322
- Median Price / Sq Ft
- 10
- Active Listings
- This home’s price is 50% above the area median.
- Its price per sq ft is 25% above the area median.
Market statistics compiled from active EXIT Realty® and MLS listings in Streets Ridge, NS.
Location

Points of Interest in Streets Ridge, NS
Showing the Streets Ridge area map.
Nearby Schools
Cyrus Eaton Elementary School
Elementary · 13.7 km away
Pugwash District High School
Secondary · 13.8 km away
Oxford Regional Education Centre
School · 18.0 km away
Northport Consolidated Elementary School
Elementary · 29.7 km away
Springhill Elementary Schools
Elementary · 34.1 km away
Springhill High School
Secondary · 34.3 km away
Debert Elementary School
Elementary · 35.5 km away
Great Village Elementary School
Elementary · 35.7 km away
Chiganois Elementary School
Elementary · 40.8 km away
Cumberland North Academy
School · 41.4 km away
Amherst Regional High School
Secondary · 44.4 km away
E.B. Chandler
Secondary · 45.1 km away
Spring Street Academy
School · 45.5 km away
Central Colchester Junior High School
Secondary · 46.0 km away
West Highlands Elementary
Elementary · 46.0 km away
Cobequid Consolidated Elementary School
Elementary · 46.6 km away
North River Elementary School
Elementary · 46.8 km away
Cobequid Educational Centre
Secondary · 48.8 km away
Nova Scotia International Student Program
School · 48.9 km away
Chignecto-Central Regional Centre for Education
School · 48.9 km away
Commute Calculator
Nearby Homes


Similar Homes Nearby

Similar Home Values
Comparable nearby listings and their asking prices.
| Address | Price | Beds | Baths | Sq Ft |
|---|---|---|---|---|
| 1302 Ridge Road, Wolfville Ridge, NS | CA$575,000 | 3 | 2 | 1,615 |
| 855 Highway 368, Streets Ridge, NS | CA$599,000 | 2 | 1 | 1,483 |
Moving Cost Estimate
EXIT Agents in Streets Ridge



Listing Courtesy: RE/MAX Fairlane Realty
Data Terms of Use
This website is operated by RE/MAX Fairlane Realty, a brokerage who is a member of The Canadian Real Estate Association (CREA). The content on this website is owned or controlled by CREA. By accessing this website, the user agrees to be bound by these terms of use as amended from time to time, and agrees that these terms of use constitute a binding contract between the user, RE/MAX Fairlane Realty, and CREA.
Copyright
The content on this website is protected by copyright and other laws, and is intended solely for the private, non-commercial use by individuals. Any other reproduction, distribution or use of the content, in whole or in part, is specifically prohibited. Prohibited uses include commercial use, “screen scraping”, “database scraping”, and any other activity intended to collect, store, reorganize or manipulate the content of this website.
Trademarks
REALTOR®, REALTORS®, and the REALTOR® logo are certification marks that are owned by REALTOR® Canada Inc. and licensed exclusively to The Canadian Real Estate Association (CREA). These certification marks identify real estate professionals who are members of CREA and who must abide by CREA’s By-Laws, Rules, and the REALTOR® Code. The MLS® trademark and the MLS® logo are owned by CREA and identify the professional real estate services provided by members of CREA.
Liability and Warranty Disclaimer
The information contained on this website is based in whole or in part on information that is provided by members of CREA, who are responsible for its accuracy. CREA reproduces and distributes this information as a service for its members, and assumes no responsibility for its completeness or accuracy.
Amendments
RE/MAX Fairlane Realty may at any time amend these Terms of Use by updating this posting. All users of this site are bound by these amendments should they wish to continue accessing the website, and should therefore periodically visit this page to review any and all such amendments.