

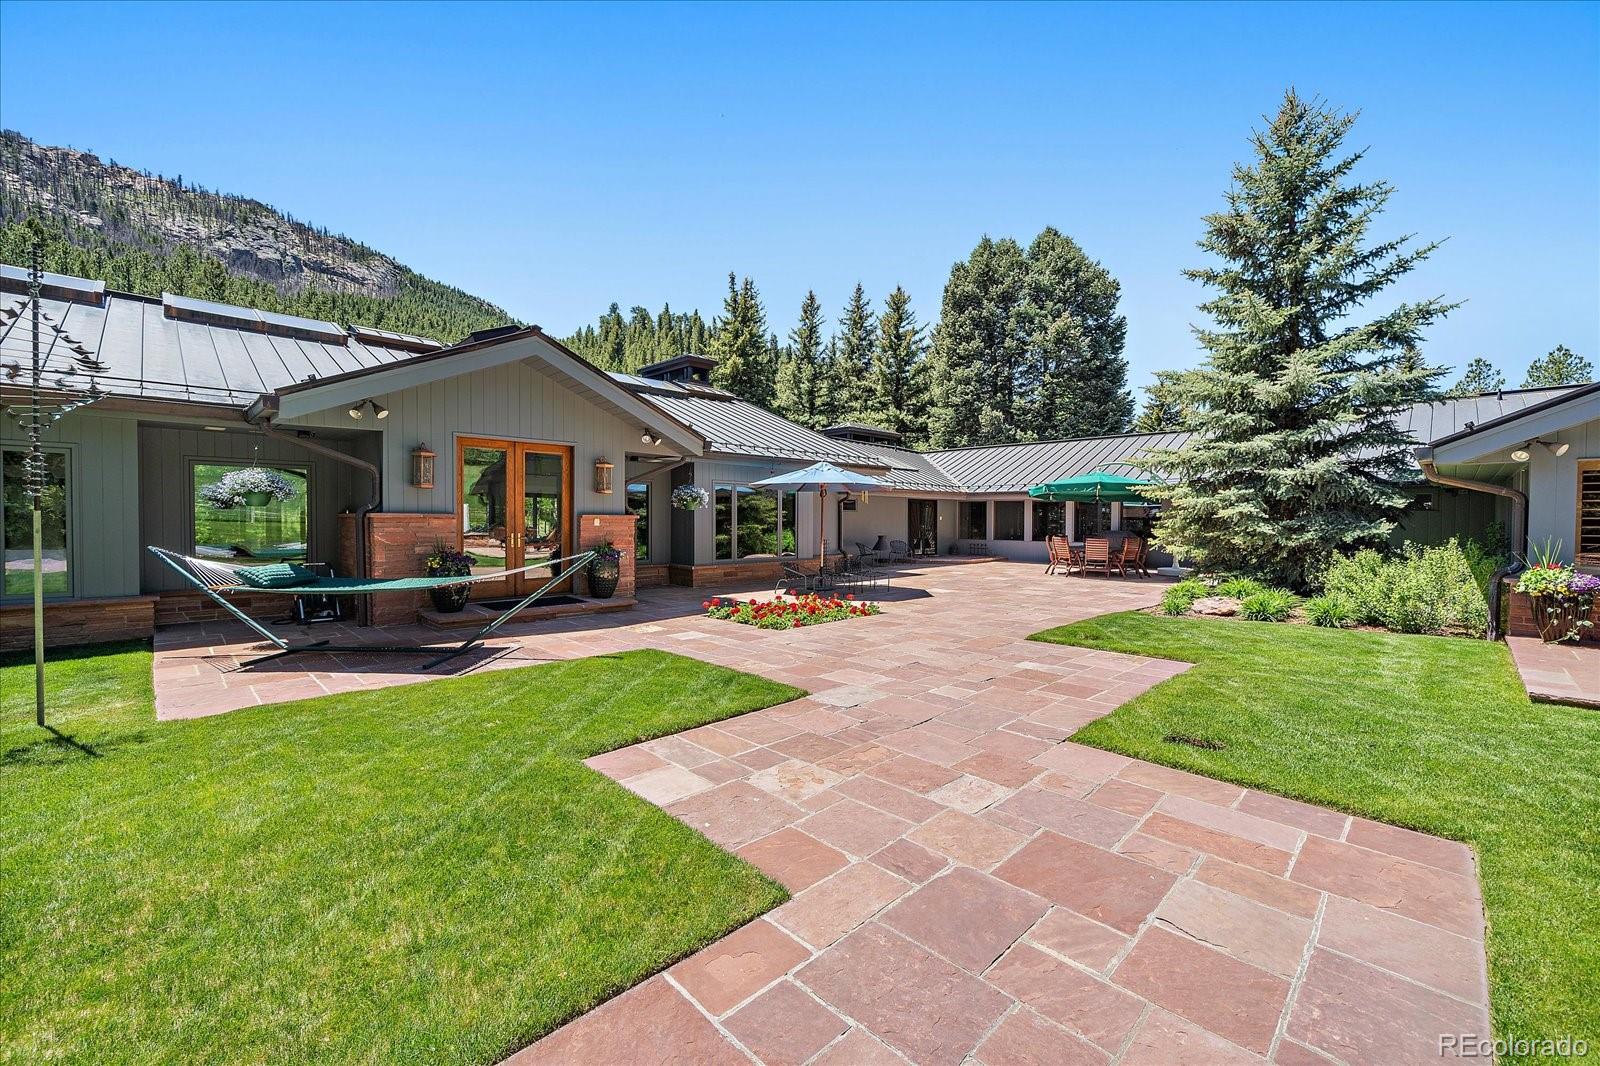
32453 Upper Bear Creek Road, Evergreen, CO 80439
Upper Bear Creek · Jefferson County
Key Facts
Description
Welcome to the opportunty to live along the iconic Upper Bear Creek Road in Evergreen—where history, nature, and luxury converge to create an unmatched Colorado lifestyle. Set on 28.54 breathtaking acres, this storied estate invites you into a world where every day feels like a retreat. Cast a line in the private stretches of Bear Creek, spend warm afternoons swimming in the indoor pool, relax in one of 6 couryards or explore endless hiking, horseback riding, and creating your own ATV trails right from your doorstep. This is more than a home—it’s a gateway to a lifestyle rooted in adventure, wellness, and connection to the outdoors. Originally built in 1953 and thoughtfully expanded with exceptional craftsmanship, the 4-bedroom, 7-bath residence blends historic charm with Colorado mountain living. Hand-hewn beams, soaring vaulted ceilings, and walls of windows that frame natural views and sunshine. Multiple gathering spaces—both formal and informal—create the perfect setting for entertaining on any scale, complemented by a total of five gas fireplaces, rich oak flooring, and a stunning billiards room with caterer’s kitchen. The chef’s kitchen is expertly appointed with premium Gaggenau appliances, ready to host everything from intimate dinners to unforgettable gatherings. The private bedroom wing provides three spacious en-suite bedrooms, while the secluded primary retreat offers dual baths w/ a vaulted library—an ideal sanctuary to unwind. The attached pool house, surrounded by flagstone accents, offers a tranquil indoor pool, lush landscaping, diving board, gas firepace, 3 courtyard areas and water feature—bringing yearround enjoyment. The 28+ acre outdoors transforms into an addtional entertainer’s paradise and anature lover’s dream. Multiple patios and courtyards overlook the flowing creek, while a fenced pasture, 5-stall barn,heated workshop, and creekside gazebo create endless possibilities for equestrian pursuits, recreation and refined living.
Property Information
Property Type
Residential
Sub-Type
Single Family Residence
Structure Type
House
Year Built
1953
Living Area
10,936 sq ft
Lot Size
28.54 acres
Garage Spaces
2
Parking Spaces
2
Ownership
Individual
Zoning
MR-1, A-2
Days on Market
66
MLS® Listing#
2988075
Property Features
Interior
Exterior
Appliances
Cooling
Heating
Flooring
Fireplace
Basement
Pool
Parking
Laundry
Patio
Fencing
Lot Features
Construction
Foundation
Roof
Windows
Security
Utilities
Sewer
Water Source
Rooms
- Main
- Main
- Main
- Main
- Main
- Main
- Main
- BedroomMain
- BedroomMain
- BedroomMain
- BedroomMain
- Bonus RoomMain
- DenMain
- Dining RoomMain
- Exercise RoomMain
- Family RoomMain
- LaundryBasement
- LibraryMain
- Living RoomMain
- Utility RoomBasement
Schools
- Elementary:
- Wilmot
- Middle:
- Evergreen
- High:
- Evergreen
Financial Details
HOA
None
Annual Taxes
$31,690
Tax year 2025
Parcel Number
111261/197603
Directions
From Hwy 74, take Upper Bear Creek Rd to the property on the right.
Affordability Calculator
$840,000
Estimated monthly payment
$22,354/mo
Principal $3,360,000 · Est. interest $4,687,499 over 30 yrs
Neighborhood Market Statistics
How this home compares to active listings in Evergreen, CO
- $1,000,000
- Median Listing Price
- 62
- Median Days on Market
- 2,944
- Median Sq Ft
- $382
- Median Price / Sq Ft
- 479
- Active Listings
- This home’s price is 320% above the area median.
- Its price per sq ft is right around the area median.
Market statistics compiled from active EXIT Realty® and MLS listings in Evergreen, CO.
Location

Points of Interest in Evergreen, CO
Showing the Evergreen area map.
Nearby Schools
Montessori School of Evergreen
Elementary · 1.7 mi away
Wilmot Elementary School
Elementary · 2.3 mi away
Evergreen Middle School
Secondary · 2.5 mi away
Evergreen High School
Secondary · 2.5 mi away
The Bergens Pta
School · 2.7 mi away
Bergen Meadow Preschool
Elementary · 2.7 mi away
Vertical Skills Academy
School · 2.7 mi away
Episcopal Day School-Evergreen
School · 3.0 mi away
Bergen Valley Elementary School
Elementary · 3.6 mi away
Evergreen Academy
School · 4.4 mi away
Evergreen Country Day School
Secondary · 4.5 mi away
Montessori School of Evergreen
Secondary · 4.8 mi away
Jeffco Public Schools West Transportation
School · 4.9 mi away
Marshdale Elementary School
Elementary · 5.1 mi away
Parmalee Elementary School
Elementary · 5.3 mi away
Clear Creek High School
Secondary · 5.4 mi away
Ralston Elementary School
Elementary · 6.6 mi away
West Jefferson Middle School
Elementary · 7.5 mi away
West Jefferson Elementary School
Elementary · 8.0 mi away
Creative Minds Early Learning Ctr
School · 8.2 mi away
Commute Calculator
Nearby Homes

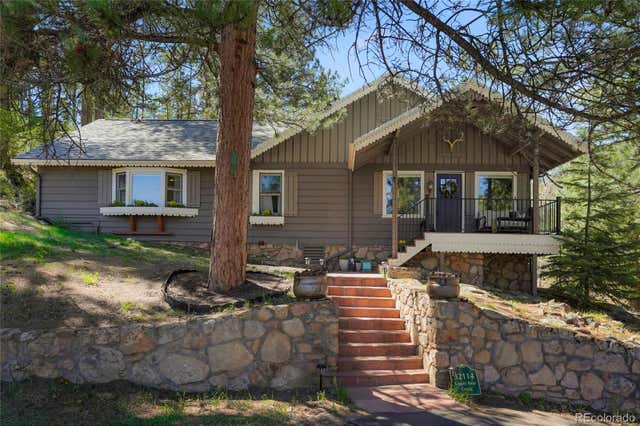

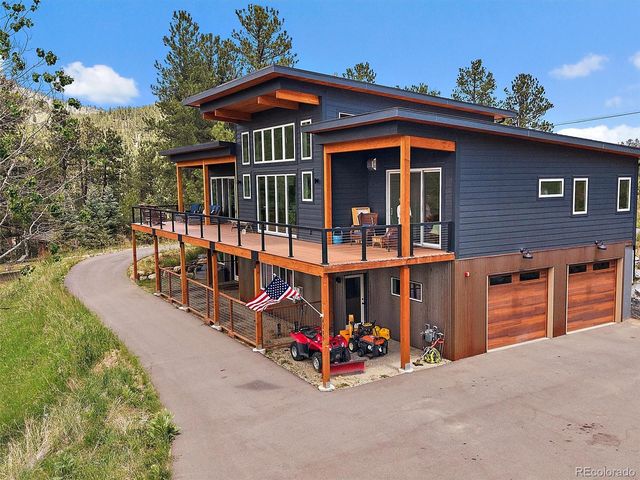
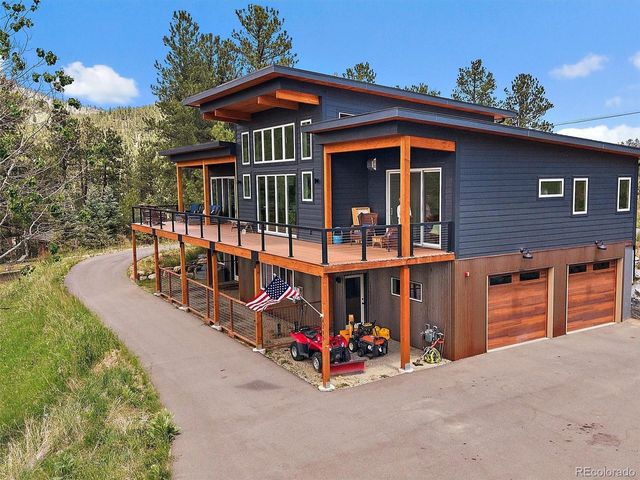
Similar Homes Nearby


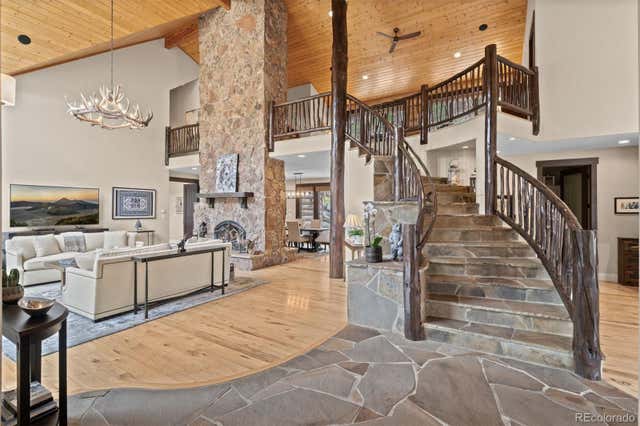
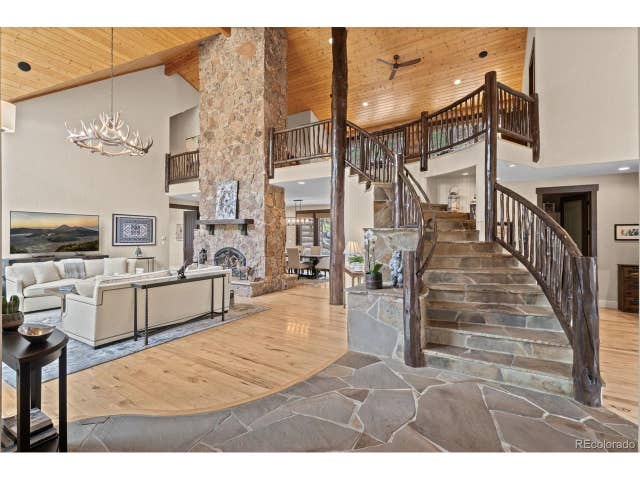
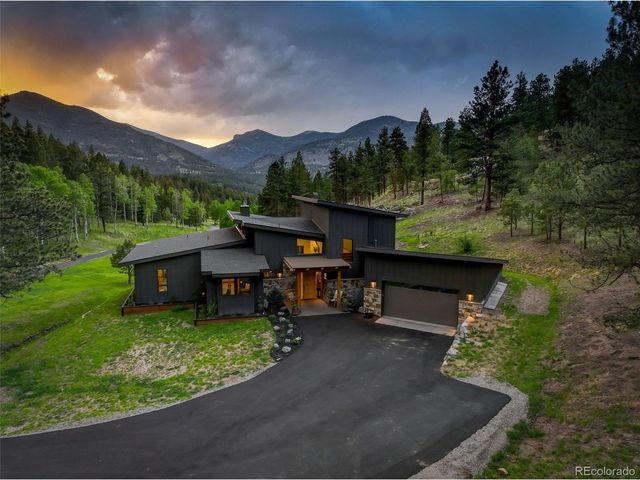

Similar Home Values
Comparable nearby listings and their asking prices.
| Address | Price | Beds | Baths | Sq Ft |
|---|---|---|---|---|
| 28248 Lone Elk Trail, Evergreen, CO | $2,950,000 | 5 | 6 | 5,363 |
| 28248 Lone Elk Trl, Evergreen, CO | $2,950,000 | 5 | 6 | 5,363 |
| 1733 Swede Gulch Road, Evergreen, CO | $2,995,000 | 4 | 6 | 6,952 |
| 1733 Swede Gulch Rd, Evergreen, CO | $2,995,000 | 4 | 6 | 6,952 |
| 338 Red Lily Pl, Evergreen, CO | $3,000,000 | 3 | 3 | 3,215 |
| 338 Red Lily Place, Evergreen, CO | $3,000,000 | 3 | 3 | 3,215 |
Moving Cost Estimate
EXIT Agents in Evergreen


Listing Courtesy: Berkshire Hathaway HomeServices Elevated Living RE - Cathie@BHHSelevated.com,303-670-3232
This publication is designed to provide information with regard to the subject matter covered. It is displayed with the understanding that the publisher and authors are not engaged in rendering real estate, legal, accounting, tax, or other professional services and that the publisher and authors are not offering such advice in this publication. If real estate, legal, or other expert assistance is required, the services of a competent, professional person should be sought. The information contained in this publication is subject to change without notice. METROLIST, INC., DBA RECOLORADO MAKES NO WARRANTY OF ANY KIND WITH REGARD TO THIS MATERIAL, INCLUDING, BUT NOT LIMITED TO, THE IMPLIED WARRANTIES OF MERCHANTABILITY AND FITNESS FOR A PARTICULAR PURPOSE. METROLIST, INC., DBA RECOLORADO SHALL NOT BE LIABLE FOR ERRORS CONTAINED HEREIN OR FOR ANY DAMAGES IN CONNECTION WITH THE FURNISHING, PERFORMANCE, OR USE OF THIS MATERIAL.
PUBLISHER'S NOTICE: All real estate advertised herein is subject to the Federal Fair Housing Act and the Colorado Fair Housing Act, which Acts make it illegal to make or publish any advertisement that indicates any preference, limitation, or discrimination based on race, color, religion, sex, handicap, familial status, or national origin.
METROLIST, INC., DBA RECOLORADO will not knowingly accept any advertising for real estate that is in violation of the law. All persons are hereby informed that all dwellings advertised are available on an equal opportunity basis.
Licensed in the state of Colorado
Data Terms of Use
The information contained in this publication is subject to change without notice. METROLIST, INC. MAKES NO WARRANTY OF ANY KIND WITH REGARD TO THIS MATERIAL, INCLUDING, BUT NOT LIMITED TO, THE IMPLIED WARRANTIES OF MERCHANTABILITY AND FITNESS FOR A PARTICULAR PURPOSE. METROLIST, INC. SHALL NOT BE LIABLE FOR ERRORS CONTAINED HEREIN OR FOR ANY DAMAGES IN CONNECTION WITH THE FURNISHING, PERFORMANCE, OR USE OF THIS MATERIAL.
 PUBLISHER'S NOTICE: All real estate advertised herein is subject to the Federal Fair Housing Act and the Colorado Fair Housing Act, which Acts make it illegal to make or publish any advertisement that indicates any preference, limitation, or discrimination based on race, color, religion, sex, handicap, familial status, or national origin.
METROLIST, INC. will not knowingly accept any advertising for real estate that is in violation of the law. All persons are hereby informed that all dwellings advertised are available on an equal opportunity basis.
©2017 METROLIST, INC. All Rights Reserved 7100 E. Belleview Ave. #110 Greenwood Village, CO 80111 USA
ALL RIGHTS RESERVED WORLDWIDE. No part of this publication may be reproduced, adapted, translated, stored in a retrieval system or transmitted in any form or by any means, electronic, mechanical, photocopying, recording, or otherwise, without the prior written permission of the publisher. The information contained herein including but not limited to all text, photographs, digital images, virtual tours, may be seeded and monitored for protection and tracking.