

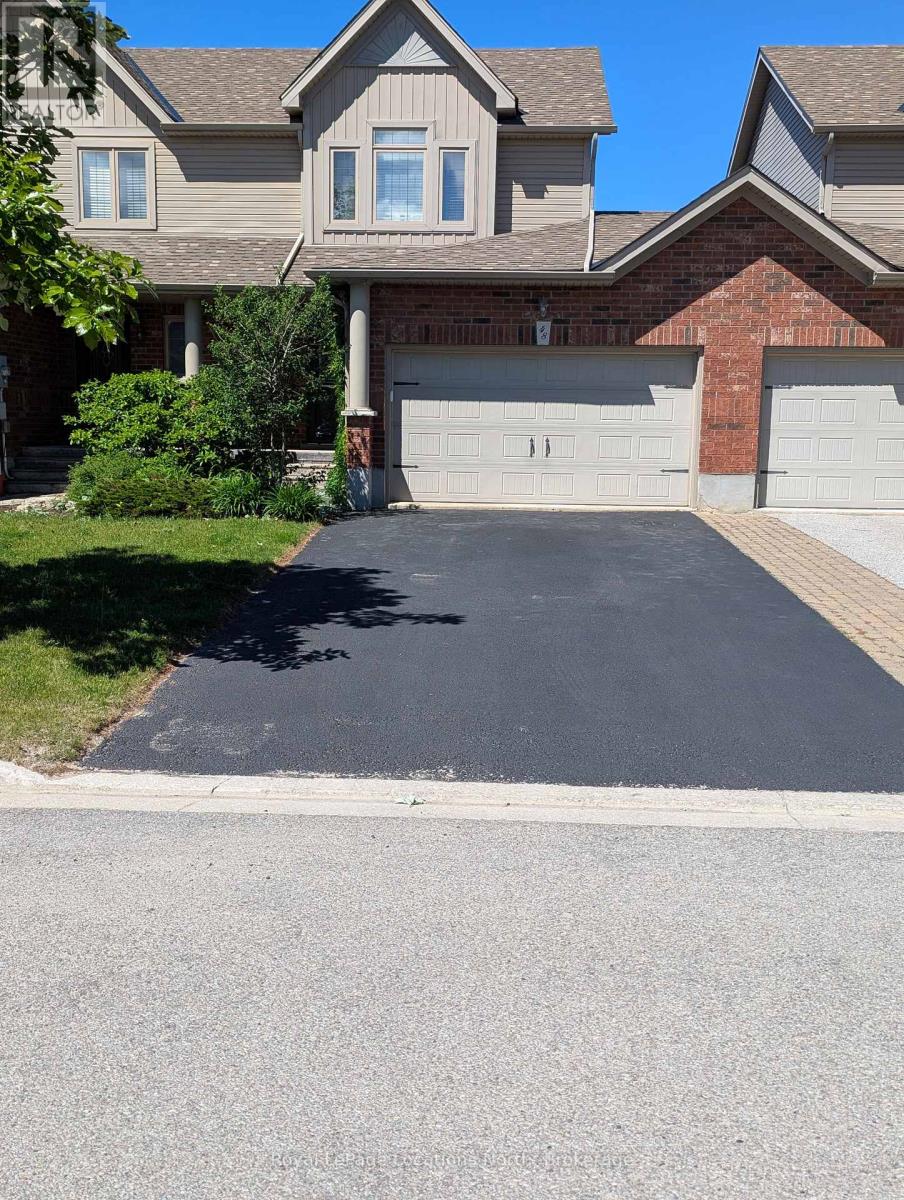
48 BARR STREET, Collingwood, ON L9Y0E6
Collingwood
Key Facts
Description
Collingwood Townhome Annual Lease-unfurnished, available now and can accommodate lease commencement date to suit , 3 Beds, 2 baths, hardwood/tile on main level, carpeted upper level, fully fenced, uniquely private, western facing rear yard, flowering gardens, vegetable boxes, trees & patio, natural gas hookup for BarBQ, 1.5 car attached garage with auto opener/access to home and rear yard, gas heat/hot water, SS appliances, fridge with ice & water on door, dishwasher, gas stove/oven, door from kitchen to rear yard patio and gardens, all windows and doors have coverings, recently purchased new washer/dryer, new roof shingles, HVAC inspected and serviced 2 x per year, new sump pump, new A/C unit, extra attic insulation has been installed=very reasonable utilities,, full unfinished lower level-dry & clean-ideal for home gym/gaming/storage, main floor 2 pc and upper level 4 pc washrooms, freshly painted throughout 06/26, home has been professionally cleaned including carpets 06/26, 8/23 Landlord had installed 3 new Kidde (1 per floor), hard wired, in-line talking smoke/CO detectors, complete with 10 year lithium back-up batteries-recommended and installed by the Collingwood Fire Department, motion activated exterior front door light- photoelectric exterior garage door light, clean, bright, well maintained home, central area of Collingwood in the lovely community of Creekside, close to trails, park, schools, Non smoker, Prefer no pets, Ideal for single professional or couple; Multi year lease is possible. Consider the benefits of a local landlord, any issues are dealt with promptly and professionally! (id:31684)
Property Information
Property Type
Residential Lease
Sub-Type
Single Family Residence
Parking Spaces
2
Ownership
Freehold
Listing #
S13419816
Property Features
Cooling
Heating
Parking
Fencing
Rooms
- 2.05 m X 2.51 mMain
- Bathroom 1Measurements not availableSecond
- Bathroom 2Measurements not availableMain
- Bedroom 23.25 m X 2.84 mSecond
- Bedroom 32.92 m X 2.87 mSecond
- Dining Room2.43 m X 2.51 mMain
- Kitchen4.06 m X 2.56 mMain
- Living Room4.03 m X 3.02 mMain
- Master Bedroom5.08 m X 3.2 mSecond
Affordability Calculator
$60,000
Estimated monthly payment
$1,597/mo
Principal $240,000 · Est. interest $334,821 over 30 yrs
Neighborhood Market Statistics
How this home compares to active listings in Collingwood, ON
- CA$689,655
- Median Listing Price
- 43
- Median Days on Market
- 1,300
- Median Sq Ft
- CA$500
- Median Price / Sq Ft
- 725
- Active Listings
Market statistics compiled from active EXIT Realty® and MLS listings in Collingwood, ON.
Location

Points of Interest in Collingwood, ON
Showing the Collingwood area map.
Nearby Schools
Mountain View Public School
School · 1.0 km away
Tots 'n Tykes Child Care Centre
School · 1.0 km away
Cameron Street Public School
School · 1.0 km away
Ecole Elementaire Catholique Notre-Dame-de-la-Huronie
Elementary · 1.4 km away
Collingwood Collegiate Institute
Secondary · 1.4 km away
Little People's Day Care
Elementary · 1.6 km away
Little House Montessori School
Elementary · 1.6 km away
Maple Lane Nursery School
School · 1.7 km away
Oxford Learning
School · 2.3 km away
Admiral Collingwood Elementary School
Elementary · 2.4 km away
Connaught Public School
School · 2.4 km away
Pretty River Academy
School · 3.9 km away
Nottawa Public School
School · 4.1 km away
Silvercrest Christian School
Elementary · 10.6 km away
St Noel Chabanel Catholic School
School · 11.6 km away
Stayner Collegiate Institute
Secondary · 12.7 km away
Clearview Meadows Elementary School
Elementary · 12.8 km away
Worsley Elementary Public School
Elementary · 13.4 km away
True North Christian Academy
School · 13.8 km away
Beaver Valley Community School
School · 19.6 km away
Commute Calculator
Nearby Homes




Similar Homes Nearby


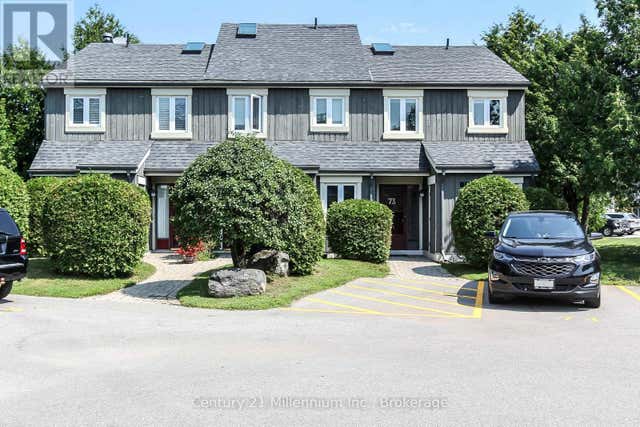


Similar Home Values
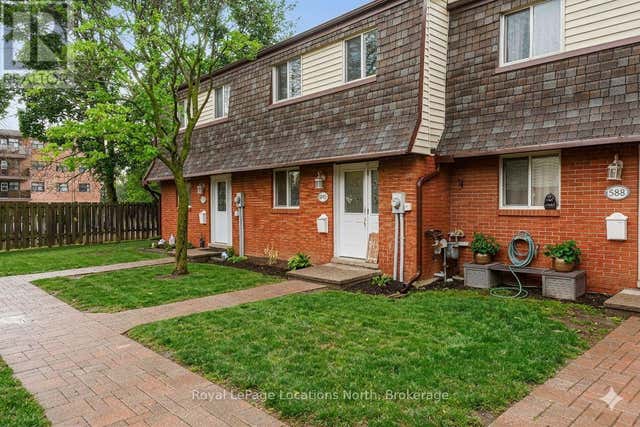
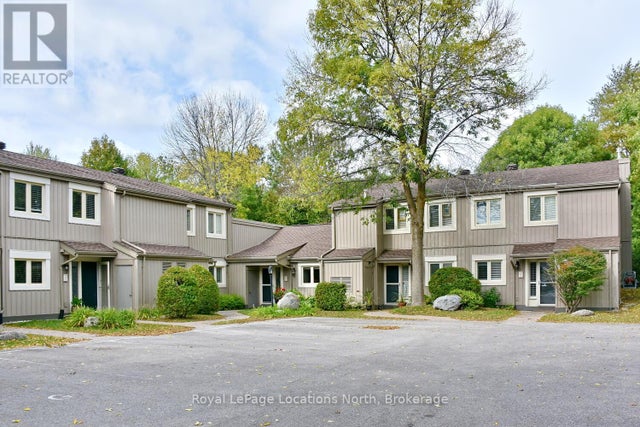
Comparable nearby listings and their asking prices.
| Address | Price | Beds | Baths | Sq Ft |
|---|---|---|---|---|
| 734 MOUNTAIN ROAD, Collingwood, ON | CA$6,250/mo | 7 | 3 | — |
| 590 OXBOW CRESCENT, Collingwood, ON | CA$2,250/mo | 2 | 2 | — |
| 9 BROOKE AVENUE, Collingwood, ON | CA$4,500/mo | 3 | 3 | — |
| 73 - 149 FAIRWAY CRESCENT, Collingwood, ON | CA$2,250/mo | 2 | 2 | — |
| 301 - 2 BRANDY LANE DRIVE, Collingwood, ON | CA$2,500/mo | 3 | 2 | — |
| 50 JOSEPH TRAIL, Collingwood, ON | CA$2,700/mo | 3 | 3 | — |
Moving Cost Estimate
EXIT Agents in Collingwood



Listing Courtesy: Royal LePage Locations North
Data Terms of Use
This website is operated by Royal LePage Locations North, a brokerage who is a member of The Canadian Real Estate Association (CREA). The content on this website is owned or controlled by CREA. By accessing this website, the user agrees to be bound by these terms of use as amended from time to time, and agrees that these terms of use constitute a binding contract between the user, Royal LePage Locations North, and CREA.
Copyright
The content on this website is protected by copyright and other laws, and is intended solely for the private, non-commercial use by individuals. Any other reproduction, distribution or use of the content, in whole or in part, is specifically prohibited. Prohibited uses include commercial use, “screen scraping”, “database scraping”, and any other activity intended to collect, store, reorganize or manipulate the content of this website.
Trademarks
REALTOR®, REALTORS®, and the REALTOR® logo are certification marks that are owned by REALTOR® Canada Inc. and licensed exclusively to The Canadian Real Estate Association (CREA). These certification marks identify real estate professionals who are members of CREA and who must abide by CREA’s By-Laws, Rules, and the REALTOR® Code. The MLS® trademark and the MLS® logo are owned by CREA and identify the professional real estate services provided by members of CREA.
Liability and Warranty Disclaimer
The information contained on this website is based in whole or in part on information that is provided by members of CREA, who are responsible for its accuracy. CREA reproduces and distributes this information as a service for its members, and assumes no responsibility for its completeness or accuracy.
Amendments
Royal LePage Locations North may at any time amend these Terms of Use by updating this posting. All users of this site are bound by these amendments should they wish to continue accessing the website, and should therefore periodically visit this page to review any and all such amendments.