

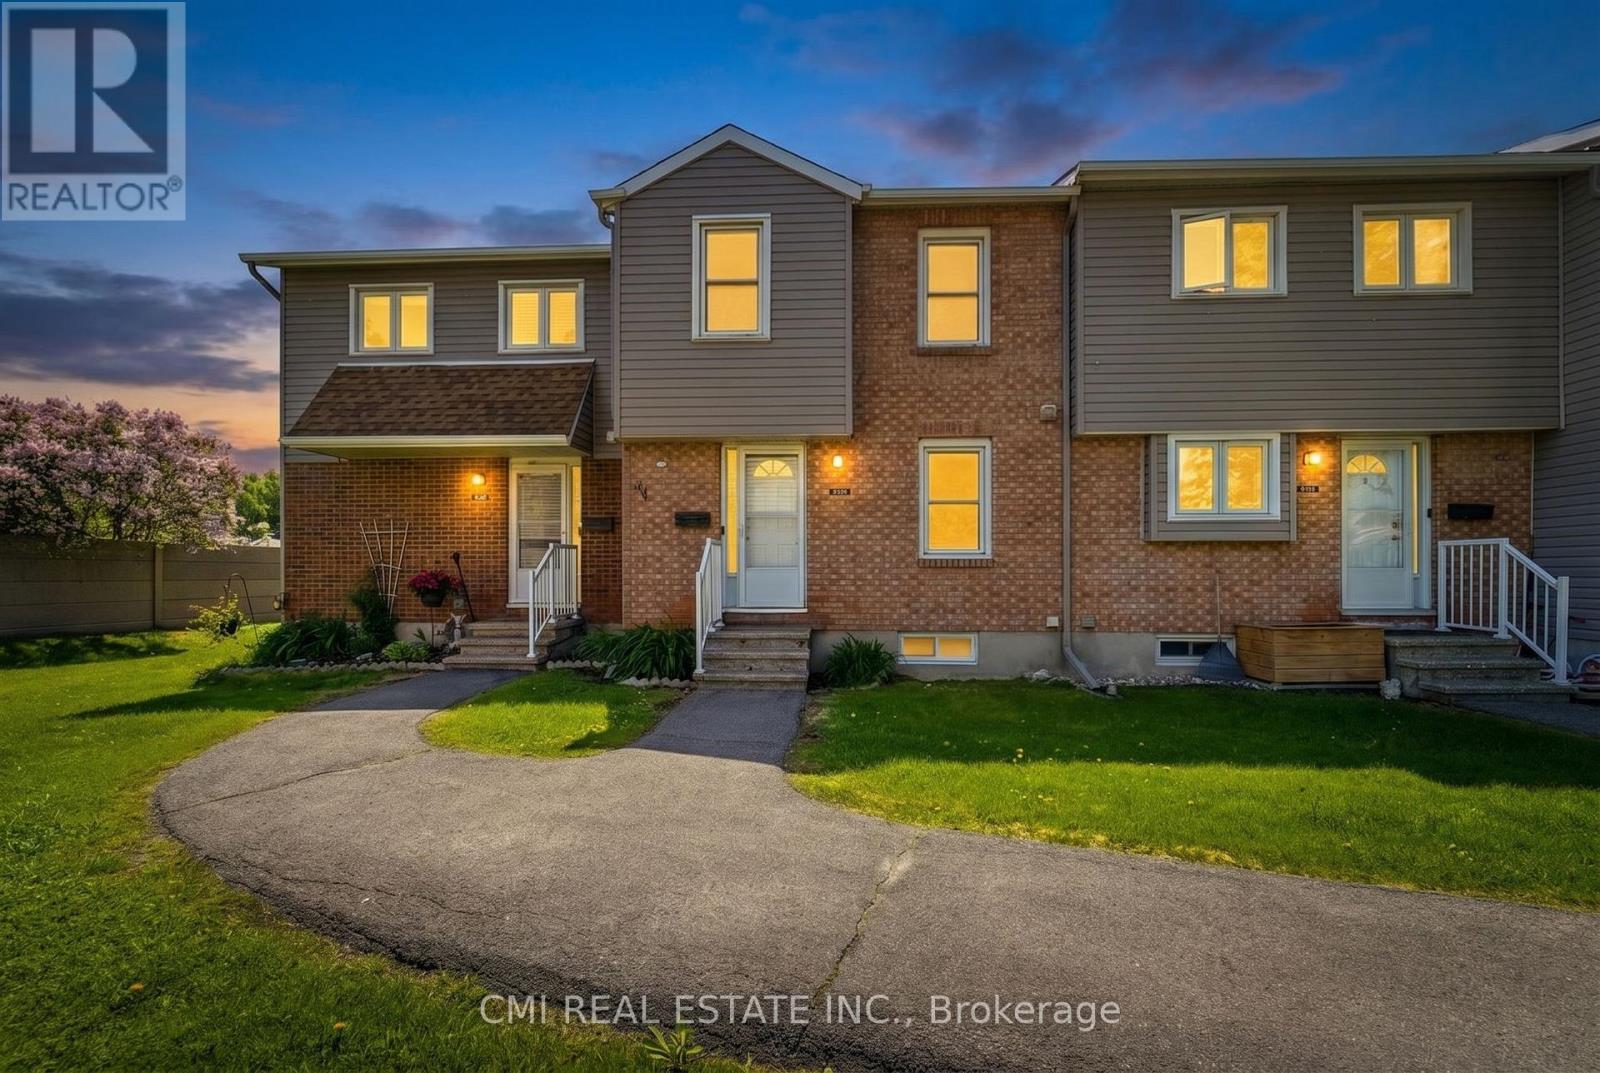
B - 1765 LAMOUREUX DRIVE Unit B, Ottawa, ON K1E2N5
1104 - Queenswood Heights South
Key Facts
Description
Welcome to Queenswood Heights, one of Orléans' most established and convenient neighbourhoods. This move-in ready end-unit townhouse has been thoughtfully updated throughout, offering a clean, modern feel with practical upgrades where they matter most.The kitchen is a standout feature, showcasing ceiling-height white shaker cabinetry, quartz countertops, subway tile backsplash, and a full LG stainless steel appliance suite-including a French door refrigerator, slide-in electric range, built-in dishwasher, and over-the-range microwave.The main level offers a functional layout, flowing from the dining area with dark hardwood flooring into a sunken living room with sliding glass doors leading to a private, fenced patio framed by mature cedar hedges. An updated powder room with a dark wood vanity and quartz countertop completes the level.Upstairs features three bedrooms, including a primary with mirrored sliding closet doors and custom blinds, along with a renovated four-piece bathroom featuring a marble-topped vanity and tiled tub surround.The finished basement adds valuable living space with two carpeted rooms-ideal for a home office, gym, or rec area-as well as a separate laundry room equipped with LG front-load washer and dryer.Additional highlights include a smart thermostat, one parking space, and an on-site playground.Unbeatable location: just steps to Tenth Line Road with GoodLife Fitness, groceries, and everyday amenities across the street. Minutes to Place d'Orléans, Highway 174, and the upcoming LRT East Extension (Place d'Orléans and Trim stations, opening 2026). Walking distance to Our Lady of Wisdom, Dunning-Foubert, and Sir Wilfrid Laurier Secondary School. (id:31684)
Property Information
Property Type
Residential
Sub-Type
Condominium
Parking Spaces
1
Ownership
Condominium/Strata
Listing #
X13417150
Property Features
Cooling
Heating
Financial Details
HOA
CA$757 / Monthly
Affordability Calculator
$74,800
Estimated monthly payment
$1,991/mo
Principal $299,200 · Est. interest $417,411 over 30 yrs
Neighborhood Market Statistics
How this home compares to active listings in Ottawa, ON
- CA$660,735
- Median Listing Price
- 40
- Median Days on Market
- 1,300
- Median Sq Ft
- CA$430
- Median Price / Sq Ft
- 4,415
- Active Listings
- This home’s price is 43% below the area median.
Market statistics compiled from active EXIT Realty® and MLS listings in Ottawa, ON.
Location

Points of Interest in Ottawa, ON
Showing the Ottawa area map.
Nearby Schools
Ecole Elementaire Publique Jeanne-Sauve
School · 0.5 km away
Dunning-Foubert Elementary School
Elementary · 0.6 km away
Our Lady of Wisdom Elementary School
Elementary · 0.8 km away
Sir Wilfrid Laurier Secondary School
Secondary · 0.9 km away
Ecole Elementaire Catholique des Pionniers
Elementary · 1.2 km away
St Clare School
Elementary · 1.4 km away
Ecole Elementaire Catholique D'Enseignement Personnalise la Source
Elementary · 1.6 km away
St Peter High School
Secondary · 1.6 km away
Ecole Elementaire Catholique Reine-des-Bois
Secondary · 1.6 km away
Coccinelle Garderie Ecole Arc-en-Ciel
School · 1.7 km away
Henry Larsen Elementary School
Elementary · 1.7 km away
St Francis of Assisi Elementary School
Elementary · 1.8 km away
Fallingbrook Community Elementary School
Elementary · 1.8 km away
Fallingbrook School Age Program
School · 1.8 km away
St. Theresa Elementary School
Elementary · 1.9 km away
Trillium School Age Program
School · 2.1 km away
Trillium Elementary School
Elementary · 2.1 km away
École Élémentaire Catholique Notre-Place
School · 2.1 km away
Avalon Public School
Elementary · 2.1 km away
Ecole Elementaire Catholique de la Decouverte
School · 2.3 km away
Commute Calculator
Nearby Homes
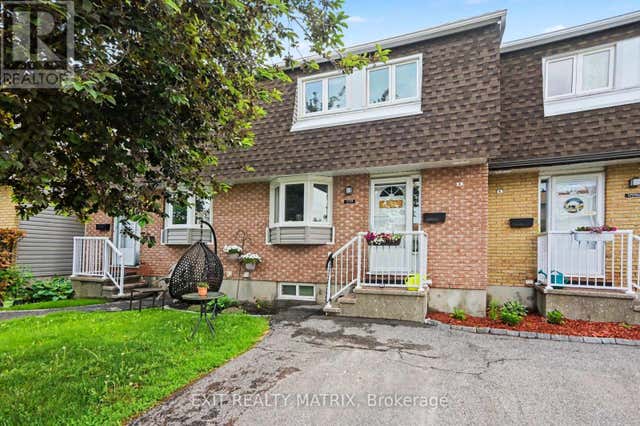


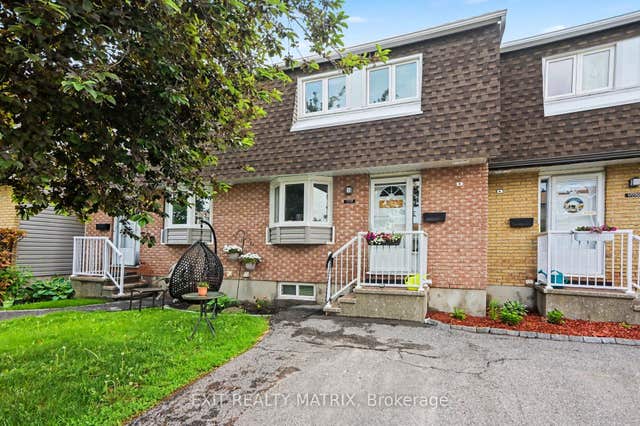


Similar Homes Nearby

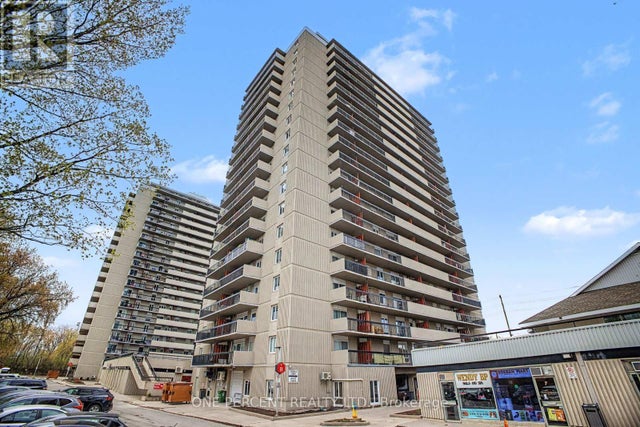

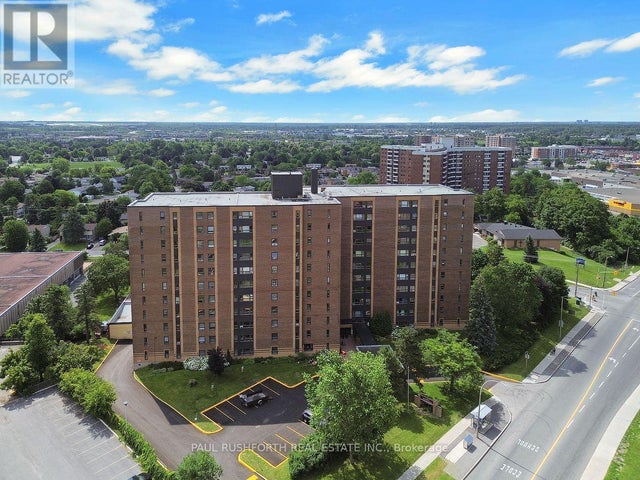
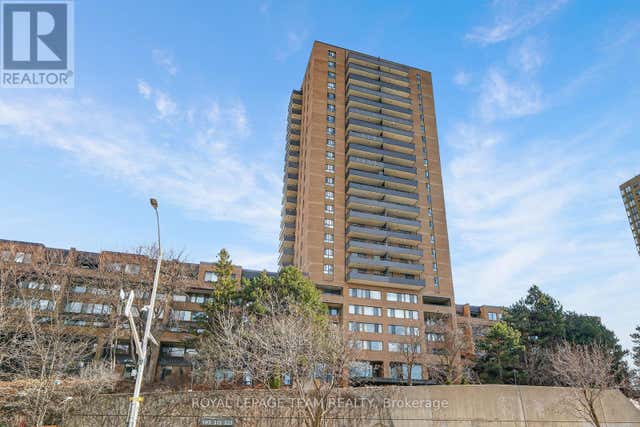

Similar Home Values
Comparable nearby listings and their asking prices.
| Address | Price | Beds | Baths | Sq Ft |
|---|---|---|---|---|
| 1110 - 2000 JASMINE CRESCENT, Ottawa, ON | CA$264,900 | 3 | 2 | — |
| 1807 - 158B MCARTHUR AVENUE, Ottawa, ON | CA$264,900 | 2 | 1 | — |
| 105B - 2044 ARROWSMITH DRIVE, Ottawa, ON | CA$264,900 | 3 | 1 | — |
| 201 - 1356 MEADOWLANDS DRIVE E, Ottawa, ON | CA$264,900 | 2 | 1 | — |
| 1809 - 515 ST LAURENT BOULEVARD S, Ottawa, ON | CA$265,000 | 2 | 1 | — |
| 811 - 1440 HERON ROAD, Ottawa, ON | CA$265,000 | 2 | 2 | — |
Moving Cost Estimate
EXIT Agents in Ottawa



Listing Courtesy: CMI REAL ESTATE INC.
Data Terms of Use
This website is operated by CMI REAL ESTATE INC., a brokerage who is a member of The Canadian Real Estate Association (CREA). The content on this website is owned or controlled by CREA. By accessing this website, the user agrees to be bound by these terms of use as amended from time to time, and agrees that these terms of use constitute a binding contract between the user, CMI REAL ESTATE INC., and CREA.
Copyright
The content on this website is protected by copyright and other laws, and is intended solely for the private, non-commercial use by individuals. Any other reproduction, distribution or use of the content, in whole or in part, is specifically prohibited. Prohibited uses include commercial use, “screen scraping”, “database scraping”, and any other activity intended to collect, store, reorganize or manipulate the content of this website.
Trademarks
REALTOR®, REALTORS®, and the REALTOR® logo are certification marks that are owned by REALTOR® Canada Inc. and licensed exclusively to The Canadian Real Estate Association (CREA). These certification marks identify real estate professionals who are members of CREA and who must abide by CREA’s By-Laws, Rules, and the REALTOR® Code. The MLS® trademark and the MLS® logo are owned by CREA and identify the professional real estate services provided by members of CREA.
Liability and Warranty Disclaimer
The information contained on this website is based in whole or in part on information that is provided by members of CREA, who are responsible for its accuracy. CREA reproduces and distributes this information as a service for its members, and assumes no responsibility for its completeness or accuracy.
Amendments
CMI REAL ESTATE INC. may at any time amend these Terms of Use by updating this posting. All users of this site are bound by these amendments should they wish to continue accessing the website, and should therefore periodically visit this page to review any and all such amendments.