

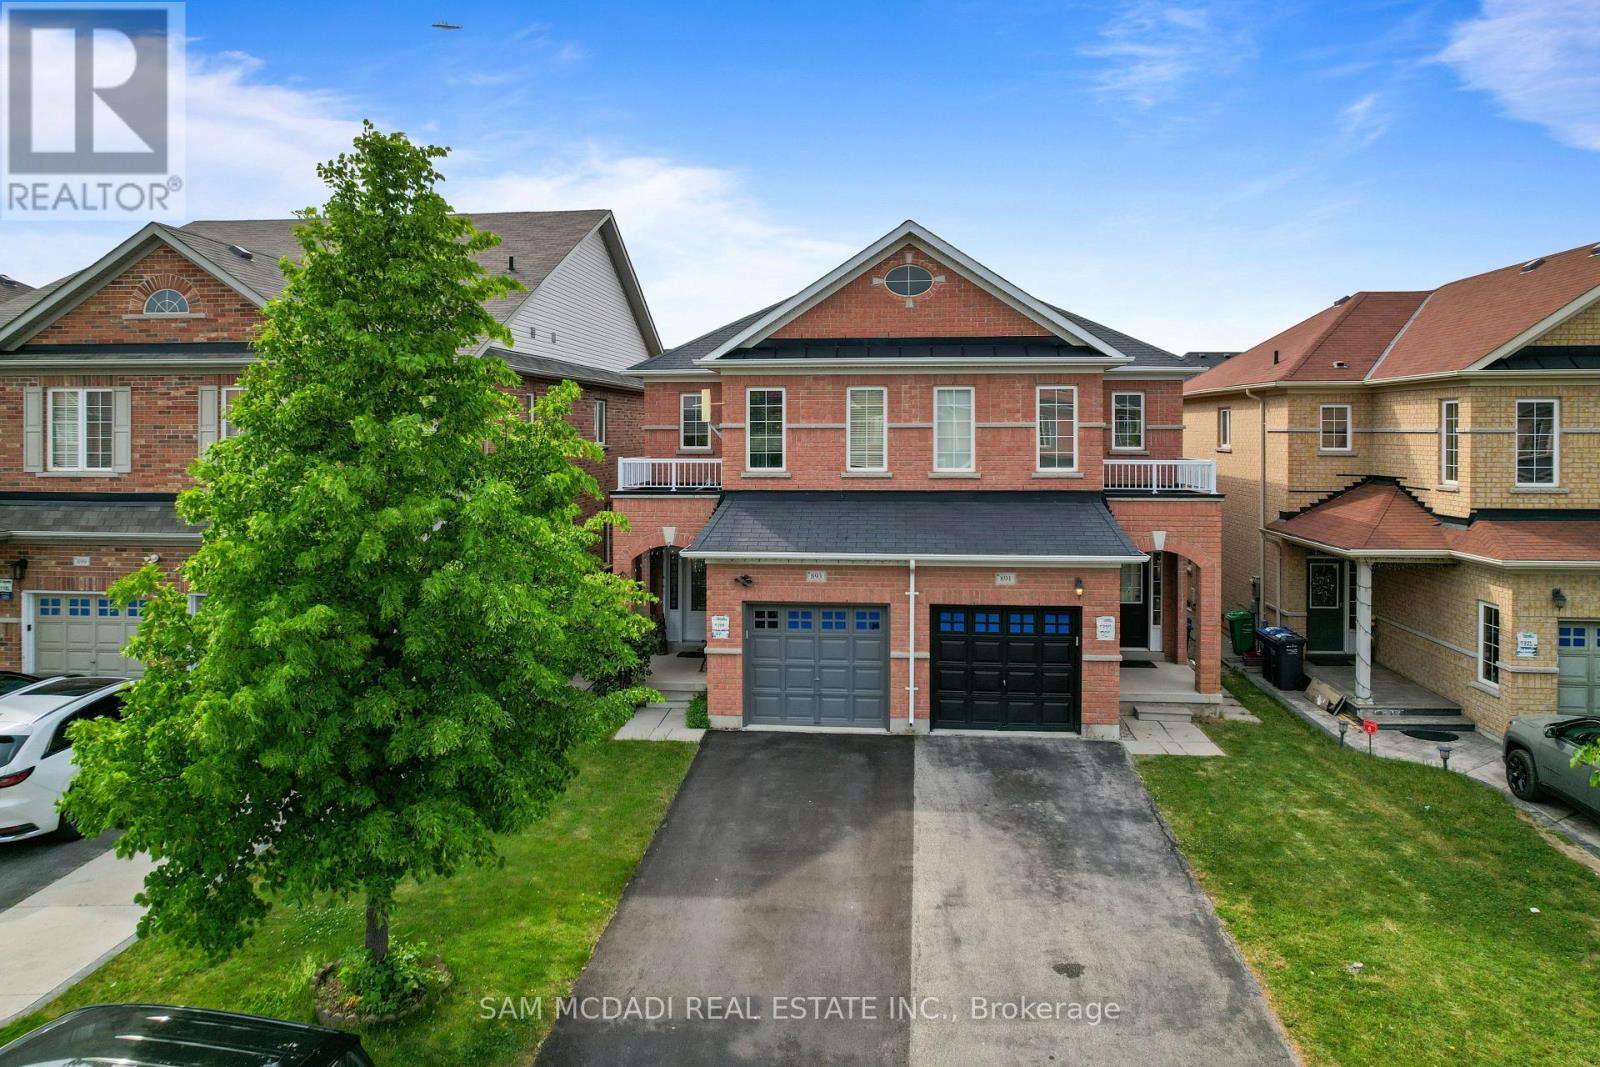
891 OASIS DRIVE, Mississauga (East Credit), ON L5V0C7
East Credit
Key Facts
Description
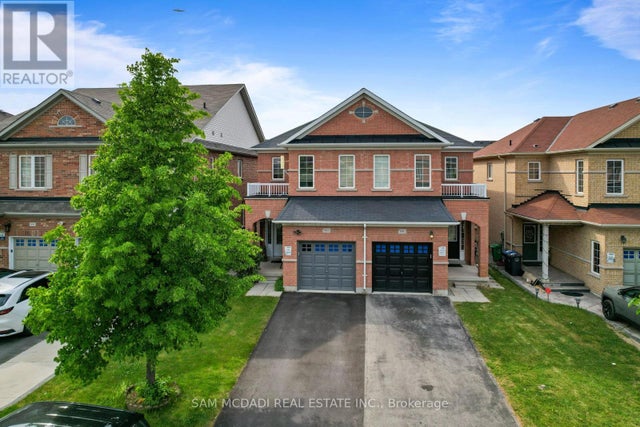
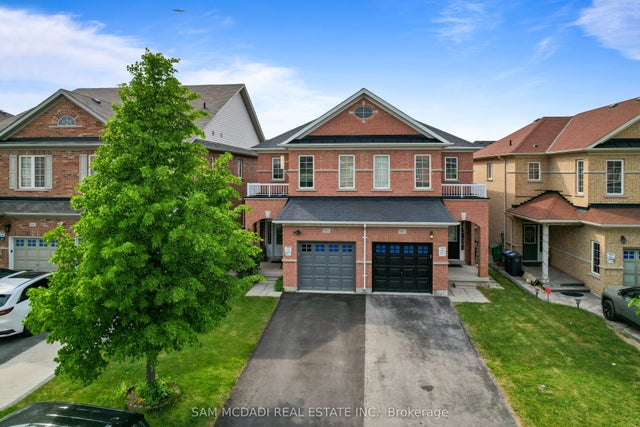
Welcome to 891 Oasis Dr., a well-maintained 4-bedroom, 3-bathroom semi-detached home in the highly desirable East Credit community. Featuring 9-ft ceilings , this home offers a bright, functional layout with separate living and family rooms. The upgraded kitchen includes stainless steel appliances, ample cabinetry, and overlooks the spacious family room. The primary bedroom features a coffered ceiling, his-and-hers closets, and a 4-piece ensuite. Enjoy a fully fenced backyard, built-in garage, and private driveway with parking for 3 vehicles. Conveniently located near top-rated schools, parks, trails, Heartland Town Centre, public transit, and major highways 401, 403 & 407. (id:31684)
Property Information
Property Type
Residential
Sub-Type
Single Family Residence
Parking Spaces
3
Ownership
Freehold
Listing #
W13417120
Property Features
Cooling
Heating
Flooring
Parking
Rooms
- Bedroom 23.09 m X 4.31 mSecond
- Bedroom 33.09 m X 4.31 mSecond
- Bedroom 42.09 m X 2.98 mSecond
- Dining Room2.62 m X 2.67 mMain
- Family Room2.78 m X 4.77 mMain
- Kitchen2.59 m X 3.55 mMain
- Living Room4.15 m X 6.5 mMain
- Master Bedroom5.21 m X 4.79 mSecond
Affordability Calculator
$195,000
Estimated monthly payment
$5,189/mo
Principal $780,000 · Est. interest $1,088,169 over 30 yrs
Location

Points of Interest in Mississauga (East Credit), ON
Showing the Mississauga (East Credit) area map.
Nearby Schools
Rick Hansen Secondary School
Secondary · 0.8 km away
St Valentine School
School · 0.8 km away
Champlain Trail Public School
Elementary · 0.9 km away
Fallingbrook Middle School
School · 1.0 km away
St Herbert Catholic School
School · 1.1 km away
Sherwood Mills Public School
Elementary · 1.4 km away
St Raymond Catholic Elementary School
Elementary · 1.5 km away
St Joseph Catholic School
Secondary · 1.6 km away
St Joseph Secondary School
Secondary · 1.6 km away
Whitehorn Public School
Elementary · 1.6 km away
St. Bernadette Elementary School
Elementary · 1.7 km away
Philopateer Christian College
Secondary School · 1.7 km away
CCC Sunday School
Elementary · 1.7 km away
Fairwind Senior Public School
School · 1.7 km away
YMCA
School · 1.9 km away
Edenrose Public School
Elementary · 1.9 km away
Mississauga St. Hilary YMCA Child Care Centre
School · 2.0 km away
St. Hilary Elementary School
Elementary · 2.0 km away
Huntington Ridge Public School
Elementary · 2.1 km away
St Matthew Catholic School
School · 2.2 km away
Commute Calculator
Nearby Homes
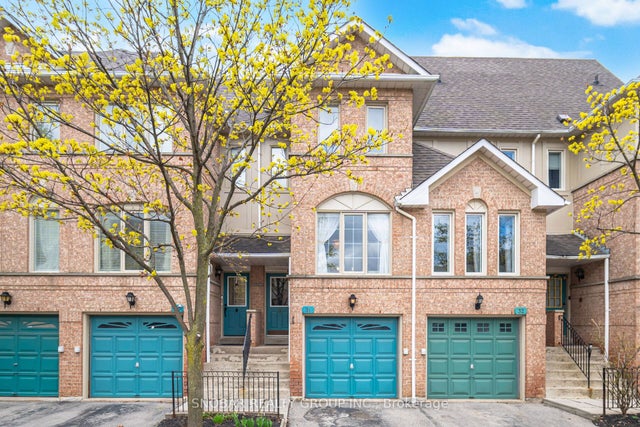

Similar Homes Nearby


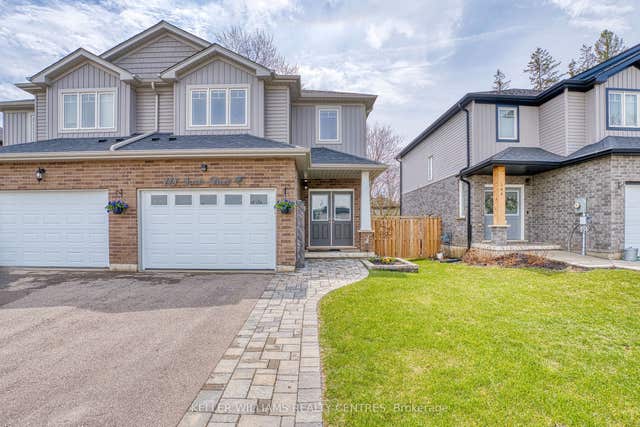


Similar Home Values
Comparable nearby listings and their asking prices.
| Address | Price | Beds | Baths | Sq Ft |
|---|---|---|---|---|
| 27 - 121 FALCONER DRIVE, Mississauga (Streetsville), ON | CA$684,800 | 3 | 3 | — |
| 121 Falconer Drive 27, Mississauga, ON | CA$684,800 | 3 | 3 | — |
| 148 JACOB STREET E, East Zorra-Tavistock (Tavistock), ON | CA$684,900 | 3 | 3 | — |
| 148 Jacob Street E, East Zorra-Tavistock, ON | CA$684,900 | 3 | 3 | — |
| 50 Elm Drive E 605, Mississauga, ON | CA$685,000 | 3 | 2 | — |
| 107 - 1865 PICKERING PARKWAY, Pickering (Village East), ON | CA$685,000 | 4 | 3 | — |
Moving Cost Estimate
EXIT Agents in Mississauga (East Credit)



Listing Courtesy: SAM MCDADI REAL ESTATE INC.
Data Terms of Use
This website is operated by SAM MCDADI REAL ESTATE INC., a brokerage who is a member of The Canadian Real Estate Association (CREA). The content on this website is owned or controlled by CREA. By accessing this website, the user agrees to be bound by these terms of use as amended from time to time, and agrees that these terms of use constitute a binding contract between the user, SAM MCDADI REAL ESTATE INC., and CREA.
Copyright
The content on this website is protected by copyright and other laws, and is intended solely for the private, non-commercial use by individuals. Any other reproduction, distribution or use of the content, in whole or in part, is specifically prohibited. Prohibited uses include commercial use, “screen scraping”, “database scraping”, and any other activity intended to collect, store, reorganize or manipulate the content of this website.
Trademarks
REALTOR®, REALTORS®, and the REALTOR® logo are certification marks that are owned by REALTOR® Canada Inc. and licensed exclusively to The Canadian Real Estate Association (CREA). These certification marks identify real estate professionals who are members of CREA and who must abide by CREA’s By-Laws, Rules, and the REALTOR® Code. The MLS® trademark and the MLS® logo are owned by CREA and identify the professional real estate services provided by members of CREA.
Liability and Warranty Disclaimer
The information contained on this website is based in whole or in part on information that is provided by members of CREA, who are responsible for its accuracy. CREA reproduces and distributes this information as a service for its members, and assumes no responsibility for its completeness or accuracy.
Amendments
SAM MCDADI REAL ESTATE INC. may at any time amend these Terms of Use by updating this posting. All users of this site are bound by these amendments should they wish to continue accessing the website, and should therefore periodically visit this page to review any and all such amendments.