

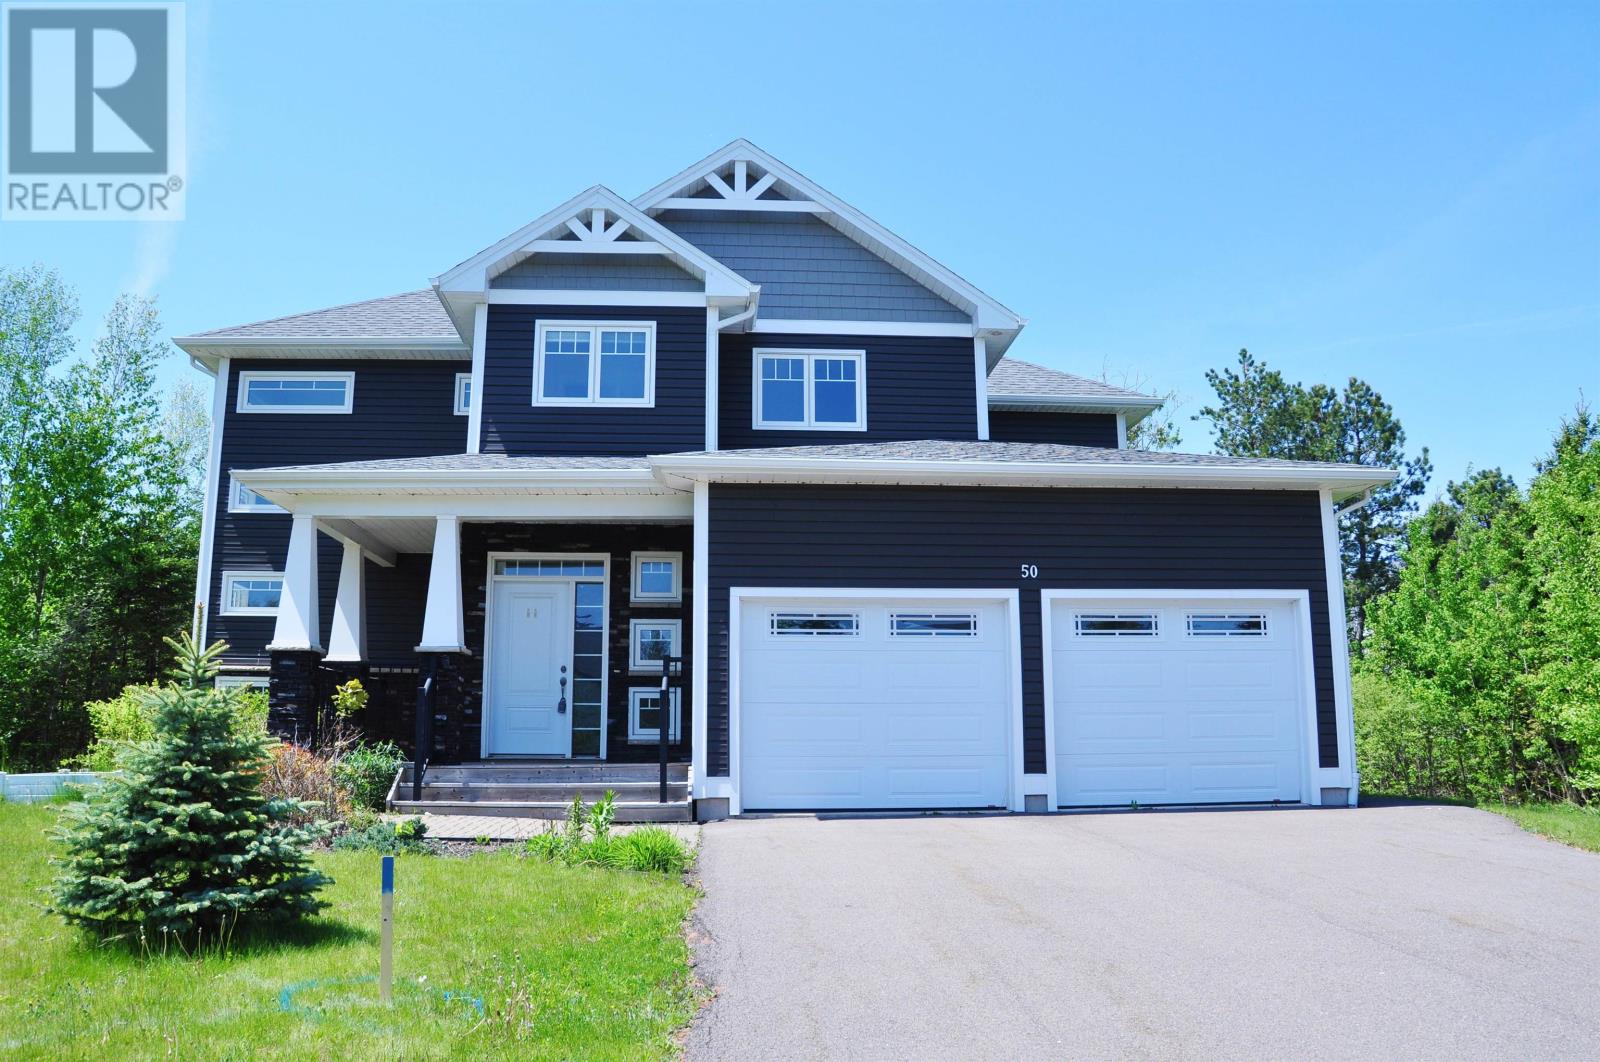
50 ENGLAND Circle, Charlottetown, PE C1E1W6
Charlottetown
Key Facts
Description
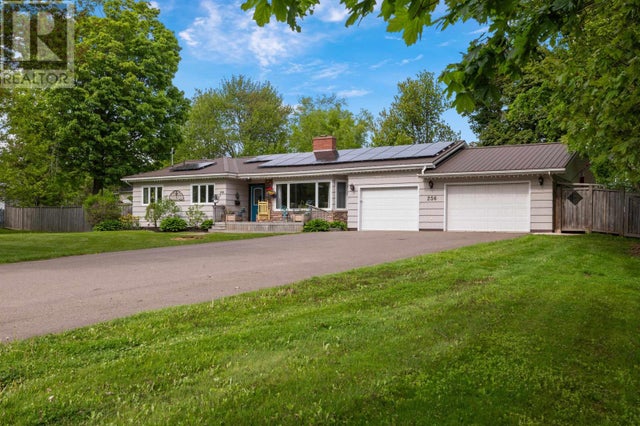
Move in ready, energy efficient, and built for today's buyers, this nearly new home offers the rare combination of space, flexibility, and long term peace of mind in one of Charlottetown?s most sought after neighborhoods. With 5 heat pumps and an advanced heating system already in place, you can enjoy year round comfort while keeping heating costs predictable and under control, with no major upgrades or costly renovations needed. Thoughtfully designed across three fully finished levels, this home provides exceptional flexibility for large families, multi generational living, or those needing extra space to grow. The bright open concept main floor is perfect for everyday living, while the upper level offers four spacious bedrooms including a private primary suite. The fully finished lower level adds even more value with a rec room, fifth bedroom, and full bath ideal for guests or extended family. Set on a private, mature lot in a highly desirable school zone, this property delivers both lifestyle and practicality in a location that continues to hold strong value. Homes offering this level of space, efficiency, and move in readiness are increasingly hard to find, do not miss your opportunity. Please note: Tax and Assessment values listed are for Non-Resident. (id:31684)
Property Information
Property Type
Residential
Sub-Type
Single Family Residence
Year Built
2020
Lot Size
0.23 acres
Ownership
Freehold
Listing #
202613648
Property Features
Heating
Flooring
Lot Features
Sewer
Rooms
- 6 x 6.3Second
- Bathroom 16.7 x 8.4Second
- Bathroom 210 x 6Lower
- Bathroom 32.1 x 5.1Main
- Bedroom 212.5 x 10.8Second
- Bedroom 311.6 x 10Second
- Bedroom 411 x 16Second
- Bedroom 514.5 x 15Lower
- Dining Room8.8 x 16Main
- Game Room15 x 20.8Lower
- Kitchen9.8 x 16Main
- Laundry4.2 x 6.2Main
- Living Room18 x 17Main
- Master Bedroom13 x 16Second
Affordability Calculator
$153,800
Estimated monthly payment
$4,093/mo
Principal $615,200 · Est. interest $858,259 over 30 yrs
Neighborhood Market Statistics
How this home compares to active listings in Charlottetown, PE
- CA$518,667
- Median Listing Price
- 67
- Median Days on Market
- 3,238
- Median Sq Ft
- CA$278
- Median Price / Sq Ft
- 239
- Active Listings
- This home’s price is 48% above the area median.
Market statistics compiled from active EXIT Realty® and MLS listings in Charlottetown, PE.
Location

Getting Around
Points of Interest in Charlottetown, PE
Showing the Charlottetown area map.
Nearby Schools
Grace Baptist Church
School · 0.4 km away
Charlottetown Rural High School
Secondary · 1.2 km away
School's
School · 1.2 km away
Private Institute of Hair Design & Aesthetics
Secondary · 1.4 km away
West Royalty Elementary School
Elementary · 1.6 km away
Spring Park Elementary School
Elementary · 2.6 km away
Immanuel Christian School
School · 2.6 km away
Colonel Gray Senior High School
Secondary · 2.9 km away
Queen Charlotte Intermediate School
School · 3.0 km away
East Wiltshire Intermediate School
School · 3.1 km away
Eastwhiltshire School
Elementary · 3.2 km away
Headstart Early Learning Centre
School · 3.2 km away
West Kent Elementary School
Elementary · 3.3 km away
Parkdale Elementary School
Elementary · 3.3 km away
Stonepark Intermediate School
School · 3.4 km away
St. Jean's Elementary
Elementary · 3.5 km away
Prince Street Elementary
Elementary · 3.6 km away
Birchwood Intermediate School
School · 3.7 km away
Tiny Tot Early Years Centre
School · 4.1 km away
Ecole Francois-Buote
School · 5.5 km away
Commute Calculator
Nearby Homes


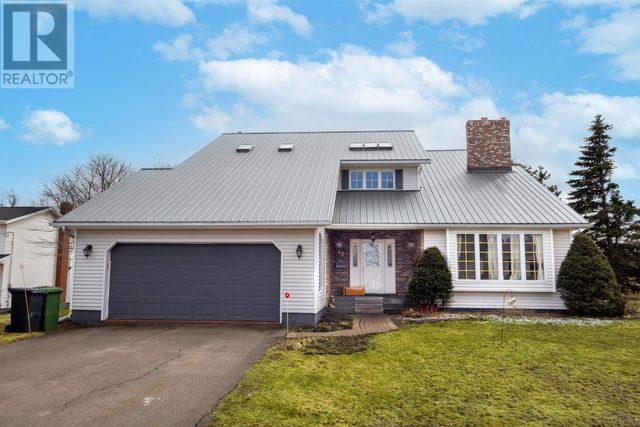
Similar Homes Nearby
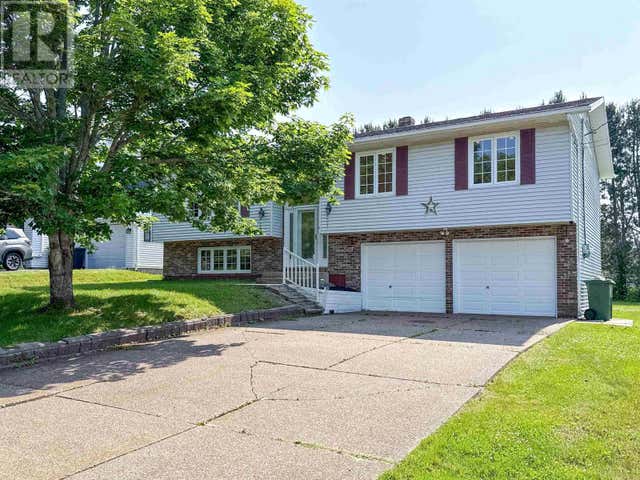



Similar Home Values
Comparable nearby listings and their asking prices.
| Address | Price | Beds | Baths | Sq Ft |
|---|---|---|---|---|
| 27 Beer Street, Charlottetown, PE | CA$539,000 | 4 | 3 | — |
| 49 PARKWAY Drive, Charlottetown, PE | CA$549,000 | 4 | 2 | — |
| 24 Oak Drive, Charlottetown, PE | CA$549,500 | 5 | 3 | — |
| 256 Mount Edward Road, Charlottetown, PE | CA$559,000 | 4 | 2 | — |
| 609-611 Queen Street, Charlottetown, PE | CA$559,900 | 6 | 2 | — |
| 58 Brackley Point Road Road, Charlottetown, PE | CA$569,000 | 4 | 4 | — |
Moving Cost Estimate
EXIT Agents in Charlottetown



Listing Courtesy: EXIT Realty PEI
Data Terms of Use
This website is operated by EXIT Realty PEI, a brokerage who is a member of The Canadian Real Estate Association (CREA). The content on this website is owned or controlled by CREA. By accessing this website, the user agrees to be bound by these terms of use as amended from time to time, and agrees that these terms of use constitute a binding contract between the user, EXIT Realty PEI, and CREA.
Copyright
The content on this website is protected by copyright and other laws, and is intended solely for the private, non-commercial use by individuals. Any other reproduction, distribution or use of the content, in whole or in part, is specifically prohibited. Prohibited uses include commercial use, “screen scraping”, “database scraping”, and any other activity intended to collect, store, reorganize or manipulate the content of this website.
Trademarks
REALTOR®, REALTORS®, and the REALTOR® logo are certification marks that are owned by REALTOR® Canada Inc. and licensed exclusively to The Canadian Real Estate Association (CREA). These certification marks identify real estate professionals who are members of CREA and who must abide by CREA’s By-Laws, Rules, and the REALTOR® Code. The MLS® trademark and the MLS® logo are owned by CREA and identify the professional real estate services provided by members of CREA.
Liability and Warranty Disclaimer
The information contained on this website is based in whole or in part on information that is provided by members of CREA, who are responsible for its accuracy. CREA reproduces and distributes this information as a service for its members, and assumes no responsibility for its completeness or accuracy.
Amendments
EXIT Realty PEI may at any time amend these Terms of Use by updating this posting. All users of this site are bound by these amendments should they wish to continue accessing the website, and should therefore periodically visit this page to review any and all such amendments.