

822 CAPTAINS WAY, Bowen Island, BC V0N1G2
Key Facts
Description
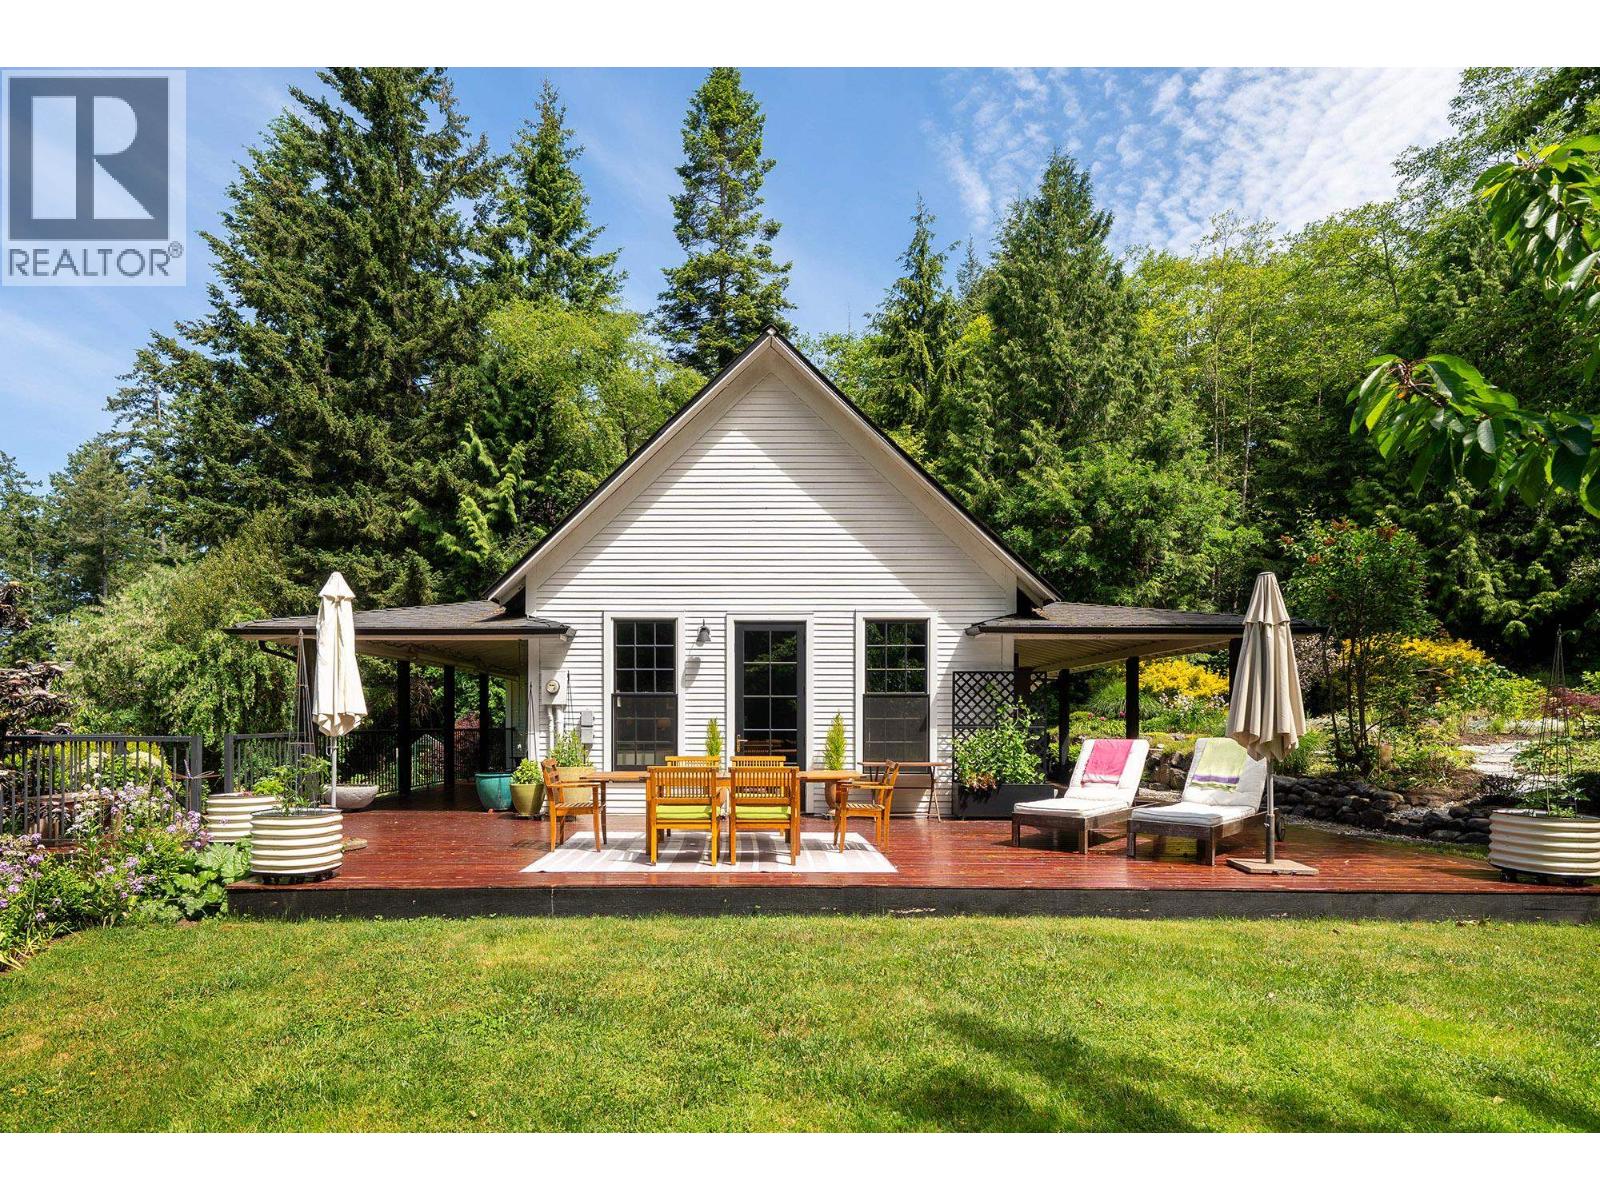
Built in 1918 as a summer retreat for the Malkin family, this enchanting character home sits on what was once the original 218-acre King Edward Bay estate site. This serene, sun-filled setting on the West side is just 100m from the trail to the beach, where swimming, watching for whales, and sunsets can be part of your daily routine. Fully restored and updated in 2012, the home blends heritage charm with modern convenience. The original cottage remains at its heart, featuring a stunning great room with dark board-and-batten walls and a stone fireplace crafted from local beach stone. New bathrooms, quality windows, a heat pump, and a kitchen with a Bertazzoni gas range make everyday living effortless. The wraparound porch with skylights and deep overhangs enhances year-round comfort. Winding pathways, stonework and landscaping flow into expansive, sunny lawns and mature gardens on the level 1-acre property - a beautiful outdoor setting perfect for making everlasting memories with family and friends. (id:31684)
Property Information
Property Type
Residential
Sub-Type
Single Family Residence
Style
Bungalow
Year Built
1918
Living Area
2,558 sq ft
Lot Size
1.06 acres
Parking Spaces
6
Ownership
Freehold
Listing #
R3133178
Property Features
Heating
Affordability Calculator
$384,000
Estimated monthly payment
$10,219/mo
Principal $1,536,000 · Est. interest $2,142,857 over 30 yrs
Neighborhood Market Statistics
How this home compares to active listings in Bowen Island, BC
- CA$916,883
- Median Listing Price
- 77
- Median Days on Market
- 1,545
- Median Sq Ft
- CA$607
- Median Price / Sq Ft
- 416
- Active Listings
- This home’s price is 109% above the area median.
- Its price per sq ft is 24% above the area median.
Market statistics compiled from active EXIT Realty® and MLS listings in Bowen Island, BC.
Location

Points of Interest in Bowen Island, BC
Showing the Bowen Island area map.
Nearby Schools
Island Pacific School
Secondary · 5.4 km away
Bowen Island Montessori School
Elementary · 5.8 km away
Bowen Island Community School
School · 6.0 km away
Landsend Marine Training
School · 6.3 km away
School District
School · 6.9 km away
Gibsons Elementary School
Elementary · 7.4 km away
Elphinstone Secondary School
Secondary · 7.7 km away
Cedar Grove Elementary School
Elementary · 8.3 km away
Langdale Elementary School
Elementary · 8.4 km away
Gleneagles Elementary School
Elementary · 10.7 km away
Eagle Harbour Montessori School
Elementary · 12.1 km away
Rockridge Secondary
Secondary · 12.7 km away
Tiddlycove Montessori School
Elementary · 12.8 km away
Caulfield Elementary School
Elementary · 12.9 km away
Cypress Park School-Primary
Elementary · 13.9 km away
West Bay Elementary School
Elementary · 16.3 km away
School District No 46
School · 16.8 km away
Mulgrave School
Elementary · 16.9 km away
Vancouver School of Theology
Secondary · 17.0 km away
Lions Bay Community School
Elementary · 17.0 km away
Commute Calculator
Nearby Homes



Similar Homes Nearby



Similar Home Values
Comparable nearby listings and their asking prices.
| Address | Price | Beds | Baths | Sq Ft |
|---|---|---|---|---|
| 571 ROOCROFT LANE, Bowen Island, BC | CA$1,345,000 | 2 | 2 | 1,520 |
| 841 Burrill Rd, Galiano Island, BC | CA$1,348,000 | 5 | 4 | 3,805 |
| 488 McKercher Rd, Mayne Island, BC | CA$1,348,000 | 5 | 4 | 3,506 |
| SL94 313 Evergreen Lane, Sidney Island, BC | CA$1,349,000 | 3 | 2 | 1,162 |
| 1590 Carrington Bay Rd, Cortes Island, BC | CA$1,349,000 | 2 | 2 | 2,850 |
| 6161 Lacon Rd, Denman Island, BC | CA$1,375,000 | 3 | 2 | 2,121 |
Moving Cost Estimate
EXIT Agents in Bowen Island



Listing Courtesy: Macdonald Realty
Data Terms of Use
This website is operated by Macdonald Realty, a brokerage who is a member of The Canadian Real Estate Association (CREA). The content on this website is owned or controlled by CREA. By accessing this website, the user agrees to be bound by these terms of use as amended from time to time, and agrees that these terms of use constitute a binding contract between the user, Macdonald Realty, and CREA.
Copyright
The content on this website is protected by copyright and other laws, and is intended solely for the private, non-commercial use by individuals. Any other reproduction, distribution or use of the content, in whole or in part, is specifically prohibited. Prohibited uses include commercial use, “screen scraping”, “database scraping”, and any other activity intended to collect, store, reorganize or manipulate the content of this website.
Trademarks
REALTOR®, REALTORS®, and the REALTOR® logo are certification marks that are owned by REALTOR® Canada Inc. and licensed exclusively to The Canadian Real Estate Association (CREA). These certification marks identify real estate professionals who are members of CREA and who must abide by CREA’s By-Laws, Rules, and the REALTOR® Code. The MLS® trademark and the MLS® logo are owned by CREA and identify the professional real estate services provided by members of CREA.
Liability and Warranty Disclaimer
The information contained on this website is based in whole or in part on information that is provided by members of CREA, who are responsible for its accuracy. CREA reproduces and distributes this information as a service for its members, and assumes no responsibility for its completeness or accuracy.
Amendments
Macdonald Realty may at any time amend these Terms of Use by updating this posting. All users of this site are bound by these amendments should they wish to continue accessing the website, and should therefore periodically visit this page to review any and all such amendments.