

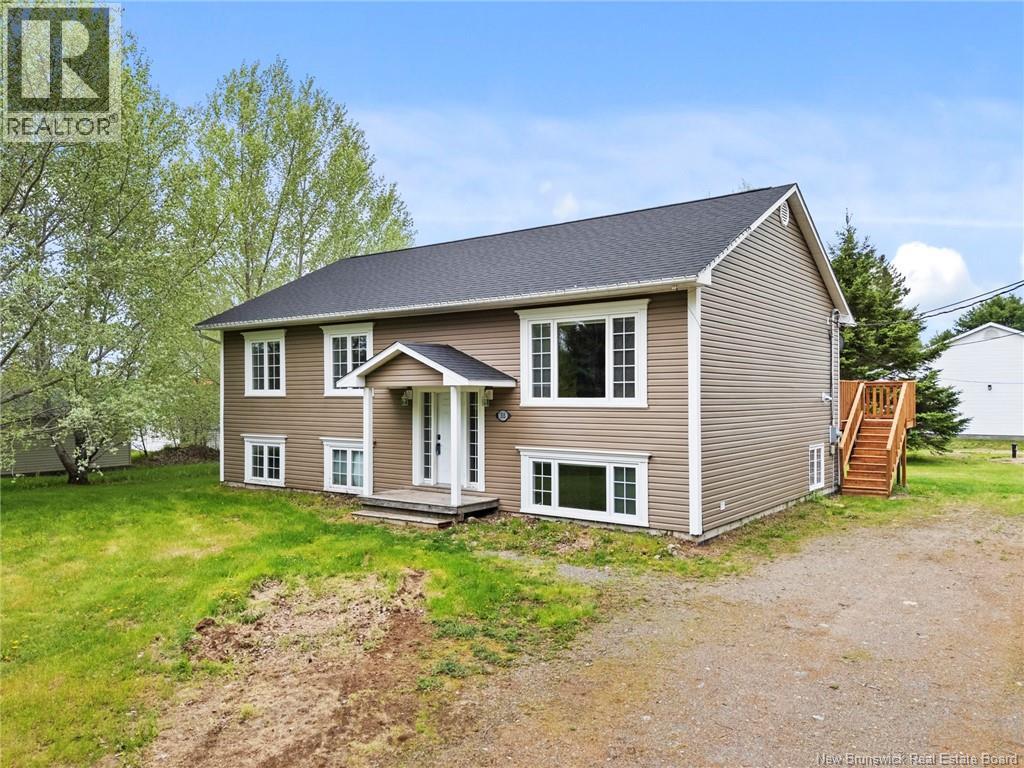
38 Foster Avenue, Burtts Corner, NB E6L2C5
Key Facts
Description
Looking for the perfect balance of peaceful country living and everyday convenience? This beautifully updated home is nestled in a quiet subdivision just 15 minutes from town and only minutes from the local rink, school, and store. Designed for comfortable year-round living, the home features a full ducted heat pump and has seen numerous recent upgrades, including a new roof (2025), a new deck, a new front step, fresh paint throughout, and new blinds on all windows. Every update has been thoughtfully completed, making this home move-in ready and easy to enjoy from day one. Enjoy the privacy and tranquility of rural living while remaining close to all the amenities your family needs. Whether you're looking for a place to raise a family or simply enjoy a quieter lifestyle, this property offers the best of both worlds. The property is serviced by a shared well, with a shared well agreement in place for added peace of mind. Don't miss this fantastic opportunitycontact today for more information or to schedule your private viewing! (id:31684)
Property Information
Property Type
Residential
Sub-Type
Single Family Residence
Style
Split entry bungalow / 2 Level
Year Built
2007
Living Area
2,000 sq ft
Ownership
Freehold
Listing #
NB141324
Property Features
Cooling
Heating
Flooring
Sewer
Rooms
- 28'11'' x 13'10''Basement
- 13'6'' x 8'6''Basement
- Bathroom 112'8'' x 9'11''Basement
- Bathroom 212'11'' x 8'11''Main
- Bedroom 113'2'' x 11'3''Basement
- Bedroom 211'8'' x 10'9''Main
- Bedroom 412'0'' x 11'8''Main
- Kitchen21'3'' x 13'3''Main
- Living Room15'5'' x 14'0''Main
- Master Bedroom13'11'' x 12'11''Main
- Office15'2'' x 13'6''Basement
Affordability Calculator
$79,980
Estimated monthly payment
$2,128/mo
Principal $319,920 · Est. interest $446,317 over 30 yrs
Neighborhood Market Statistics
How this home compares to active listings in Burtts Corner, NB
- CA$247,059
- Median Listing Price
- 75
- Median Days on Market
- 1,184
- Median Sq Ft
- CA$189
- Median Price / Sq Ft
- 39
- Active Listings
- This home’s price is 62% above the area median.
- Its price per sq ft is 6% above the area median.
Market statistics compiled from active EXIT Realty® and MLS listings in Burtts Corner, NB.
Location

Points of Interest in Burtts Corner, NB
Showing the Burtts Corner area map.
Nearby Schools
Keswick Valley Memorial School
School · 3.0 km away
Katie Bee's Children Center
School · 9.2 km away
Keswick Ridge School
School · 9.3 km away
Kingsclear Consolidated School
Elementary · 10.9 km away
Garden Creek School
School · 14.4 km away
Royal Road Elementary School
Elementary · 14.8 km away
McAdam Avenue Elementary School
Elementary · 15.0 km away
Yorkville University
Secondary School · 15.9 km away
Riverside Montessori Learning Centre
Elementary · 16.0 km away
Nashwaaksis Memorial School
Elementary · 16.2 km away
Tiny Bubbles Day Care
School · 16.3 km away
Nashwaaksis Middle School
School · 16.7 km away
East Coast Trades College Inc.
Secondary School · 16.8 km away
Park Street School
Elementary · 17.1 km away
Carpenter Millwright College of New Brunswick
Secondary School · 17.3 km away
Under One Sky Friendship Centre
School · 17.8 km away
Montessori World
Elementary · 17.8 km away
Connaught Sreet School
Elementary · 17.8 km away
Majestany Institute
Secondary · 18.1 km away
University of Fredericton
Secondary School · 18.2 km away
Commute Calculator
Nearby Homes


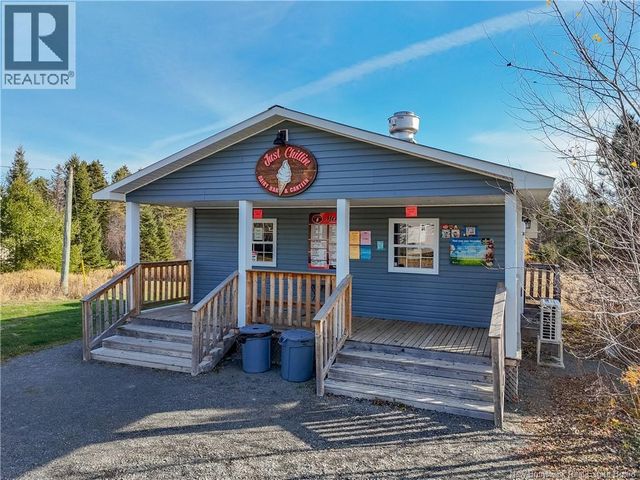


Similar Homes Nearby


Similar Home Values
Comparable nearby listings and their asking prices.
| Address | Price | Beds | Baths | Sq Ft |
|---|---|---|---|---|
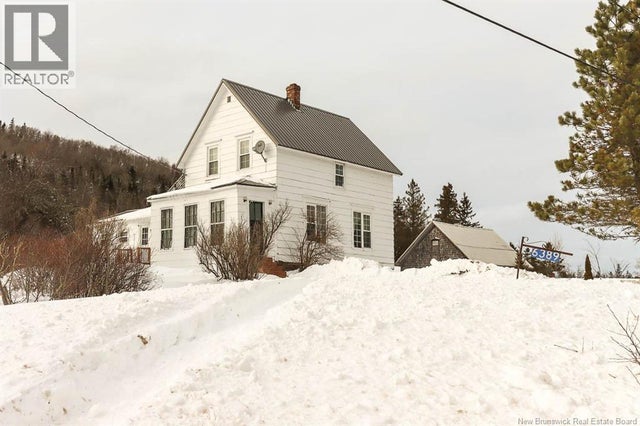
| 6389 Route 111, Jeffries Corner, NB | CA$299,900 | 4 | 2 | 1,577 |
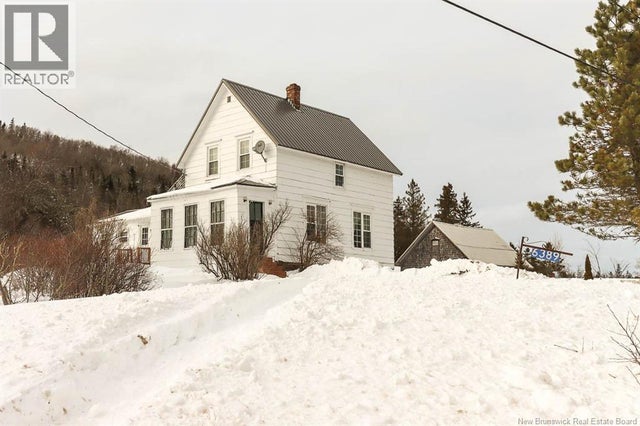
| 6389 Route 111, Jeffries Corner, NB | CA$299,900 | 4 | 2 | 1,577 |
| 33 Tourist Bureau Road, Richmond Corner, NB | CA$339,000 | 3 | 2 | 2,372 |
| 792 Route 555, Richmond Corner, NB | CA$375,000 | 5 | 1 | 2,122 |
| 818 ROUTE 104, Burtts Corner, NB | CA$375,000 | 3 | 3 | 1,415 |
| 240 Briggs Corner Road, Briggs Corner, NB | CA$384,900 | 3 | 1 | 1,294 |
Moving Cost Estimate
EXIT Agents in Burtts Corner



Listing Courtesy: REMAX East Coast Elite Realty
Data Terms of Use
This website is operated by REMAX East Coast Elite Realty, a brokerage who is a member of The Canadian Real Estate Association (CREA). The content on this website is owned or controlled by CREA. By accessing this website, the user agrees to be bound by these terms of use as amended from time to time, and agrees that these terms of use constitute a binding contract between the user, REMAX East Coast Elite Realty, and CREA.
Copyright
The content on this website is protected by copyright and other laws, and is intended solely for the private, non-commercial use by individuals. Any other reproduction, distribution or use of the content, in whole or in part, is specifically prohibited. Prohibited uses include commercial use, “screen scraping”, “database scraping”, and any other activity intended to collect, store, reorganize or manipulate the content of this website.
Trademarks
REALTOR®, REALTORS®, and the REALTOR® logo are certification marks that are owned by REALTOR® Canada Inc. and licensed exclusively to The Canadian Real Estate Association (CREA). These certification marks identify real estate professionals who are members of CREA and who must abide by CREA’s By-Laws, Rules, and the REALTOR® Code. The MLS® trademark and the MLS® logo are owned by CREA and identify the professional real estate services provided by members of CREA.
Liability and Warranty Disclaimer
The information contained on this website is based in whole or in part on information that is provided by members of CREA, who are responsible for its accuracy. CREA reproduces and distributes this information as a service for its members, and assumes no responsibility for its completeness or accuracy.
Amendments
REMAX East Coast Elite Realty may at any time amend these Terms of Use by updating this posting. All users of this site are bound by these amendments should they wish to continue accessing the website, and should therefore periodically visit this page to review any and all such amendments.