

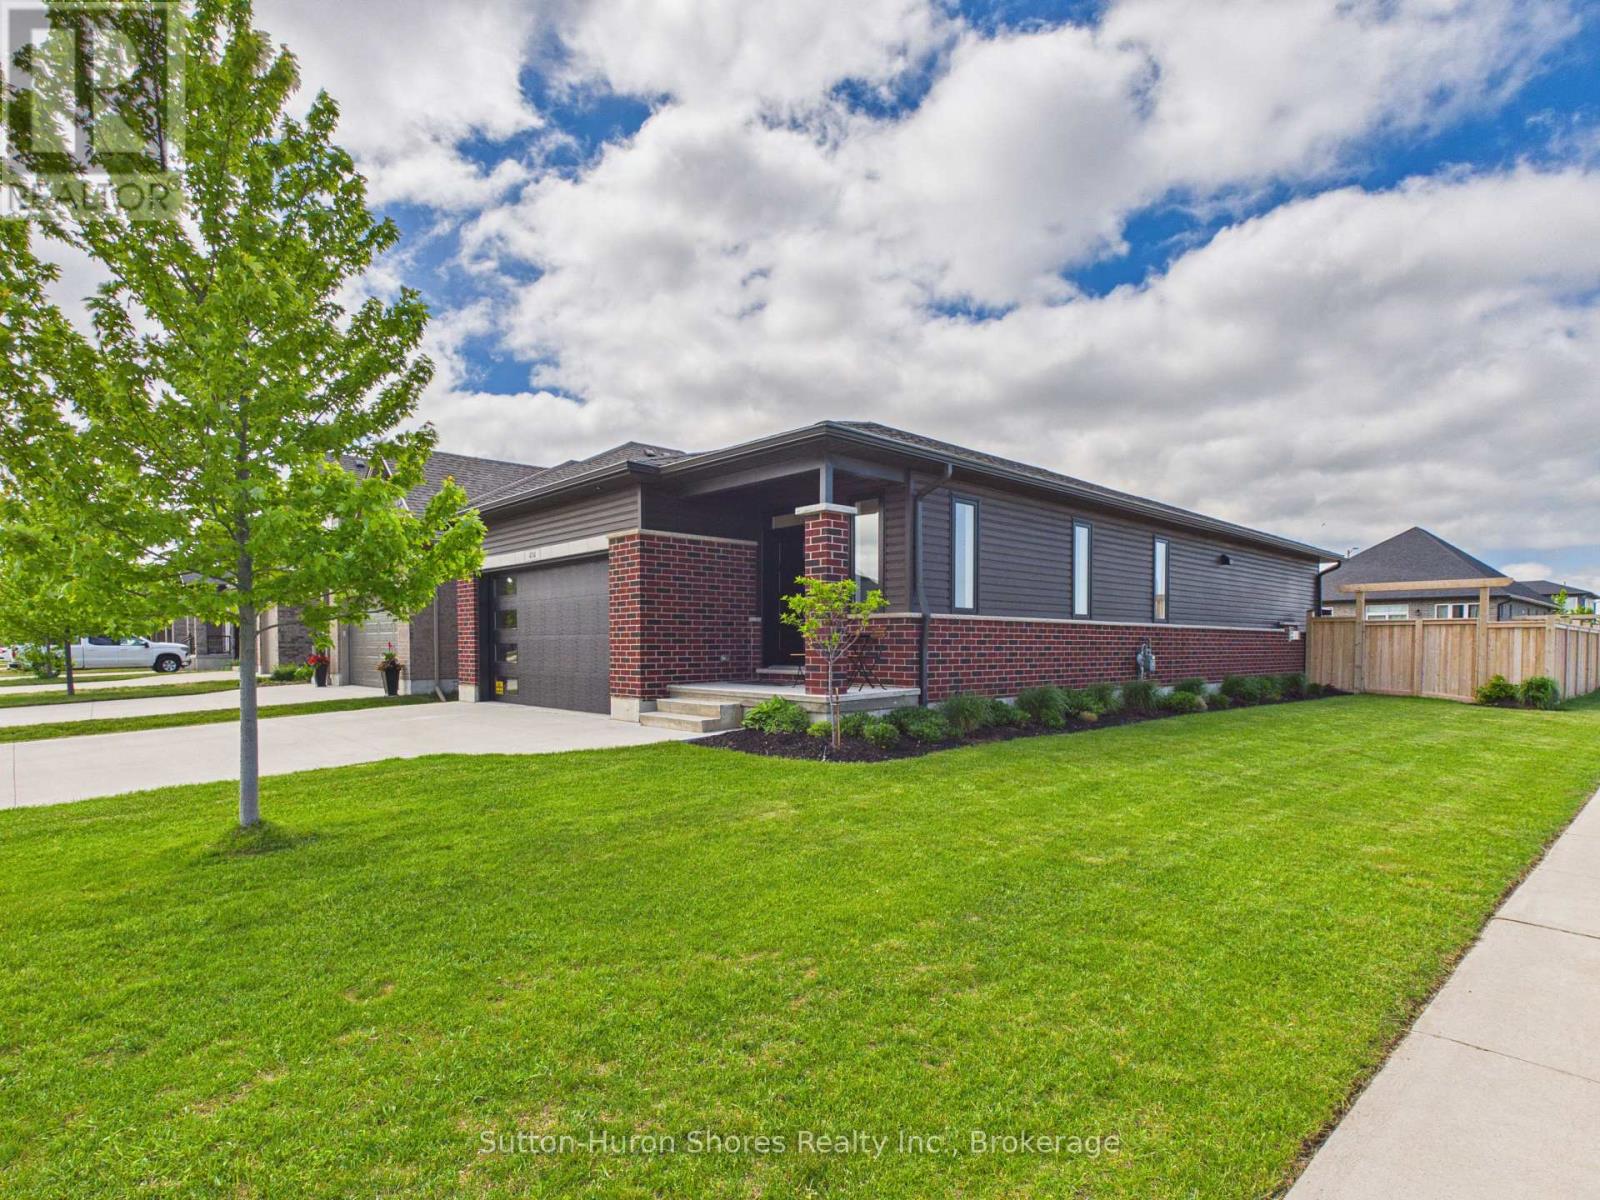
414 MARY ROSE AVENUE, Saugeen Shores, ON N0H2C3
Saugeen Shores
Key Facts
Description
This beautifully maintained brick and vinyl-sided, carpet-free Walker Home "Simon" model, built in 2021, offers an impressive 1,417 sq. ft. on the main level, plus a fully finished 1,417 sq. ft. lower level providing over 2,800 sq. ft. of finished living space with 4 bedrooms and 3 bathrooms. The bright and inviting main floor features durable engineered hardwood flooring, a stunning kitchen complete with quartz countertops, large island, and a newly added pantry bank of cabinetry for exceptional storage. The spacious living room is highlighted by a cozy gas fireplace and patio doors leading to the backyard, creating the perfect space for everyday living and entertaining. Convenient main floor laundry adds to the home's functional layout. The fully finished lower level significantly expands the living space with a large rec room, two additional bedrooms, a full bathroom, and a designated area with water access and sink potential for a future kitchenette or wet bar. Ample storage throughout makes this level ideal for guests, extended family, or entertaining. Step outside to enjoy the private concrete patio, fully fenced backyard with double gates, and gas BBQ hookup. Professionally landscaped and complete with a sand point, to keep the property looking its best, this home truly showcases pride of ownership both inside and out. (id:31684)
Property Information
Property Type
Residential
Sub-Type
Single Family Residence
Style
Raised bungalow
Parking Spaces
6
Ownership
Freehold
Listing #
X13412552
Property Features
Cooling
Heating
Fireplace
Parking
Fencing
Lot Features
Affordability Calculator
$165,800
Estimated monthly payment
$4,412/mo
Principal $663,200 · Est. interest $925,223 over 30 yrs
Neighborhood Market Statistics
How this home compares to active listings in Saugeen Shores, ON
- CA$748,876
- Median Listing Price
- 62
- Median Days on Market
- 1,690
- Median Sq Ft
- CA$486
- Median Price / Sq Ft
- 678
- Active Listings
- This home’s price is 11% above the area median.
Market statistics compiled from active EXIT Realty® and MLS listings in Saugeen Shores, ON.
Location

Points of Interest in Saugeen Shores, ON
Showing the Saugeen Shores area map.
Nearby Schools
Northport Elementary School
Elementary · 0.8 km away
St Joseph's School
School · 1.9 km away
Ecole Port Elgin Saugeen Central School
School · 2.1 km away
Saugeen District Senior School
Secondary · 2.2 km away
GC Huston Public School
School · 5.1 km away
Arran-Tara Elementary School
Elementary · 18.7 km away
Paisley Central School
School · 19.3 km away
Amabel-Sauble Community School
School · 24.4 km away
Hepworth Central Public School
School · 28.1 km away
Sullivan Community School
School · 31.7 km away
Bluewater Outdoor Education Centre
School · 34.2 km away
Mary Immaculate School
School · 34.4 km away
Kincardine Township-Tiverton Public School
Elementary · 34.7 km away
St Basil's School
Elementary · 35.8 km away
West Hill Secondary School
Secondary · 36.2 km away
Kincardine District Secondary School
Secondary · 36.2 km away
Hillcrest Elementary School
Elementary · 36.5 km away
Huron Heights Public School
School · 36.7 km away
St Anthony's School
School · 36.7 km away
Kids Co Operative Nursery School
School · 36.8 km away
Commute Calculator
Nearby Homes

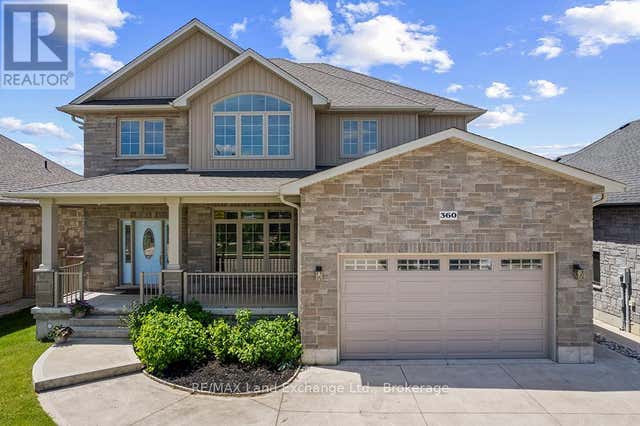

Similar Homes Nearby

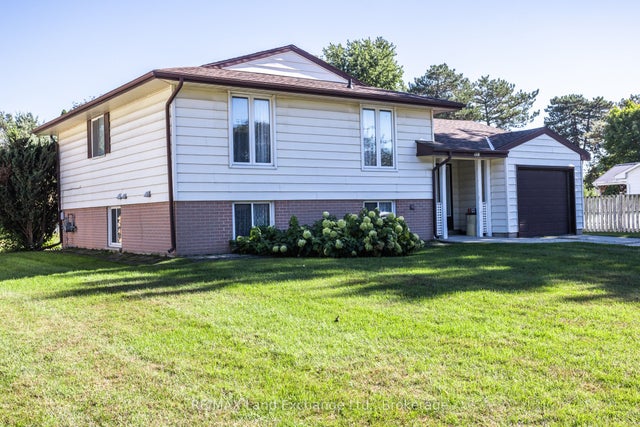

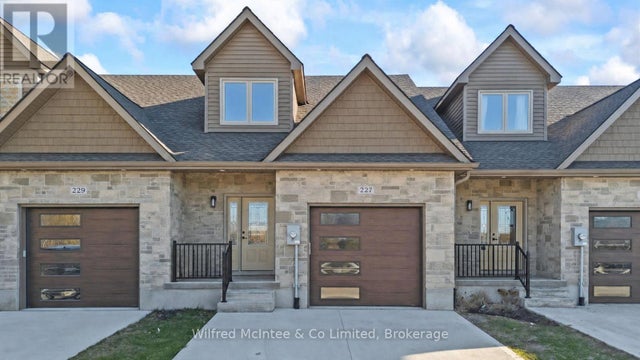


Similar Home Values
Comparable nearby listings and their asking prices.
| Address | Price | Beds | Baths | Sq Ft |
|---|---|---|---|---|
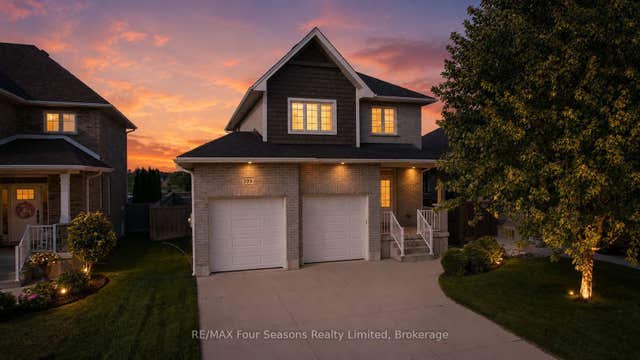
| 219 STICKEL STREET, Saugeen Shores, ON | CA$584,900 | 4 | 2 | — |
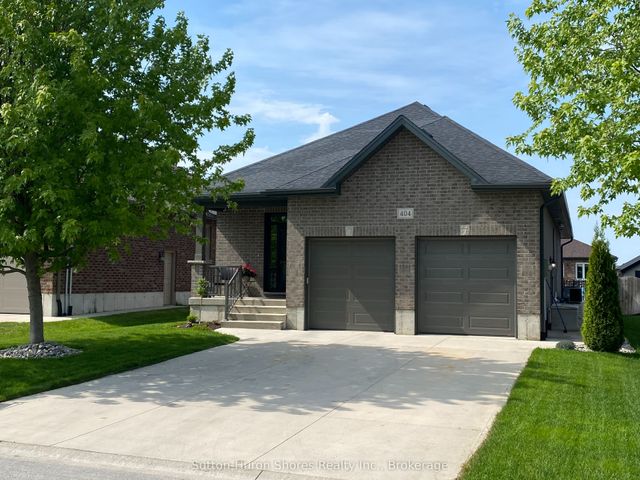
| 991 Bricker Street N, Saugeen Shores, ON | CA$586,499 | 4 | 2 | — |
| 991 BRICKER STREET N, Saugeen Shores, ON | CA$586,499 | 4 | 2 | — |
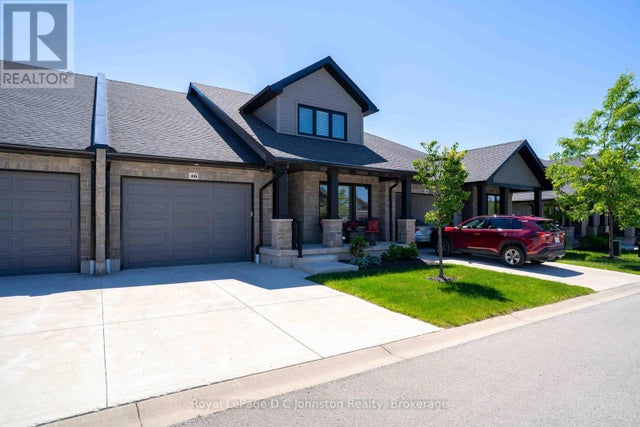
| 227 SAUGEEN STREET, Saugeen Shores, ON | CA$589,000 | 3 | 3 | — |
| 227 Saugeen Street, Saugeen Shores, ON | CA$589,000 | 3 | 3 | — |
| 101 Broadway Street, Lambton Shores, ON | CA$589,900 | 4 | 2 | — |
Moving Cost Estimate
EXIT Agents in Saugeen Shores



Listing Courtesy: Sutton-Huron Shores Realty Inc.
Data Terms of Use
This website is operated by Sutton-Huron Shores Realty Inc., a brokerage who is a member of The Canadian Real Estate Association (CREA). The content on this website is owned or controlled by CREA. By accessing this website, the user agrees to be bound by these terms of use as amended from time to time, and agrees that these terms of use constitute a binding contract between the user, Sutton-Huron Shores Realty Inc., and CREA.
Copyright
The content on this website is protected by copyright and other laws, and is intended solely for the private, non-commercial use by individuals. Any other reproduction, distribution or use of the content, in whole or in part, is specifically prohibited. Prohibited uses include commercial use, “screen scraping”, “database scraping”, and any other activity intended to collect, store, reorganize or manipulate the content of this website.
Trademarks
REALTOR®, REALTORS®, and the REALTOR® logo are certification marks that are owned by REALTOR® Canada Inc. and licensed exclusively to The Canadian Real Estate Association (CREA). These certification marks identify real estate professionals who are members of CREA and who must abide by CREA’s By-Laws, Rules, and the REALTOR® Code. The MLS® trademark and the MLS® logo are owned by CREA and identify the professional real estate services provided by members of CREA.
Liability and Warranty Disclaimer
The information contained on this website is based in whole or in part on information that is provided by members of CREA, who are responsible for its accuracy. CREA reproduces and distributes this information as a service for its members, and assumes no responsibility for its completeness or accuracy.
Amendments
Sutton-Huron Shores Realty Inc. may at any time amend these Terms of Use by updating this posting. All users of this site are bound by these amendments should they wish to continue accessing the website, and should therefore periodically visit this page to review any and all such amendments.