

689 SANDY BAY ROAD, Haldimand (Dunnville), ON N1A2W6
Dunnville
Key Facts
Description
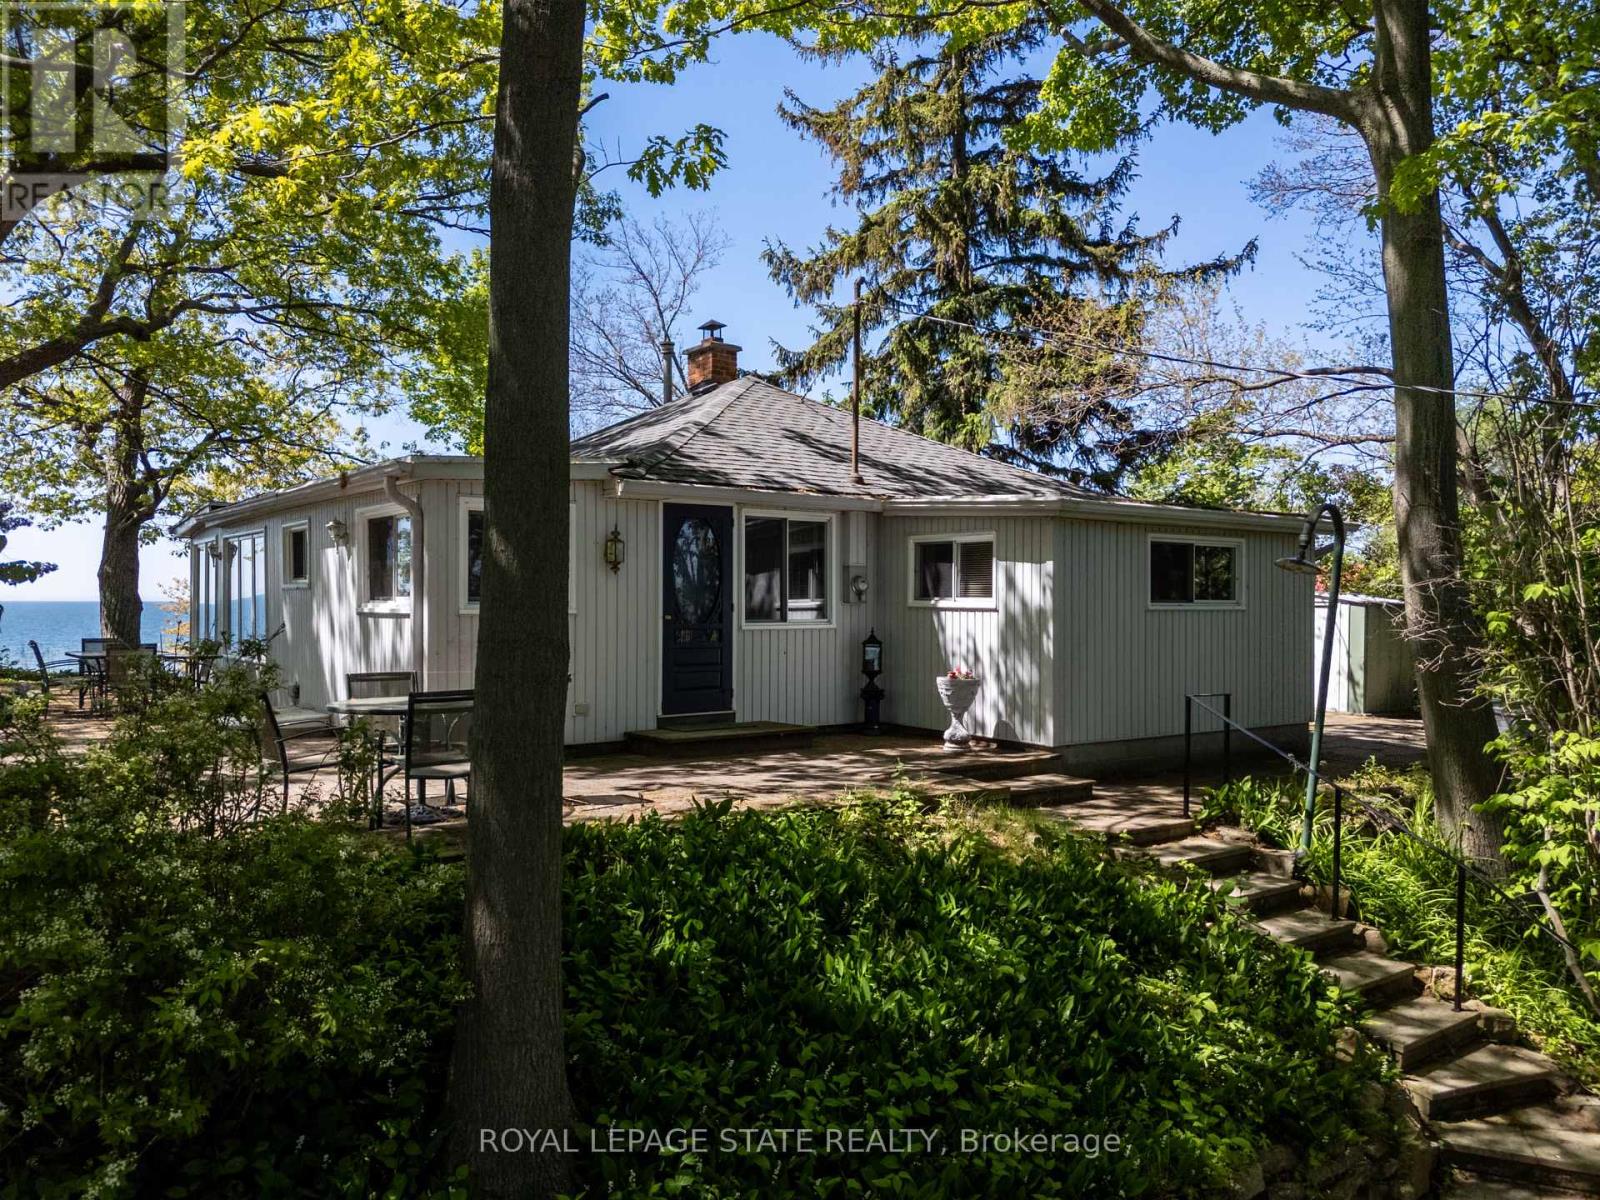
Spectacular waterfront location with stunning lake views that stretch for miles. This fabulous property is nestled among mature towering oak trees, providing natural shade and ultimate privacy. Located on a quiet dead-end road this spacious 4-bedroom home offers the perfect retreat from city life. The bright and airy open concept living area features a wall of windows that captures spectacular water views from the main living spaces. Outside, enjoy a large private lot with plenty of room for children and pets to play, armour stone break wall protection, and steps leading down to the shoreline. Just steps away from Freedom Oaks Golf Club's semi-private 18-hole course and restaurant, and only minutes to town, this property offers an exceptional blend of recreation, relaxation, and natural beauty. Bonus detached garage located on the south side of the road provides additional storage for vehicles, water toys, or workshop space. (id:31684)
Property Information
Property Type
Residential
Sub-Type
Single Family Residence
Style
Bungalow
Parking Spaces
4
Ownership
Freehold
Listing #
X13259434
Property Features
Cooling
Heating
Fireplace
Parking
Lot Features
Sewer
Rooms
- 5.28 m X 1.88 mMain
- Bathroom 12.01 m X 1.78 mMain
- Bedroom 22.9 m X 2.46 mMain
- Bedroom 32.9 m X 2.49 mMain
- Bedroom 43.78 m X 2.31 mMain
- Dining Room3.45 m X 2.46 mMain
- Kitchen2.39 m X 1.93 mMain
- Living Room7.39 m X 3.45 mMain
- Master Bedroom4.8 m X 2.92 mMain
Affordability Calculator
$179,800
Estimated monthly payment
$4,785/mo
Principal $719,200 · Est. interest $1,003,348 over 30 yrs
Neighborhood Market Statistics
How this home compares to active listings in Haldimand, ON
- CA$689,100
- Median Listing Price
- 50
- Median Days on Market
- 1,300
- Median Sq Ft
- CA$473
- Median Price / Sq Ft
- 736
- Active Listings
- This home’s price is 30% above the area median.
Market statistics compiled from active EXIT Realty® and MLS listings in Haldimand, ON.
Location

Points of Interest in Haldimand (Dunnville), ON
Showing the Haldimand (Dunnville) area map.
Nearby Schools
Dunnville Secondary School
Secondary · 7.6 km away
Dunnville Christian School
School · 8.3 km away
Mapleview Elementary School
Elementary · 8.4 km away
Thompson Creek Elementary SCHL
Elementary · 8.4 km away
Little Peoples Academy
School · 9.6 km away
Anna Melick Memorial School
School · 14.3 km away
Robert Land Academy
School · 18.6 km away
Winger Public School
School · 19.9 km away
Rainham Central Public School
School · 21.6 km away
St Stephens Separate School
School · 21.9 km away
Cayuga Secondary School
Secondary · 23.2 km away
William E Brown Public School
School · 23.3 km away
Caistor Central Public School
School · 26.5 km away
Covenant Christian School
School · 28.9 km away
Smithville Christian High School
Secondary · 28.9 km away
West Lincoln Co-Op Nursery School
School · 29.5 km away
South Lincoln High School
Secondary · 29.5 km away
St Patrick Catholic Elementary School
Elementary · 30.1 km away
John Calvin School
Secondary · 30.7 km away
Steele Street Public School
School · 30.9 km away
Commute Calculator
Nearby Homes
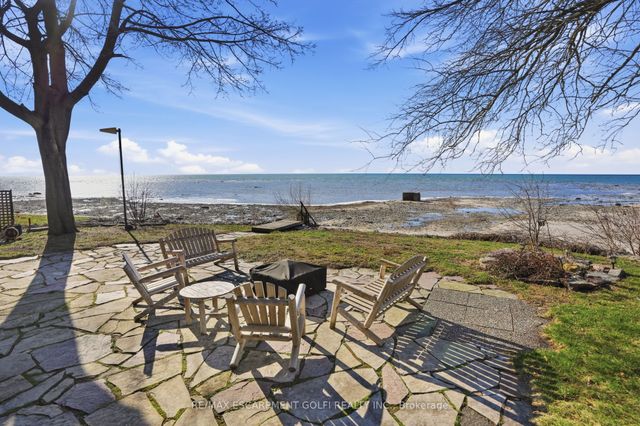

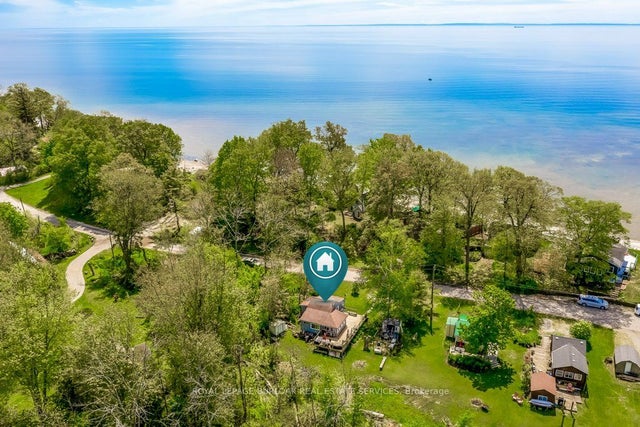
Similar Homes Nearby


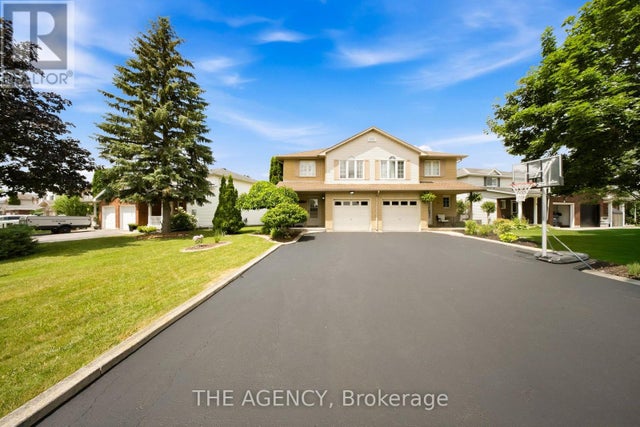


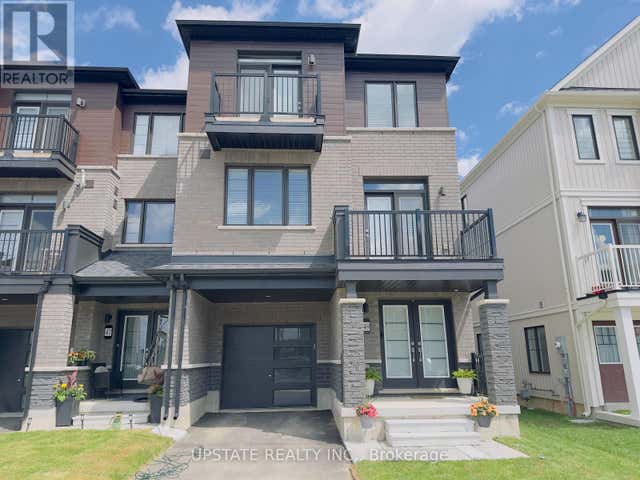
Similar Home Values
Comparable nearby listings and their asking prices.
| Address | Price | Beds | Baths | Sq Ft |
|---|---|---|---|---|
| 123 FAIRVIEW Avenue W, Dunnville, ON | CA$629,900 | 3 | 2 | 1,175 |
| 16 Scottacres Boulevard, Haldimand, ON | CA$629,999 | 3 | 2 | — |
| 16 SCOTTACRES BOULEVARD, Haldimand, ON | CA$629,999 | 3 | 2 | — |
| 306 Helena Street, Haldimand, ON | CA$639,000 | 6 | 2 | — |
| 306 HELENA STREET, Haldimand (Dunnville), ON | CA$639,000 | 6 | 2 | — |
| 49 NORWICH CRESCENT, Haldimand, ON | CA$639,990 | 3 | 3 | — |
Moving Cost Estimate
EXIT Agents in Haldimand (Dunnville)



Listing Courtesy: ROYAL LEPAGE STATE REALTY
Data Terms of Use
This website is operated by ROYAL LEPAGE STATE REALTY, a brokerage who is a member of The Canadian Real Estate Association (CREA). The content on this website is owned or controlled by CREA. By accessing this website, the user agrees to be bound by these terms of use as amended from time to time, and agrees that these terms of use constitute a binding contract between the user, ROYAL LEPAGE STATE REALTY, and CREA.
Copyright
The content on this website is protected by copyright and other laws, and is intended solely for the private, non-commercial use by individuals. Any other reproduction, distribution or use of the content, in whole or in part, is specifically prohibited. Prohibited uses include commercial use, “screen scraping”, “database scraping”, and any other activity intended to collect, store, reorganize or manipulate the content of this website.
Trademarks
REALTOR®, REALTORS®, and the REALTOR® logo are certification marks that are owned by REALTOR® Canada Inc. and licensed exclusively to The Canadian Real Estate Association (CREA). These certification marks identify real estate professionals who are members of CREA and who must abide by CREA’s By-Laws, Rules, and the REALTOR® Code. The MLS® trademark and the MLS® logo are owned by CREA and identify the professional real estate services provided by members of CREA.
Liability and Warranty Disclaimer
The information contained on this website is based in whole or in part on information that is provided by members of CREA, who are responsible for its accuracy. CREA reproduces and distributes this information as a service for its members, and assumes no responsibility for its completeness or accuracy.
Amendments
ROYAL LEPAGE STATE REALTY may at any time amend these Terms of Use by updating this posting. All users of this site are bound by these amendments should they wish to continue accessing the website, and should therefore periodically visit this page to review any and all such amendments.