

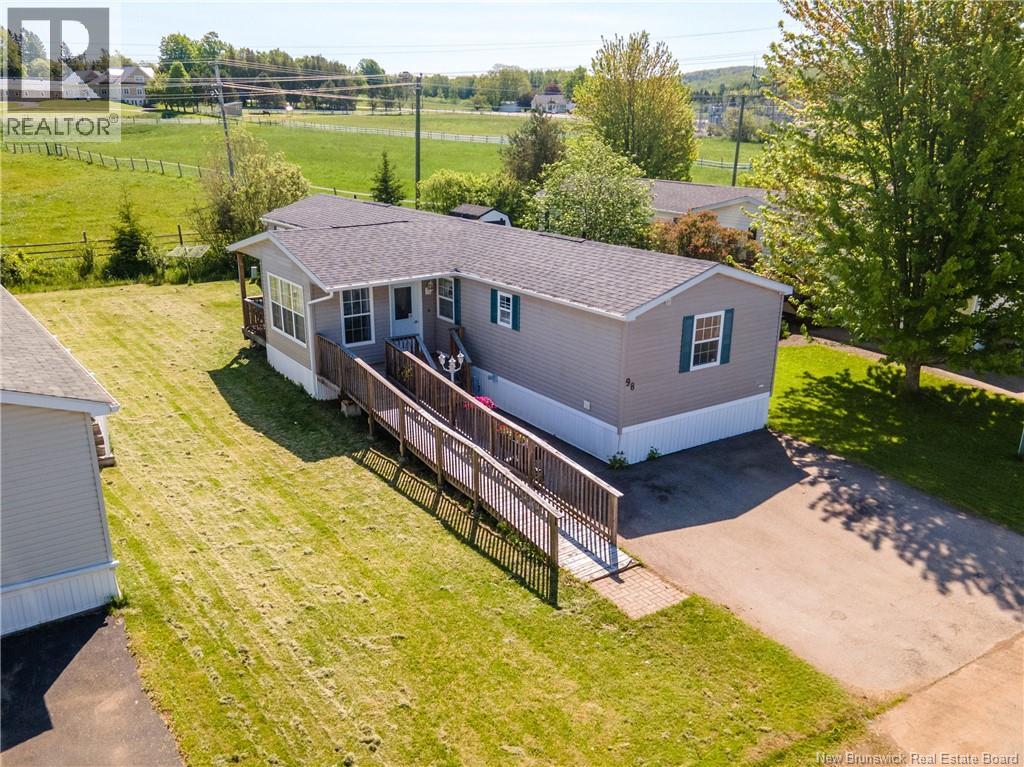
98 Fourth Street, Sussex Corner, NB E4E5V9
Key Facts
Description
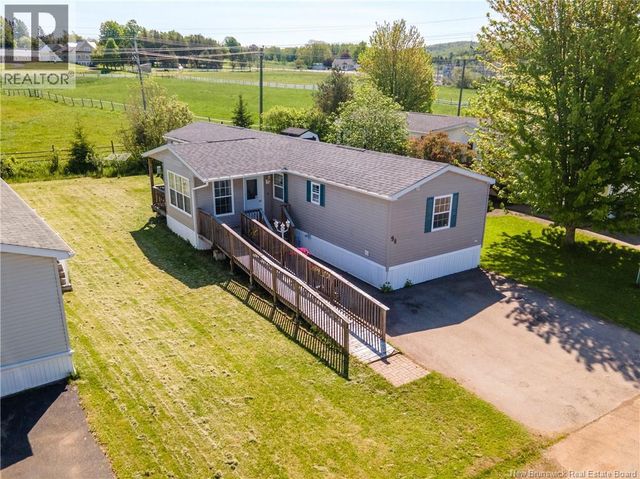
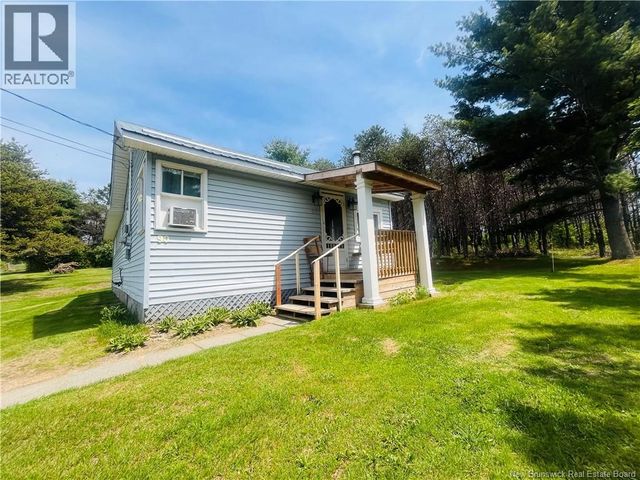
Enjoy peaceful community living with beautiful pasture views right from your own backyard. This well-maintained 2003 Kencraft mini home is tucked away in the sought-after Brookview community and offers a bright, functional layout designed for comfortable everyday living. Step inside to an open-concept kitchen, dining, and living area that creates a welcoming space for gathering with family and friends. Efficiently heated and cooled with a mini-split heat pump, the home offers year-round comfort. The rear of the home features two bedrooms and a full bathroom, while the spacious primary suite is privately situated on the opposite end and includes a full ensuite bath. One of the standout features is the sunroom addition completed in 2012, providing extra living space filled with natural light and a perfect spot to relax and enjoy the peaceful surroundings. Step outside to the private back deck overlooking horses grazing in the pasture behind the home, a view that's sure to be appreciated morning and evening. The wheelchair ramp offers added accessibility, while the roof, replaced just four years ago, provides peace of mind for years to come. Located in the friendly Brookview community across from Sullivan Park, and accessible to walking trails and just minutes from Sussex's shops, restaurants, and everyday amenities, this home offers an easy, low-maintenance lifestyle. Exciting recent changes now allow small dogs in the community, subject to park approval. Discover why so many residents love calling Brookview home, book your private showing today! (id:31684)
Property Information
Property Type
Residential
Sub-Type
Single Family Residence
Year Built
2003
Living Area
1,264 sq ft
Ownership
Leasehold
Listing #
NB141047
Property Features
Cooling
Heating
Flooring
Sewer
Rooms
- 11'5'' x 11'Main
- Bathroom 15'7'' x 8'3''Main
- Bathroom 25'5'' x 5'2''Main
- Bedroom 211'2'' x 8'9''Main
- Bedroom 39'1'' x 8'9''Main
- Kitchen12'6'' x 14'7''Main
- Living Room14'7'' x 14'3''Main
- Master Bedroom12'2'' x 12'Main
Affordability Calculator
$30,980
Estimated monthly payment
$824/mo
Principal $123,920 · Est. interest $172,879 over 30 yrs
Neighborhood Market Statistics
How this home compares to active listings in Sussex Corner, NB
- CA$291,489
- Median Listing Price
- 46
- Median Days on Market
- 1,267
- Median Sq Ft
- CA$220
- Median Price / Sq Ft
- 76
- Active Listings
- This home’s price is 47% below the area median.
- Its price per sq ft is 44% below the area median.
Market statistics compiled from active EXIT Realty® and MLS listings in Sussex Corner, NB.
Location

Points of Interest in Sussex Corner, NB
Showing the Sussex Corner area map.
Nearby Schools
Sussex Corner Elementary School
Elementary · 1.0 km away
Sussex Middle School
Elementary · 1.6 km away
Sussex Regional High School
Secondary · 2.0 km away
Sussex Early Learning Centre
School · 2.9 km away
Sussex Elementary School
Elementary · 3.7 km away
Sussex Christian School
School · 4.1 km away
Lisa's Playhouse Early LRNG Centre
School · 5.2 km away
Apohaqui Elementary School
Elementary · 10.3 km away
Norton Elementary School
Elementary · 19.5 km away
Belleisle Regional High School
Secondary · 28.3 km away
Petitcodiac Regional School
Secondary · 33.4 km away
Hammond River Valley Elementary School
Elementary · 33.6 km away
Dr. A. T. Leatherbarrow Primary School
Elementary · 34.0 km away
Hampton Middle School
School · 34.4 km away
Hampton High School
Secondary · 35.9 km away
MacDonald Consolidated School
School · 45.8 km away
Here We Grow Early LRNG & Youth Ctr
School · 47.8 km away
Salisbury Elementary School
Elementary · 48.2 km away
Kennebecasis Valley High School
Secondary · 49.4 km away
Ecole des Pionniers
Elementary · 49.8 km away
Commute Calculator
Nearby Homes
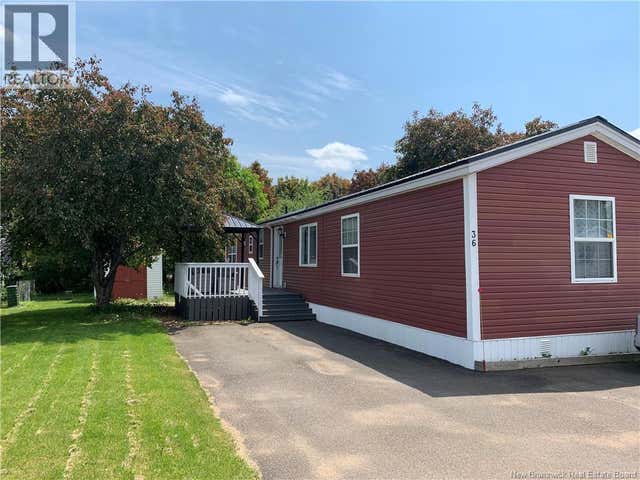
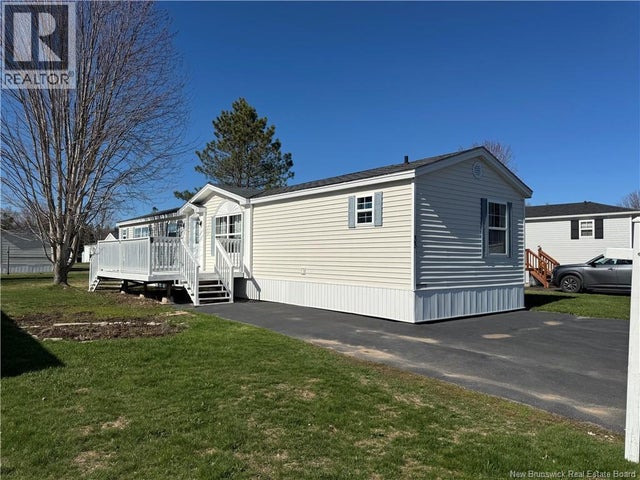

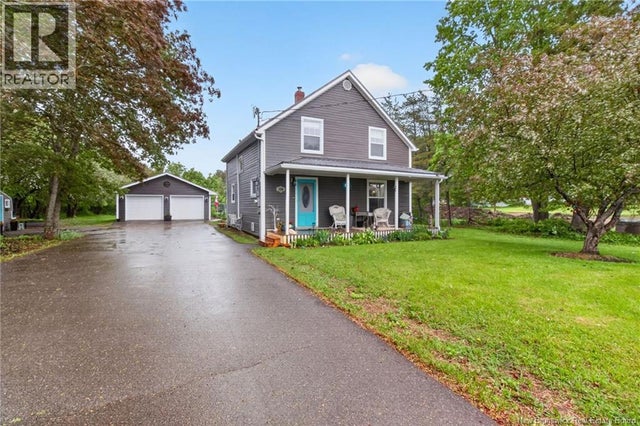
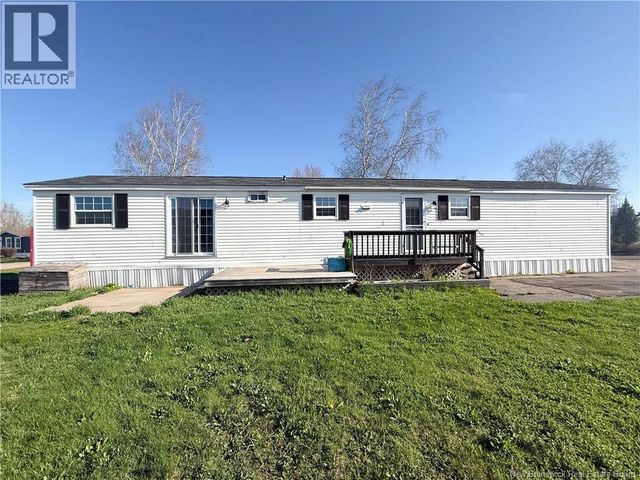
Similar Homes Nearby
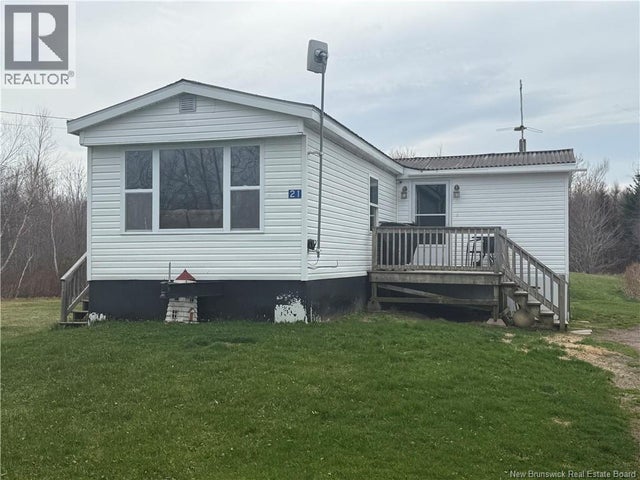
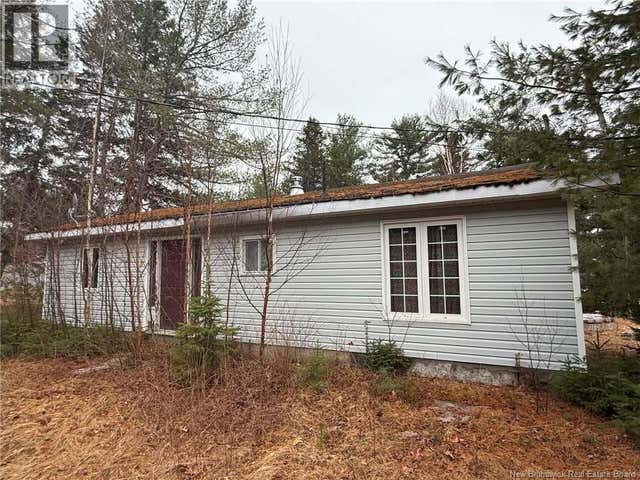

Similar Home Values
Comparable nearby listings and their asking prices.
| Address | Price | Beds | Baths | Sq Ft |
|---|---|---|---|---|
| 21 Trenholm Road, Murray Corner, NB | CA$114,900 | 2 | 1 | 654 |
| 286 River Road, Sunny Corner, NB | CA$115,000 | 2 | — | 1,000 |
| 90 Northwest Road, Sunny Corner, NB | CA$119,000 | 2 | 1 | 970 |
| 5 Brookview Avenue, Sussex Corner, NB | CA$125,000 | 3 | 1 | 1,008 |
| 33 First Street, Sussex Corner, NB | CA$132,000 | 3 | 2 | 1,072 |
| 3 Fifth Street, Sussex Corner, NB | CA$134,900 | 2 | 1 | 1,014 |
Moving Cost Estimate
EXIT Agents in Sussex Corner



Listing Courtesy: Keller Williams Capital Realty
Data Terms of Use
This website is operated by Keller Williams Capital Realty, a brokerage who is a member of The Canadian Real Estate Association (CREA). The content on this website is owned or controlled by CREA. By accessing this website, the user agrees to be bound by these terms of use as amended from time to time, and agrees that these terms of use constitute a binding contract between the user, Keller Williams Capital Realty, and CREA.
Copyright
The content on this website is protected by copyright and other laws, and is intended solely for the private, non-commercial use by individuals. Any other reproduction, distribution or use of the content, in whole or in part, is specifically prohibited. Prohibited uses include commercial use, “screen scraping”, “database scraping”, and any other activity intended to collect, store, reorganize or manipulate the content of this website.
Trademarks
REALTOR®, REALTORS®, and the REALTOR® logo are certification marks that are owned by REALTOR® Canada Inc. and licensed exclusively to The Canadian Real Estate Association (CREA). These certification marks identify real estate professionals who are members of CREA and who must abide by CREA’s By-Laws, Rules, and the REALTOR® Code. The MLS® trademark and the MLS® logo are owned by CREA and identify the professional real estate services provided by members of CREA.
Liability and Warranty Disclaimer
The information contained on this website is based in whole or in part on information that is provided by members of CREA, who are responsible for its accuracy. CREA reproduces and distributes this information as a service for its members, and assumes no responsibility for its completeness or accuracy.
Amendments
Keller Williams Capital Realty may at any time amend these Terms of Use by updating this posting. All users of this site are bound by these amendments should they wish to continue accessing the website, and should therefore periodically visit this page to review any and all such amendments.